
University View
1 - 4 Beds
$1,099 - $2,299


School
Commute Time (Distance)
Drive: 15 min (7 mi)
Drive: 19 min (9.4 mi)
Drive: 22 min (10.2 mi)
Drive: 26 min (13.7 mi)
Property Information
Walkability
Somewhat walkable30 / 100
Transit
Limited public transit20 / 100
Driveability
Exceptionally drivable100 / 100
Bikeability
Fairly bikeable40 / 100

Soundscore ™
Active70 / 100


Shoppers will appreciate 15336 Baileys Ln proximity to 4011 Norbeck Rd, Norbeck Center, and Leisureworld Plaza. 4011 Norbeck Rd is 1.3 miles away, and Norbeck Center is within a 24 minute walk.
Recreational activities near 15336 Baileys Ln are plentiful. Discover 4 parks within 5 miles, including Meadowside Nature Center, Brookside Nature Center, and Brookside Gardens.
Living in Aspen Hill provides easy access to Ronald Reagan Washington Ntl, located just 42 minutes from 15336 Baileys Ln. Another nearby airport is Baltimore/Washington International Thurgood Marshall, located 31 miles away.
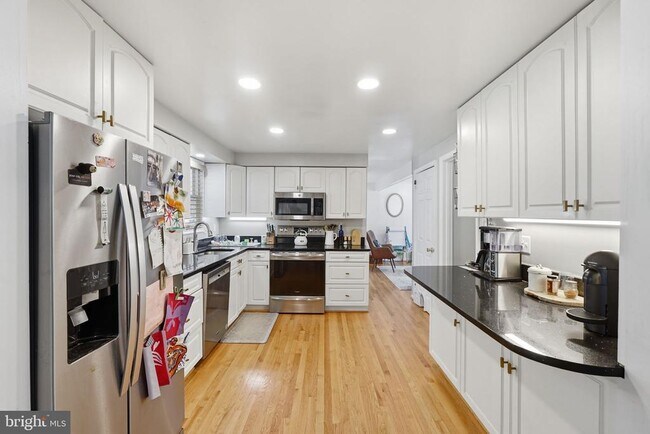
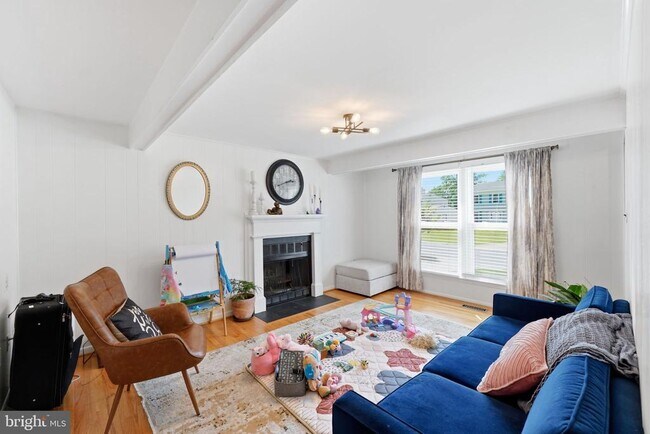
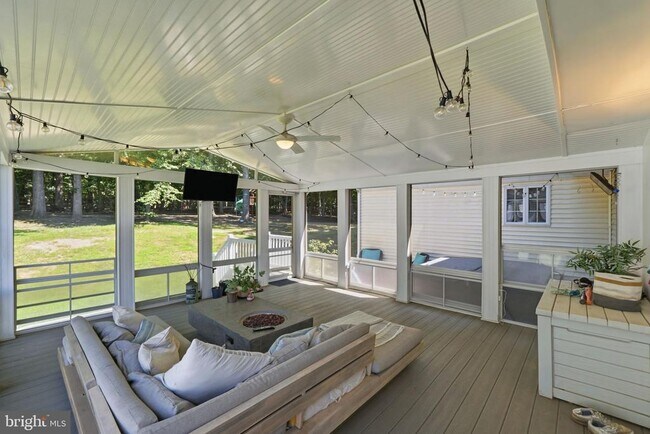
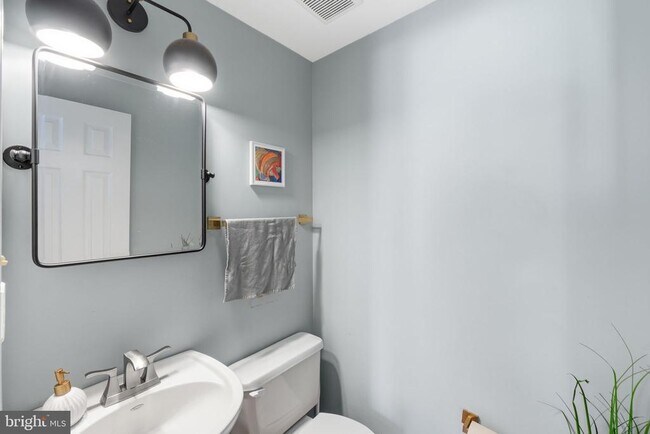
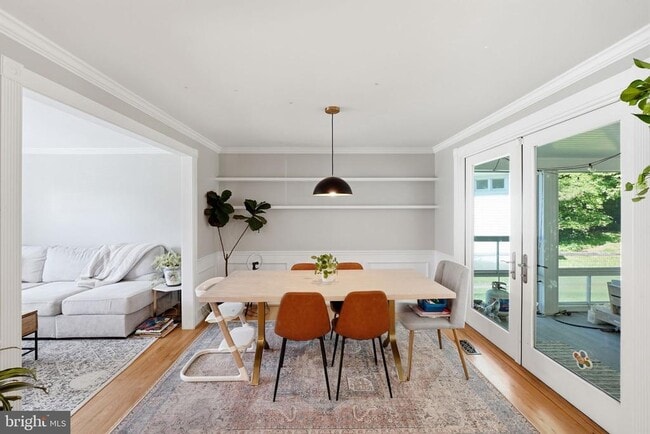
Welcome to this meticulously maintained four-bedroom, three-and-a-half-bath home offering exceptional space, flexibility, and privacy. A rare highlight is the fully independent one-bedroom, one-bath accessory dwelling perfect for an au pair, in-laws,... guests, or a private home office. Complete with its own entrance, full kitchen, washer and dryer, dedicated HVAC system (not to be rented separately). The sun-filled main level features gleaming hardwood floors, spacious living and family rooms, a wood-burning fireplace, and an updated kitchen with stainless steel appliances, black quartz countertops, and an open dining area. French doors lead to one of the home's standout features, an expansive screened-in porch with floor-to-ceiling screens and retractable vinyl windows. Whether you're enjoying your morning coffee, hosting friends, or unwinding after a long day, this space feels like an extension of the home while overlooking the deep, wooded backyard. Backing directly to mature trees, the property offers a peaceful, private setting rarely found in the area. The flagstone patio with a hot tub creates another inviting outdoor space to relax and enjoy the natural surroundings. Upstairs, the spacious primary suite features custom built-ins, a charming window seat with storage, two large closets, and an updated en-suite bath with a glass-enclosed shower. Three additional bedrooms share a full bath, while the finished lower level offers two large recreation rooms and an additional full bath, ideal for a media room, gym, playroom, or additional living space. With an attached two-car garage, a flexible floor plan, a rare private guest suite, and exceptional indoor and outdoor living spaces, this home offers the perfect blend of comfort, privacy, and convenience.
Welcome to this meticulously maintained four-bedroom, three-and-a-half-bath home offering exceptional space, flexibility, and privacy. A rare highlight is the fully independent one-bedroom, one-bath accessory dwelling perfect for an au pair, in-laws, guests, or a private home office. Complete with its own entrance, full kitchen, washer and dryer, dedicated HVAC system (not to be rented separately). The sun-filled main level features gleaming hardwood floors, spacious living and family rooms, a wood-burning fireplace, and an updated kitchen with stainless steel appliances, black quartz countertops, and an open dining area. French doors lead to one of the home's standout features, an expansive screened-in porch with floor-to-ceiling screens and retractable vinyl windows. Whether you're enjoying your morning coffee, hosting friends, or unwinding after a long day, this space feels like an extension of the home while overlooking the deep, wooded backyard. Backing directly to mature trees, the property offers a peaceful, private setting rarely found in the area. The flagstone patio with a hot tub creates another inviting outdoor space to relax and enjoy the natural surroundings. Upstairs, the spacious primary suite features custom built-ins, a charming window seat with storage, two large closets, and an updated en-suite bath with a glass-enclosed shower. Three additional bedrooms share a full bath, while the finished lower level offers two large recreation rooms and an additional full bath, ideal for a media room, gym, playroom, or additional living space. With an attached two-car garage, a flexible floor plan, a rare private guest suite, and exceptional indoor and outdoor living spaces, this home offers the perfect blend of comfort, privacy, and convenience.
15336 Baileys Ln is located in Silver Spring, MD in the 20906 zip code.
Within 50 Miles of 15336 Baileys Ln


12 Month Lease