

University View
1 - 4 Beds
$1,099 - $2,299


School
Commute Time (Distance)
Drive: 10 min (4.5 mi)
Drive: 17 min (7.8 mi)
Drive: 17 min (8.5 mi)
Drive: 19 min (9.8 mi)
Property Information
The fees below are based on community-supplied data and may exclude additional fees and utilities.
Property Fee Disclaimer Based on community-supplied data and independent market research. Subject to change without notice. May exclude fees for mandatory or optional services and usage-based utilities.
Walkability
Fairly walkable40 / 100
Transit
Limited public transit30 / 100
Driveability
Exceptionally drivable90 / 100
Bikeability
Moderately bikeable70 / 100

Soundscore ™
Active77 / 100


Shoppers will appreciate 1103 Playford Ln proximity to Shoppes of Burnt Mills and Woodmoor Shopping Center. Shoppes of Burnt Mills is 1.8 miles away, and Woodmoor Shopping Center is within a 30 minute walk.
With a TransitScore of 30, 1103 Playford Ln has limited public transit, including 10 transit stops within 8.2 miles. Transit options include Wheaton and Forest Glen.
Recreational activities near 1103 Playford Ln are plentiful. Discover 4 parks within 4.6 miles, including Wheaton Regional Park, Brookside Gardens, and Brookside Nature Center.
Living in Kemp Mill provides easy access to Ronald Reagan Washington Ntl, located just 29 minutes from 1103 Playford Ln. Another nearby airport is Baltimore/Washington International Thurgood Marshall, located 29.3 miles away.

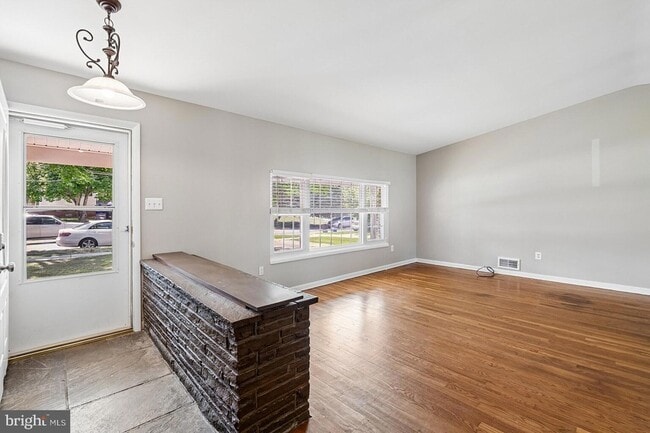
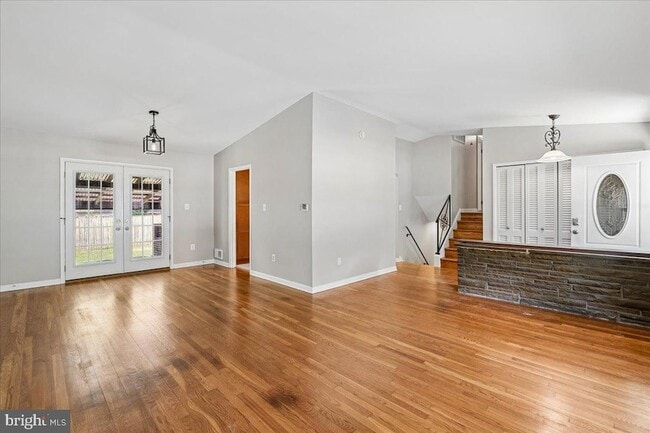
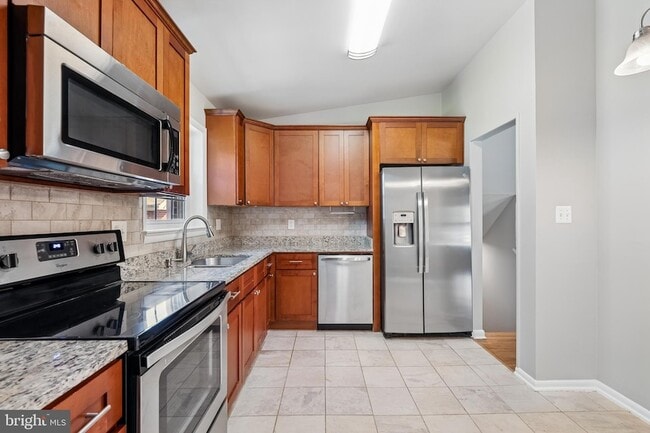
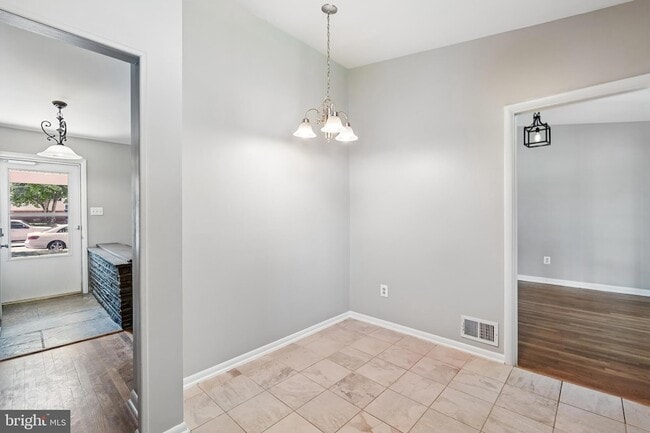
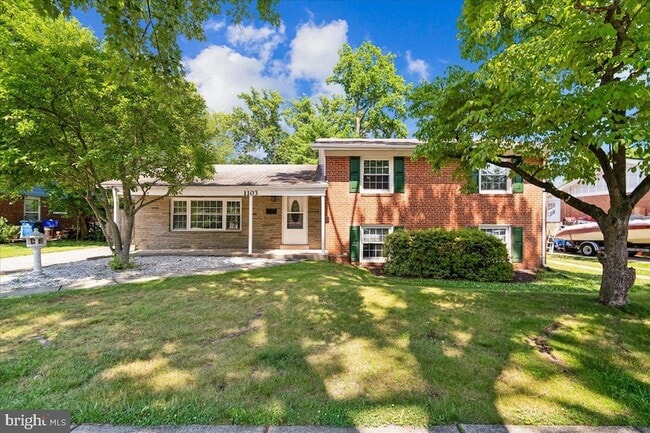
Spacious and well-maintained, this four-level brick split-level home offers approximately 2600 square feet of comfortable living space with 4 bedrooms and 2.5 bathrooms. The generous floor plan is ideal for both everyday living and entertaining. The... welcoming foyer opens to a bright, expansive living room with a soaring cathedral ceiling. The updated table-space kitchen features stainless steel appliances, granite countertops, and ample cabinetry. Adjacent to the kitchen, the separate dining room opens to a wonderful, covered patio complete with a built-in barbecue grill, creating the perfect space for outdoor dining and gatherings.The upper level offers four spacious bedrooms including a renovated primary suite with a beautifully updated ensuite bathroom, as well as a renovated hall bathroom. Gorgeous hardwood floors enhance both the main and upper levels. The lower level features a huge family room, a bar and entertainment area, a convenient powder room and a utility room with a washer, dryer, laundry tub and an extra refrigerator. As an added bonus, the home includes an oversized recreation room complete with a pool table.Outside, you'll find a detached one-car garage and two separate driveways providing ample off-street parking. The spacious front and fully fenced backyard offer plenty of room to relax, play, and enjoy the beautifully landscaped lush green surroundings.Located on a quiet, tree-lined street, this home is just steps from the Forest Knolls Swim Club, making it the perfect summer retreat. Ideally situated in the desirable Kemp Mill/Four Corners area, you'll enjoy easy access to Sligo Creek Park and Wheaton Regional Park, offering scenic trails, biking, playgrounds and picnic areas. Nearby shopping, dining, and entertainment at Westfield Wheaton, Montgomery County Public Schools, and the Forest Glen Metro Station provide exceptional convenience for commuters and everyday living.
Spacious and well-maintained, this four-level brick split-level home offers approximately 2600 square feet of comfortable living space with 4 bedrooms and 2.5 bathrooms. The generous floor plan is ideal for both everyday living and entertaining. The welcoming foyer opens to a bright, expansive living room with a soaring cathedral ceiling. The updated table-space kitchen features stainless steel appliances, granite countertops, and ample cabinetry. Adjacent to the kitchen, the separate dining room opens to a wonderful, covered patio complete with a built-in barbecue grill, creating the perfect space for outdoor dining and gatherings.The upper level offers four spacious bedrooms including a renovated primary suite with a beautifully updated ensuite bathroom, as well as a renovated hall bathroom. Gorgeous hardwood floors enhance both the main and upper levels. The lower level features a huge family room, a bar and entertainment area, a convenient powder room and a utility room with a washer, dryer, laundry tub and an extra refrigerator. As an added bonus, the home includes an oversized recreation room complete with a pool table.Outside, you'll find a detached one-car garage and two separate driveways providing ample off-street parking. The spacious front and fully fenced backyard offer plenty of room to relax, play, and enjoy the beautifully landscaped lush green surroundings.Located on a quiet, tree-lined street, this home is just steps from the Forest Knolls Swim Club, making it the perfect summer retreat. Ideally situated in the desirable Kemp Mill/Four Corners area, you'll enjoy easy access to Sligo Creek Park and Wheaton Regional Park, offering scenic trails, biking, playgrounds and picnic areas. Nearby shopping, dining, and entertainment at Westfield Wheaton, Montgomery County Public Schools, and the Forest Glen Metro Station provide exceptional convenience for commuters and everyday living.
1103 Playford Ln is located in Silver Spring, MD in the 20901 zip code.
Within 50 Miles of 1103 Playford Ln


12 Month Lease