

10526 Sweetbriar Pky, Silver Spring, MD 20903
10526 Sweetbriar Pky, Silver Spring, MD 20903
Unit
- $3,590
Total Monthly Price 12 Month Lease
- 3 Beds
- 2.5 Baths
- 2200 sq. ft.
- Available Sep 26
Map of 10526 Sweetbriar Pky
Nearby Colleges and Universities
School
Commute Time (Distance)
Drive: 11 min (5 mi)
Drive: 11 min (5.8 mi)
Drive: 16 min (7.2 mi)
Drive: 18 min (8.2 mi)
Details
Lease Term Options
- 12 Months
Property Information
- 1 unit
Fees and Policies
The fees below are based on community-supplied data and may exclude additional fees and utilities.
No Pets Allowed
Property Fee Disclaimer Based on community-supplied data and independent market research. Subject to change without notice. May exclude fees for mandatory or optional services and usage-based utilities.
Home Features
- Attic
- Built-In Bookshelves
- Dining Room
- Dishwasher
- Disposal
- Family Room
- Furnished
- Heating
- Kitchen
- Office
- Oven
- Patio
- Stainless Steel Appliances
- Yard
Community Features
- Basketball Court
- Furnished Units Available
- Picnic Area
- Playground
- Pond
- Recycling
- Walking/Biking Trails
Area Scores
Walkability
Fairly walkable40 / 100
Transit
Limited public transit30 / 100
Driveability
Very drivable80 / 100
Bikeability
Fairly bikeable50 / 100

Soundscore ™
Active79 / 100
Transit


Moving to Hillandale Montgomery, Silver Spring, MD
Shopping Centers
Shoppers will appreciate 10526 Sweetbriar Pky proximity to 10203-10207 New Hampshire Ave, Hillandale Shopping Center, and 10210-10222 New Hampshire Ave. 10203-10207 New Hampshire Ave is 0.8 miles away, and Hillandale Shopping Center is within a 14 minute walk.
Commuting
With a TransitScore of 30, 10526 Sweetbriar Pky has limited public transit, including 10 transit stops within 6.3 miles. Transit options include Forest Glen and Greenbelt, Green/Yellow Line Center Platform.
Parks and Recreation
Recreational activities near 10526 Sweetbriar Pky are plentiful. Discover 2 parks within 3.4 miles, including University of Maryland Observatory and UMD Observatory.
Airports
Living in Hillandale Montgomery provides easy access to Ronald Reagan Washington Ntl, located just 30 minutes from 10526 Sweetbriar Pky. Another nearby airport is Baltimore/Washington International Thurgood Marshall, located 26.4 miles away.
Property Details
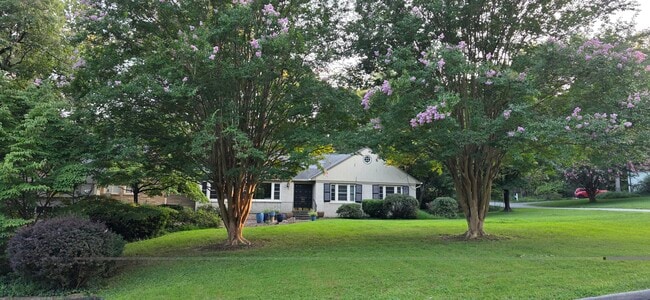
Spacious, character-filled 3-bedroom, 2.5-bath home offering approximately 2,200 square feet in Hillandale, with electricity, gas, water, Gigabit Verizon Fios, trash/recycling, and professional yard maintenance all included in the $3,590 monthly rent... . This is the private main residence of a larger detached home; the owner occupies a separate attached living space with a separate entrance and no shared interior living areas.
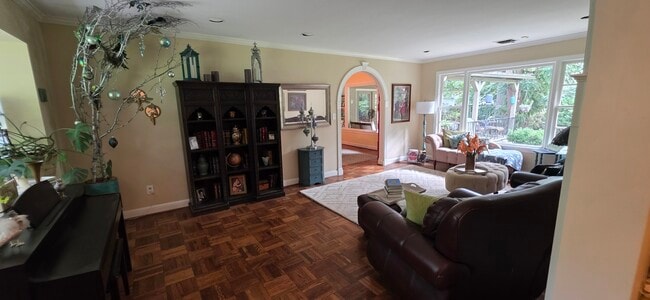
Throughout the home, large windows and garden views bring in abundant natural light, while hardwood parquet floors, radiant floor heating throughout, distinctive arched doorways, and extensive built-in bookshelves and storage give the space unusual character and comfort.
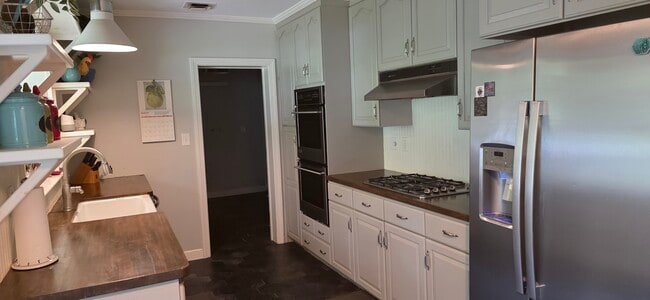
The main living areas include an expansive living room overlooking the garden, a separate dining room, and a well-equipped kitchen with generous cabinetry, farmhouse sink, gas cooktop, double wall convection ovens, dishwasher, disposal, and stainless-steel appliances. An oversized second living/family room provides exceptional flexibility for relaxing, entertaining, working from home, or creating separate activity areas.
Three generously sized bedrooms offer flexibility for sleeping, office, or guest space, including rooms with extensive built-in shelving and storage. The home has two full bathrooms plus a half bath, multiple linen and storage closets, additional attic storage, and a dedicated washer and dryer.
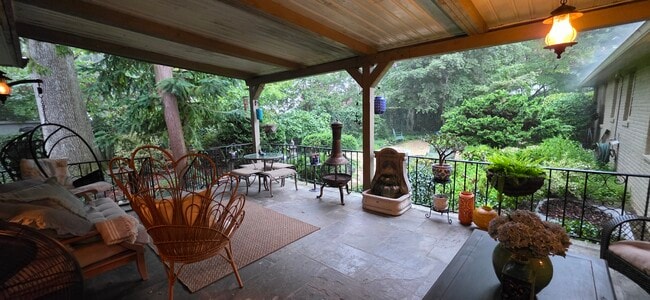
The owner occupies a separate attached living space. Each residence has its own exterior entrance, HVAC and heating systems, and thermostats, with no shared interior living spaces. All living spaces pictured, including the covered patio, are for the renters' exclusive use. A single interior connection between the two residences will remain locked from both sides. The residences share one long wall, the driveway, and the large yard.
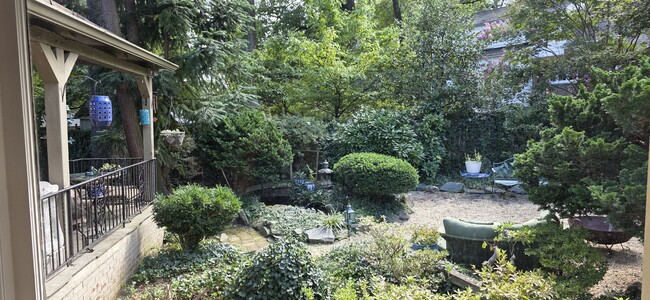
One of the property's standout features is its outdoor space: a large covered patio overlooking a mature landscaped yard and garden with a small pond. The patio is for the renters' exclusive use, while the large yard is shared with the owner, offering a beautiful setting for outdoor living and dining.
The monthly rent includes electricity, gas, water, trash and recycling, Gigabit Verizon Fios internet, and professional yard maintenance. Driveway parking is available for several cars parked in tandem, along with street parking.
Available for a 12-month lease at the advertised rate. The home may be rented unfurnished or mostly furnished as pictured; shorter-term lease options are also available at an additional monthly rate. Pets considered on a case-by-case basis.
For outdoor recreation, a beautiful creekside trail is less than half a mile down the street and leads to Hillandale Local Park, with tennis and basketball courts, a soccer field, large playground, picnic areas, and other recreation space.
The home is approximately 5 miles from Washington, DC, with convenient access to the Capital Beltway and major area employers and institutions: approximately 2 miles from the FDA White Oak Campus, 1.5 miles from the U.S. Army Adelphi Laboratory Center, 4 miles from the University of Maryland College Park, and 3 miles from the National Archives at College Park. The future Takoma-Langley Purple Line station is approximately 3 miles away, with passenger service currently expected to begin in late 2027.
Spacious, character-filled 3-bedroom, 2.5-bath home offering approximately 2,200 square feet in Hillandale, with electricity, gas, water, Gigabit Verizon Fios, trash/recycling, and professional yard maintenance all included in the $3,590 monthly rent. This is the private main residence of a larger detached home; the owner occupies a separate attached living space with a separate entrance and no shared interior living areas.
Throughout the home, large windows and garden views bring in abundant natural light, while hardwood parquet floors, radiant floor heating throughout, distinctive arched doorways, and extensive built-in bookshelves and storage give the space unusual character and comfort.
The main living areas include an expansive living room overlooking the garden, a separate dining room, and a well-equipped kitchen with generous cabinetry, farmhouse sink, gas cooktop, double wall convection ovens, dishwasher, disposal, and stainless-steel appliances. An oversized second living/family room provides exceptional flexibility for relaxing, entertaining, working from home, or creating separate activity areas.
Three generously sized bedrooms offer flexibility for sleeping, office, or guest space, including rooms with extensive built-in shelving and storage. The home has two full bathrooms plus a half bath, multiple linen and storage closets, additional attic storage, and a dedicated washer and dryer.
The owner occupies a separate attached living space. Each residence has its own exterior entrance, HVAC and heating systems, and thermostats, with no shared interior living spaces. All living spaces pictured, including the covered patio, are for the renters' exclusive use. A single interior connection between the two residences will remain locked from both sides. The residences share one long wall, the driveway, and the large yard.
One of the property's standout features is its outdoor space: a large covered patio overlooking a mature landscaped yard and garden with a small pond. The patio is for the renters' exclusive use, while the large yard is shared with the owner, offering a beautiful setting for outdoor living and dining.
The monthly rent includes electricity, gas, water, trash and recycling, Gigabit Verizon Fios internet, and professional yard maintenance. Driveway parking is available for several cars parked in tandem, along with street parking.
Available for a 12-month lease at the advertised rate. The home may be rented unfurnished or mostly furnished as pictured; shorter-term lease options are also available at an additional monthly rate. Pets considered on a case-by-case basis.
For outdoor recreation, a beautiful creekside trail is less than half a mile down the street and leads to Hillandale Local Park, with tennis and basketball courts, a soccer field, large playground, picnic areas, and other recreation space.
The home is approximately 5 miles from Washington, DC, with convenient access to the Capital Beltway and major area employers and institutions: approximately 2 miles from the FDA White Oak Campus, 1.5 miles from the U.S. Army Adelphi Laboratory Center, 4 miles from the University of Maryland College Park, and 3 miles from the National Archives at College Park. The future Takoma-Langley Purple Line station is approximately 3 miles away, with passenger service currently expected to begin in late 2027.
10526 Sweetbriar Pky is located in Silver Spring, MD in the 20903 zip code.
Contact
Silver Spring, MD 20903
10526 Sweetbriar Pky Gallery
Other Apartments near Silver Spring
Cities
Colleges
- Student Housing near Montgomery College-Takoma Park - Silver Spring Campus
- Student Housing near University of Maryland-College Park Campus
- Student Housing near The Catholic University of America
- Student Housing near University of the District of Columbia-Van Ness Campus
- Student Housing near Trinity Washington University-Trinity Campus
- Student Housing near Howard University
- Student Housing near American University
- Student Housing near Johns Hopkins School of Advanced International Studies (SAIS)-Carey Business School
- Student Housing near Johns Hopkins School of Advanced International Studies (SAIS)-SAIS
- Student Housing near Gallaudet University