
Bay Hills Apartments
1 - 2 Beds
$2,109 - $2,553


School
Commute Time (Distance)
Anne Arundel Community College
Drive: 11 min (6.7 mi)
Drive: 21 min (12.2 mi)
Property Information
The fees below are based on community-supplied data and may exclude additional fees and utilities.
Property Fee Disclaimer Based on community-supplied data and independent market research. Subject to change without notice. May exclude fees for mandatory or optional services and usage-based utilities.
Walkability
Somewhat walkable30 / 100
Transit
Limited public transit30 / 100
Driveability
Exceptionally drivable100 / 100
Bikeability
Very bikeable80 / 100

Soundscore ™
Active68 / 100

Shoppers will appreciate 119 Fordham Dr proximity to Arundel Crossroads and Three Corners At Ritchie. Arundel Crossroads is 1.3 miles away, and Three Corners At Ritchie is within a 10 minute walk.
With a TransitScore of 30, 119 Fordham Dr has limited public transit, including 10 transit stops within 14.3 miles. Transit options include Cromwell Station/Glen Burnie and Ferndale.
Recreational activities near 119 Fordham Dr are plentiful. Discover 1 park within 1.8 miles, including Kinder Farm Park.
Living in Severna Park provides easy access to Baltimore/Washington International Thurgood Marshall, located just 21 minutes from 119 Fordham Dr. Another nearby airport is Ronald Reagan Washington Ntl, located 38.4 miles away.
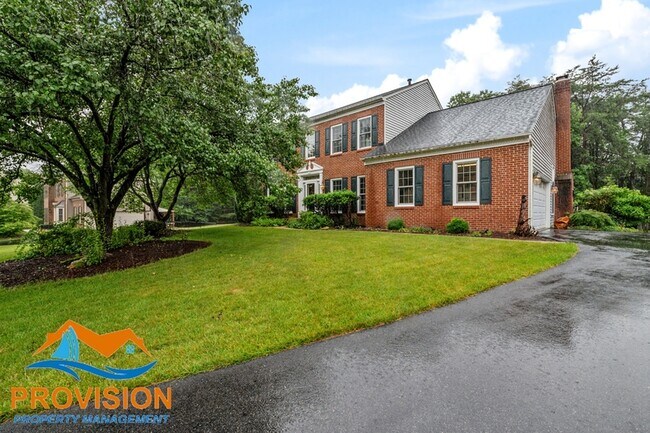
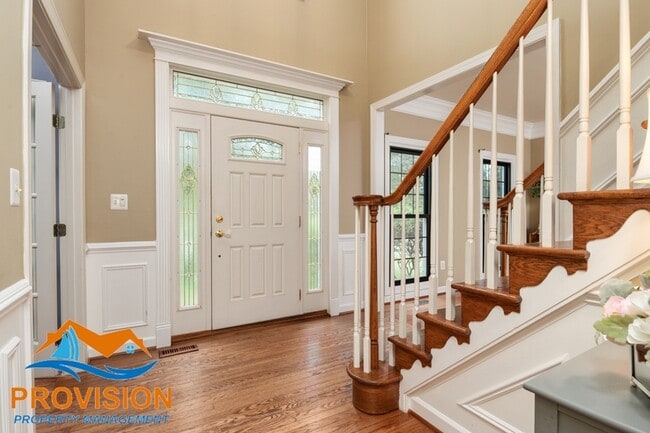
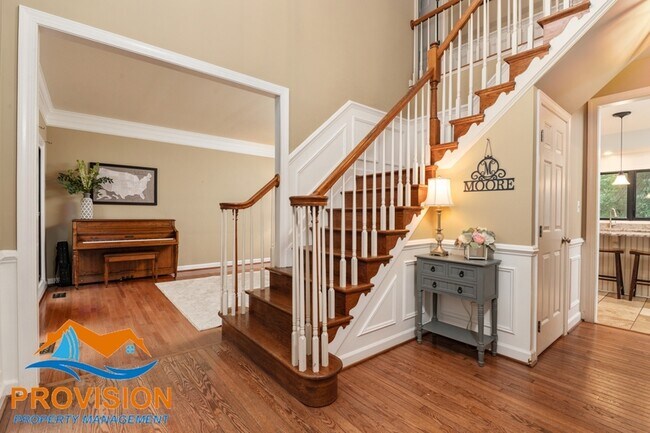
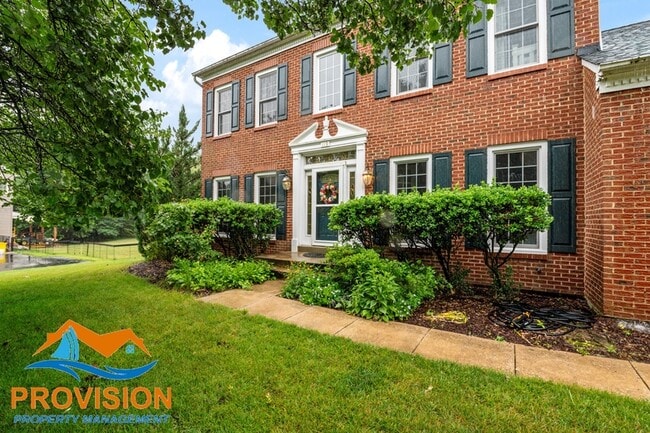
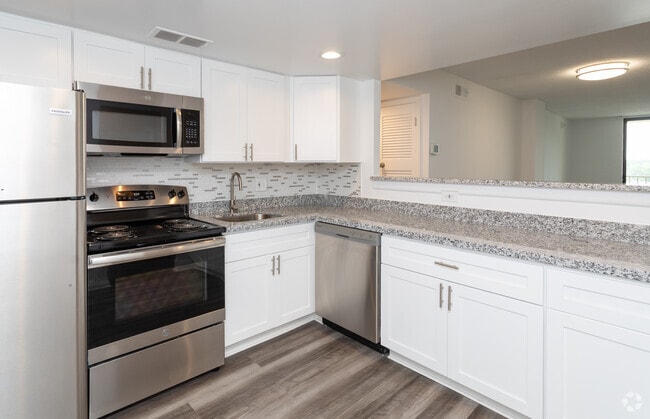
This incredibly spacious 2,222 sq ft home offers a perfectly designed layout with updated, high-end finishes throughout. The main level centers around a lovely, modern kitchen outfitted with beautiful cabinetry, elegant countertops, and premium... stainless steel appliances. A standout kitchen island serves as a central gathering point, seamlessly opening up to the large living room to create a bright, fluid environment that is perfect for entertaining and daily family life.
The upper floor is dedicated to the home's private quarters, housing four impressively sized bedrooms, each featuring excellent closet space. The expansive primary suite serves as a true sanctuary, complete with its own beautifully updated private bathroom. The remaining three bedrooms share a stylishly renovated full bathroom located in the hallway, while a convenient half-bath on the main floor easily serves guests.
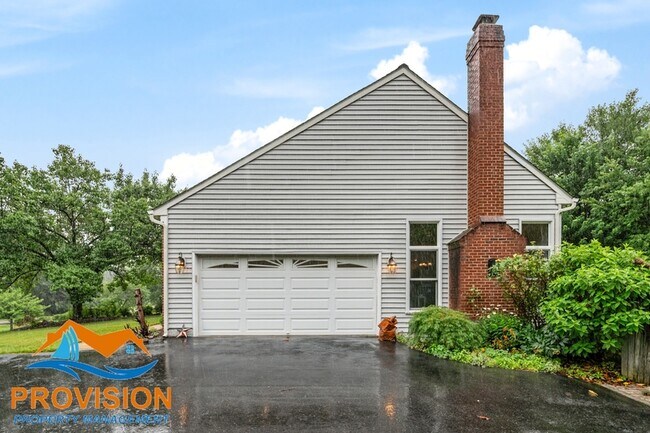
Adding immense value to the property is the massive basement, which provides a sprawling secondary living area alongside a third fully updated full bathroom. The exceptional space extends to the outdoors with a large, inviting backyard that is ideal for recreation and relaxation. Complete with a generous driveway and an attached garage, this spacious and meticulously updated home effortlessly balances comfort, style, and utility.
Occupancy Limit for this Property is 8.
Pre-Qualify, and schedule a showing at our website (see watermark in photos)
Qualifications: $14,985/month gross income. Credit Score 640+ preferred. Positive Landlord Reference Required. No Smoking. Pets case by case, if approved there will be a pet rent of $50/month per pet. Vouchers accepted.
This incredibly spacious 2,222 sq ft home offers a perfectly designed layout with updated, high-end finishes throughout. The main level centers around a lovely, modern kitchen outfitted with beautiful cabinetry, elegant countertops, and premium stainless steel appliances. A standout kitchen island serves as a central gathering point, seamlessly opening up to the large living room to create a bright, fluid environment that is perfect for entertaining and daily family life.
The upper floor is dedicated to the home's private quarters, housing four impressively sized bedrooms, each featuring excellent closet space. The expansive primary suite serves as a true sanctuary, complete with its own beautifully updated private bathroom. The remaining three bedrooms share a stylishly renovated full bathroom located in the hallway, while a convenient half-bath on the main floor easily serves guests.
Adding immense value to the property is the massive basement, which provides a sprawling secondary living area alongside a third fully updated full bathroom. The exceptional space extends to the outdoors with a large, inviting backyard that is ideal for recreation and relaxation. Complete with a generous driveway and an attached garage, this spacious and meticulously updated home effortlessly balances comfort, style, and utility.
Occupancy Limit for this Property is 8.
Pre-Qualify, and schedule a showing at our website (see watermark in photos)
Qualifications: $14,985/month gross income. Credit Score 640+ preferred. Positive Landlord Reference Required. No Smoking. Pets case by case, if approved there will be a pet rent of $50/month per pet. Vouchers accepted.
119 Fordham Dr is located in Severna Park, MD in the 21108 zip code.
Within 50 Miles of 119 Fordham Dr



12 Month Lease
