
University View
1 - 4 Beds
$1,209 - $2,299


School
Commute Time (Distance)
Drive: 19 min (11 mi)
Drive: 20 min (11.6 mi)
Drive: 23 min (13.1 mi)
Property Information
The fees below are based on community-supplied data and may exclude additional fees and utilities.
Property Fee Disclaimer Based on community-supplied data and independent market research. Subject to change without notice. May exclude fees for mandatory or optional services and usage-based utilities.
Walkability
Fairly walkable40 / 100
Transit
Limited public transit20 / 100
Driveability
Very drivable80 / 100
Bikeability
Somewhat bikeable30 / 100

Soundscore ™
Active77 / 100


Shoppers will appreciate 8269 Meadowood Dr proximity to The Commons at Shipley's Homestead, Severn Square Shopping Center, and Ridgeview Plaza. The Commons at Shipley's Homestead is 0.5 miles away, and Severn Square Shopping Center is within an 11 minute walk.
Living in Outer W Anne Arundel County provides easy access to Baltimore/Washington International Thurgood Marshall, located just 14 minutes from 8269 Meadowood Dr. Another nearby airport is Ronald Reagan Washington Ntl, located 30.6 miles away.
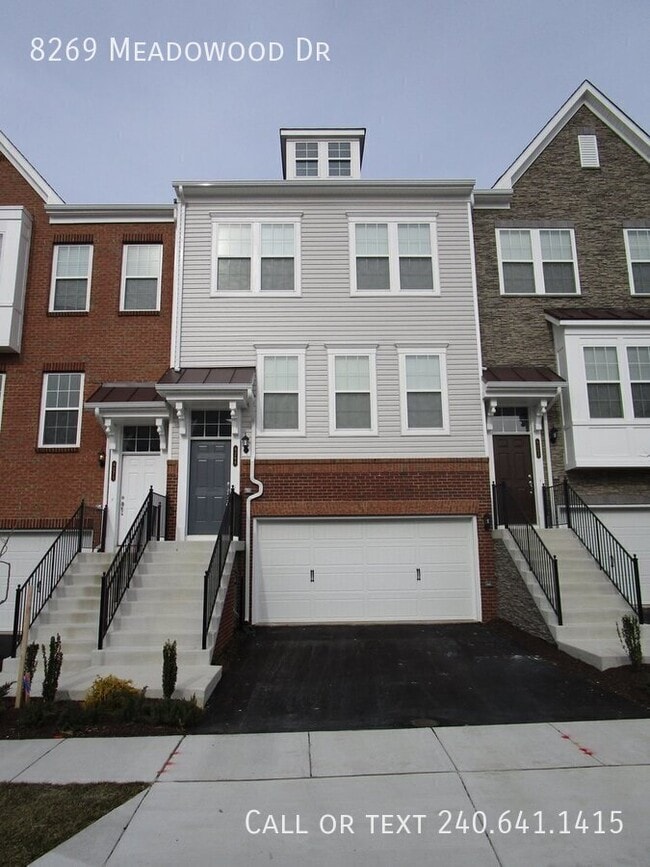
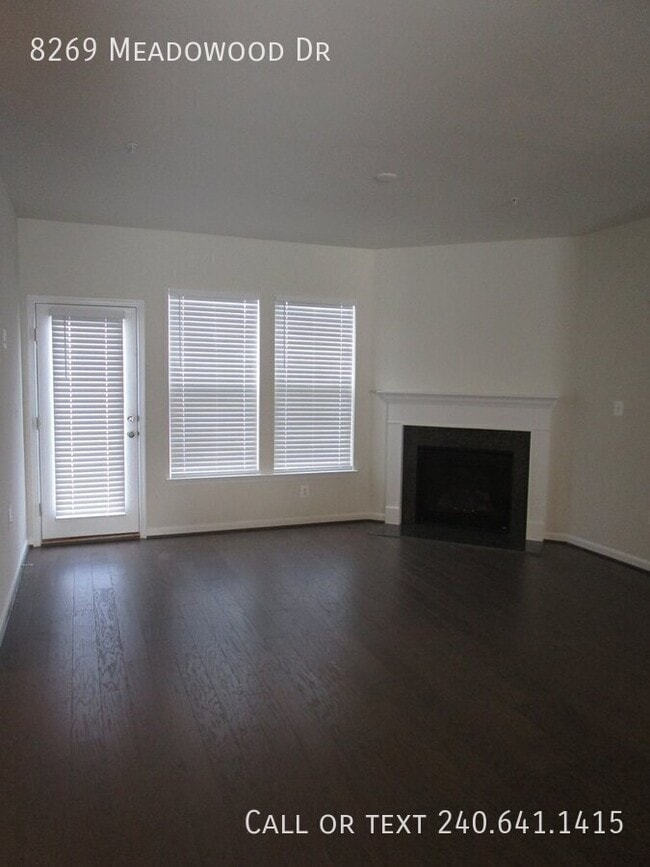
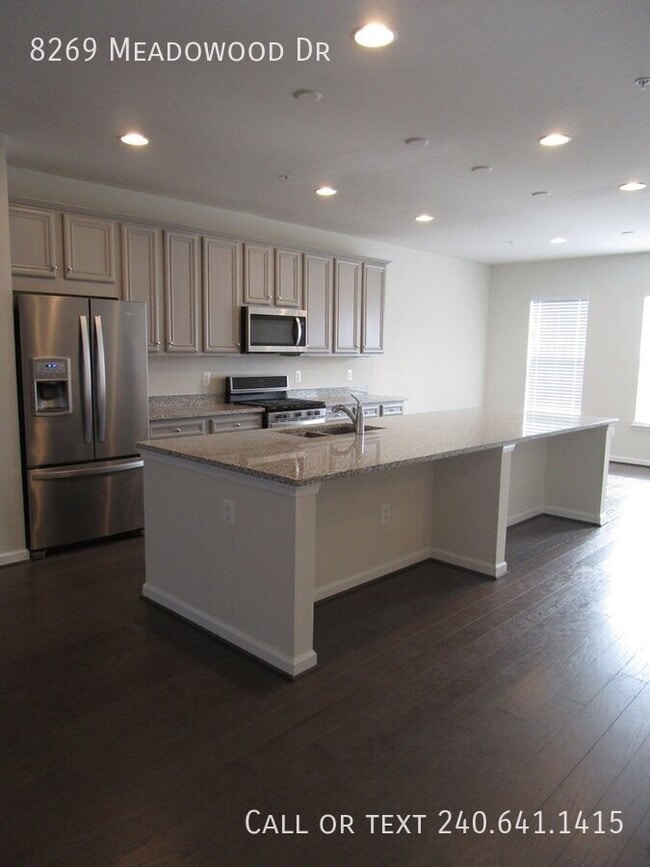
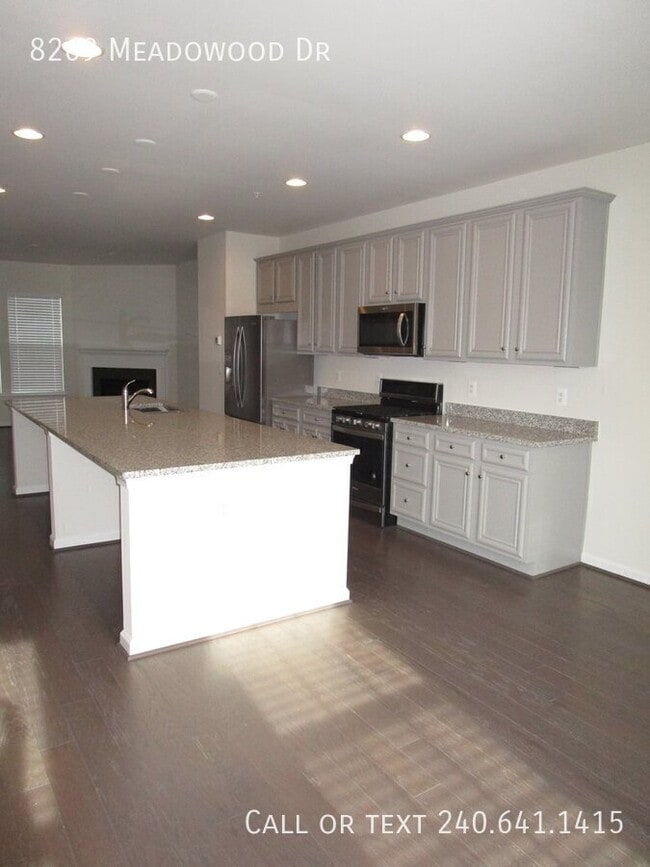
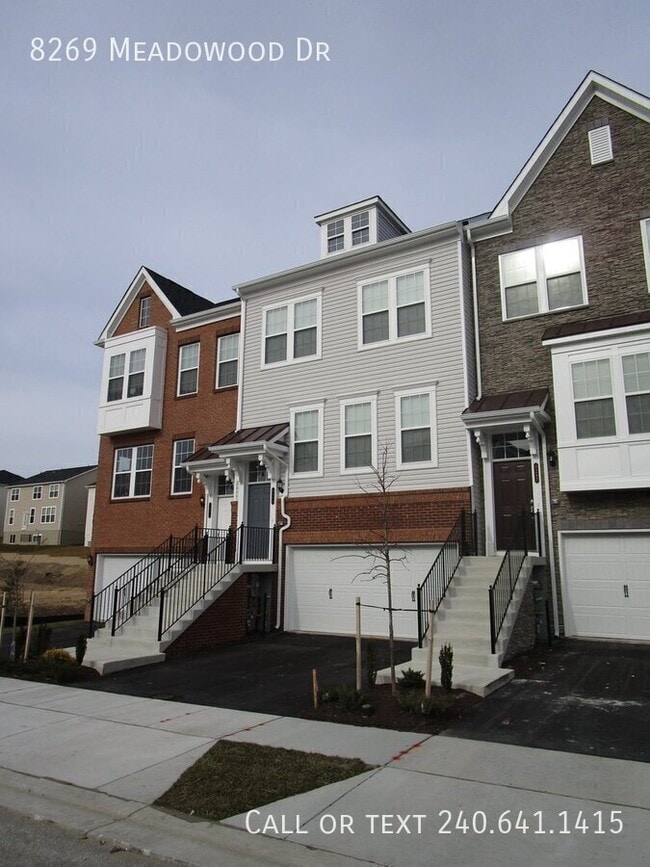
Lovely 4 BR/3.5 BA Townhome in Hanover! This luxurious townhome features an open concept living room with hardwood flooring, a gas fireplace, and recessed lighting. A beautiful party deck off the living room. Step into a gourmet kitchen with all... stainless steel appliances, a huge bar for entertaining, and ample storage space, followed by an updated hall half bath with equally breathtaking finishes. The upper level of the home has two spacious spare bedrooms with a hall bath. The master bedroom features a walk-in closet, a full master bath with a dual vanity sink, and a tiled shower enclosure with a bench. The lower level of the home has a split entryway, with a back entry mudroom that has built-in shelving. The full fourth bedroom suite has a Jack and Jill full hall bath with a tiled/tub shower as well. Whirlpool stainless steel, top-load washer and dryer are also included in the unit. There is immediate access to a 2-car garage.

Enjoy some of the neighborhood amenities such as the pool, rentable clubhouse, BBQ area, playground, and gym!
Pets are considered on a case-by-case basis and with an additional non refundable pet fee.
Application Qualifications: Minimum monthly income 3 times the tenant’s portion of the monthly rent, acceptable rental history, acceptable credit history and acceptable criminal history. More specific information provided with the application.
All Bay Management Group residents are automatically enrolled in the Resident Benefits Package (RBP) for $39.95/month, which includes renters insurance, credit building to help boost your credit score with timely rent payments, $1M Identity Protection, HVAC air filter delivery (for applicable properties), move-in concierge service making utility connection and home service setup a breeze during your move-in, our best-in-class resident rewards program, and much more! The Resident Benefits Package is a voluntary program and may be terminated at any time, for any reason, upon thirty (30) days’ written notice. Tenants that do not upload their own renters insurance to the Tenant portal 5 days prior to move in will be automatically included in the RBP and the renters insurance program. More details upon application.
Call or text Michelle at Bay Management Group for details or to schedule an appointment at or email
Property Management Company in Laurel ~
2 Car Garage
24 Hour Emergency Maintenance
Bbq Area
Built In Shelving
Clubhouse
Community Gym
Community Pool
Dual Vanity
Jack & Jill Style Bath
Linen Closet
Master Walk In Closet
Mud Room
Online Tenant Portal
Standing Shower Enclosure With Bench
Wood Deck
Lovely 4 BR/3.5 BA Townhome in Hanover! This luxurious townhome features an open concept living room with hardwood flooring, a gas fireplace, and recessed lighting. A beautiful party deck off the living room. Step into a gourmet kitchen with all stainless steel appliances, a huge bar for entertaining, and ample storage space, followed by an updated hall half bath with equally breathtaking finishes. The upper level of the home has two spacious spare bedrooms with a hall bath. The master bedroom features a walk-in closet, a full master bath with a dual vanity sink, and a tiled shower enclosure with a bench. The lower level of the home has a split entryway, with a back entry mudroom that has built-in shelving. The full fourth bedroom suite has a Jack and Jill full hall bath with a tiled/tub shower as well. Whirlpool stainless steel, top-load washer and dryer are also included in the unit. There is immediate access to a 2-car garage.
Enjoy some of the neighborhood amenities such as the pool, rentable clubhouse, BBQ area, playground, and gym!
Pets are considered on a case-by-case basis and with an additional non refundable pet fee.
Application Qualifications: Minimum monthly income 3 times the tenant’s portion of the monthly rent, acceptable rental history, acceptable credit history and acceptable criminal history. More specific information provided with the application.
All Bay Management Group residents are automatically enrolled in the Resident Benefits Package (RBP) for $39.95/month, which includes renters insurance, credit building to help boost your credit score with timely rent payments, $1M Identity Protection, HVAC air filter delivery (for applicable properties), move-in concierge service making utility connection and home service setup a breeze during your move-in, our best-in-class resident rewards program, and much more! The Resident Benefits Package is a voluntary program and may be terminated at any time, for any reason, upon thirty (30) days’ written notice. Tenants that do not upload their own renters insurance to the Tenant portal 5 days prior to move in will be automatically included in the RBP and the renters insurance program. More details upon application.
Call or text Michelle at Bay Management Group for details or to schedule an appointment at or email
Property Management Company in Laurel ~
2 Car Garage
24 Hour Emergency Maintenance
Bbq Area
Built In Shelving
Clubhouse
Community Gym
Community Pool
Dual Vanity
Jack & Jill Style Bath
Linen Closet
Master Walk In Closet
Mud Room
Online Tenant Portal
Standing Shower Enclosure With Bench
Wood Deck
8269 Meadowood Dr is located in Severn, MD in the 21076 zip code.
Within 50 Miles of 8269 Meadowood Dr



12 Month Lease
