
University View
1 - 4 Beds
$1,099 - $2,299


School
Commute Time (Distance)
Drive: 17 min (10.8 mi)
Drive: 18 min (11.3 mi)
Drive: 21 min (12.4 mi)
Drive: 23 min (14.5 mi)
Property Information
The fees below are based on community-supplied data and may exclude additional fees and utilities.
No Pets Allowed
Property Fee Disclaimer Based on community-supplied data and independent market research. Subject to change without notice. May exclude fees for mandatory or optional services and usage-based utilities.
Walkability
Fairly walkable40 / 100
Transit
Minimal public transit10 / 100
Driveability
Exceptionally drivable100 / 100
Bikeability
Somewhat bikeable20 / 100

Soundscore ™
Active76 / 100


Shoppers will appreciate 7712 Duncannon Ln proximity to The Commons at Shipley's Homestead, Severn Square Shopping Center, and Ridgeview Plaza. The Commons at Shipley's Homestead is 0.7 miles away, and Severn Square Shopping Center is within a 16 minute walk.
Living in Outer W Anne Arundel County provides easy access to Baltimore/Washington International Thurgood Marshall, located just 13 minutes from 7712 Duncannon Ln. Another nearby airport is Ronald Reagan Washington Ntl, located 29.9 miles away.
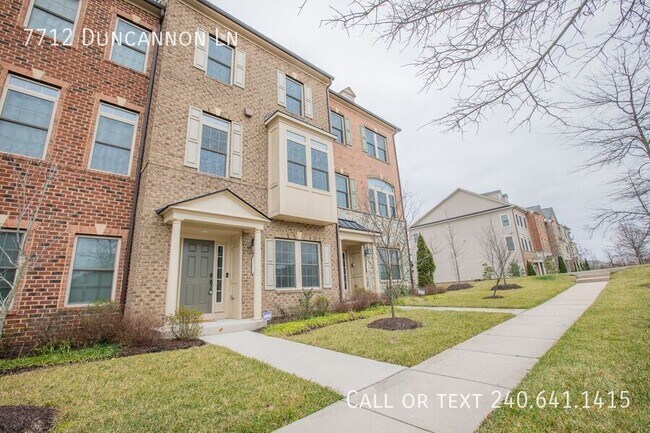
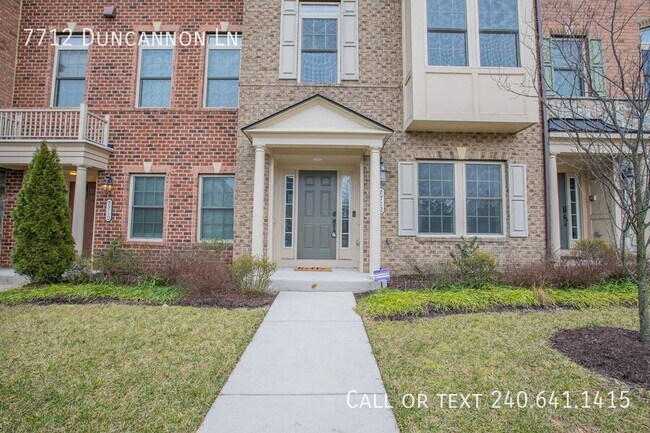
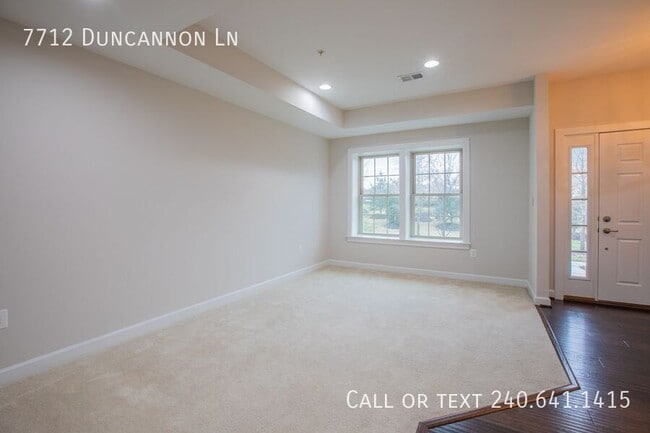
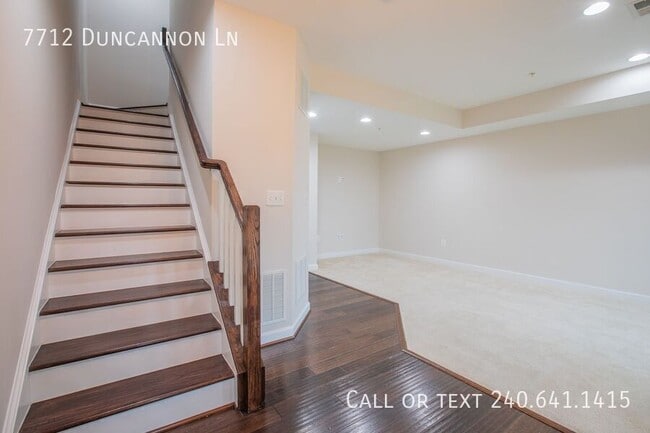
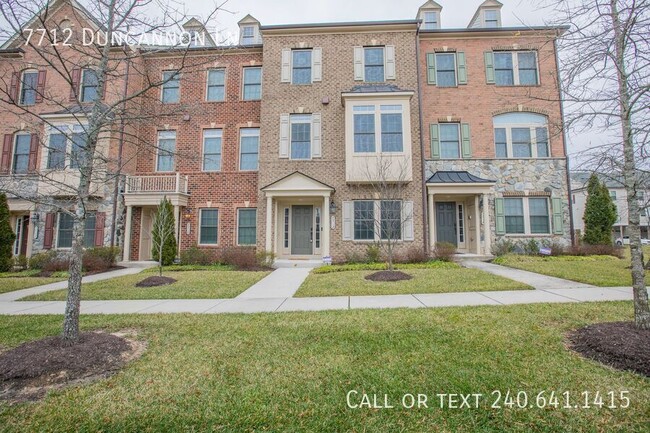
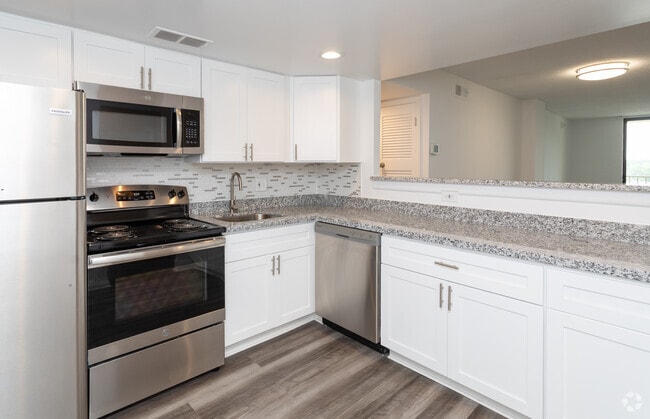
Welcome to this GORGEOUS 3 bedroom, 3½ bath LUXURY townhome in the sought-after community of Parkside! Featuring over 2,575 sq ft of living space plus an ATTACHED TWO CAR GARAGE, this home is certain to please the most discerning of buyers! Enter... from the very private front entrance into a spacious foyer that has perfect flex space adjoining it and you're certain to be impressed with the beautiful hickory flooring in this foyer and hall area (plus all stairs and upper-level hall). Whether you choose to use the adjoining 11x20 family room as a separate room for entertaining, a home office, a workout room or even a 4th bedroom, you'll find it to be a well-appointed space. There is an adjoining full bath and this is where you will enter and exit on a regular basis as the attached two-car garage is at the far end of the foyer hall. On the first level up, you'll love the open floorplan and are certain to be impressed with the stunning gourmet kitchen with 42" white cabinets, a chef's island with a breakfast bar - perfect for prep space or informal meals on-the-go and easily has seating for 6, granite counters and custom backsplash, beautiful custom pendant lighting, stainless appliances, wall oven and a pantry for all your storage needs - from oversized appliances to bulk food storage! This level has beautiful hand-scraped hickory flooring throughout the living room, dining and kitchen and is exceptionally spacious and well-designed. There is also a deck located off the dining room that is ideal for grilling or relaxing at the end of a long day.
On the upper level, the primary suite is complete with TWO WALK-IN CLOSETS and a luxury bath designed for comfort with the OVERSIZED tiled shower, TWO showerheads, dual sink vanity and separate W/C. The two additional bedrooms on this level are spacious and bright and share a hall bath. You'll find the laundry to be ultra-convenient on this bedroom level, as well. Parking will never be a concern in your FULLY FINISHED GARAGE which has specialty flooring and a double garage door for even the largest of vehicles!
** You're certain to enjoy this gorgeous community filled with green space, a clubhouse, fitness center, pool, billiards room, trails, tot-lots, and a dog park. Exceptionally convenient to Fort Meade, NSA, NASA Goddard, Johns Hopkins, and all that Baltimore has to offer, the MARC station, BWI, Annapolis, Arundel Mills, and DC. Shopping, restaurants, and activities for all are within minutes!! ** Freshly painted throughout! Wood flooring is 5" Hickory that has been hand-scraped and distressed for the look of "casual elegance"!
Sorry, no pets.
Application Qualifications: Minimum monthly income 3 times the tenant’s portion of the monthly rent, acceptable rental history, acceptable credit history and acceptable criminal history. More specific information provided with the application.
All Bay Management Group residents are automatically enrolled in the Resident Benefits Package (RBP) for $39.95/month, which includes renters insurance, credit building to help boost your credit score with timely rent payments, $1M Identity Protection, HVAC air filter delivery (for applicable properties), move-in concierge service making utility connection and home service setup a breeze during your move-in, our best-in-class resident rewards program, and much more! The Resident Benefits Package is a voluntary program and may be terminated at any time, for any reason, upon thirty (30) days’ written notice. Tenants that do not upload their own renters insurance to the Tenant portal 5 days prior to move in will be automatically included in the RBP and the renters insurance program. More details upon application.
Call or text Michelle at Bay Management Group for details or to schedule an appointment at or email
Property Management Company in Baltimore ~
3D Video Walkthrough can be sent upon request.
24 Hour Emergency Maintenance
3 Bedrooms
3 Full Bathrooms
Custom Backsplash
Granite Countertops
Half Bathroom
Hardwood Flooring
Online Tenant Portal
Private Entrance
Two Car Attached Garage
Welcome to this GORGEOUS 3 bedroom, 3½ bath LUXURY townhome in the sought-after community of Parkside! Featuring over 2,575 sq ft of living space plus an ATTACHED TWO CAR GARAGE, this home is certain to please the most discerning of buyers! Enter from the very private front entrance into a spacious foyer that has perfect flex space adjoining it and you're certain to be impressed with the beautiful hickory flooring in this foyer and hall area (plus all stairs and upper-level hall). Whether you choose to use the adjoining 11x20 family room as a separate room for entertaining, a home office, a workout room or even a 4th bedroom, you'll find it to be a well-appointed space. There is an adjoining full bath and this is where you will enter and exit on a regular basis as the attached two-car garage is at the far end of the foyer hall. On the first level up, you'll love the open floorplan and are certain to be impressed with the stunning gourmet kitchen with 42" white cabinets, a chef's island with a breakfast bar - perfect for prep space or informal meals on-the-go and easily has seating for 6, granite counters and custom backsplash, beautiful custom pendant lighting, stainless appliances, wall oven and a pantry for all your storage needs - from oversized appliances to bulk food storage! This level has beautiful hand-scraped hickory flooring throughout the living room, dining and kitchen and is exceptionally spacious and well-designed. There is also a deck located off the dining room that is ideal for grilling or relaxing at the end of a long day.
On the upper level, the primary suite is complete with TWO WALK-IN CLOSETS and a luxury bath designed for comfort with the OVERSIZED tiled shower, TWO showerheads, dual sink vanity and separate W/C. The two additional bedrooms on this level are spacious and bright and share a hall bath. You'll find the laundry to be ultra-convenient on this bedroom level, as well. Parking will never be a concern in your FULLY FINISHED GARAGE which has specialty flooring and a double garage door for even the largest of vehicles!
** You're certain to enjoy this gorgeous community filled with green space, a clubhouse, fitness center, pool, billiards room, trails, tot-lots, and a dog park. Exceptionally convenient to Fort Meade, NSA, NASA Goddard, Johns Hopkins, and all that Baltimore has to offer, the MARC station, BWI, Annapolis, Arundel Mills, and DC. Shopping, restaurants, and activities for all are within minutes!! ** Freshly painted throughout! Wood flooring is 5" Hickory that has been hand-scraped and distressed for the look of "casual elegance"!
Sorry, no pets.
Application Qualifications: Minimum monthly income 3 times the tenant’s portion of the monthly rent, acceptable rental history, acceptable credit history and acceptable criminal history. More specific information provided with the application.
All Bay Management Group residents are automatically enrolled in the Resident Benefits Package (RBP) for $39.95/month, which includes renters insurance, credit building to help boost your credit score with timely rent payments, $1M Identity Protection, HVAC air filter delivery (for applicable properties), move-in concierge service making utility connection and home service setup a breeze during your move-in, our best-in-class resident rewards program, and much more! The Resident Benefits Package is a voluntary program and may be terminated at any time, for any reason, upon thirty (30) days’ written notice. Tenants that do not upload their own renters insurance to the Tenant portal 5 days prior to move in will be automatically included in the RBP and the renters insurance program. More details upon application.
Call or text Michelle at Bay Management Group for details or to schedule an appointment at or email
Property Management Company in Baltimore ~
3D Video Walkthrough can be sent upon request.
24 Hour Emergency Maintenance
3 Bedrooms
3 Full Bathrooms
Custom Backsplash
Granite Countertops
Half Bathroom
Hardwood Flooring
Online Tenant Portal
Private Entrance
Two Car Attached Garage
7712 Duncannon Ln is located in Severn, MD in the 21076 zip code.
Within 50 Miles of 7712 Duncannon Ln



12 Month Lease
