

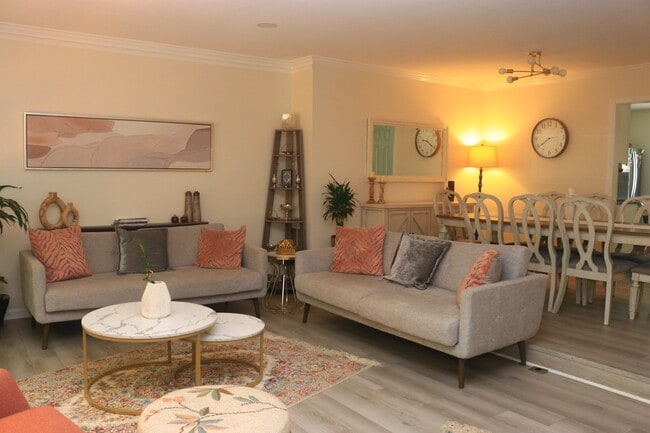
6012 Loganwood Dr, Rockville, MD 20852
6012 Loganwood Dr, Rockville, MD 20852
Unit
- $3,950
Total Monthly Price 12 Month Lease
- 4 Beds
- 3.5 Baths
- 2248 sq. ft.
- Available Jul 26
Map of 6012 Loganwood Dr
Nearby Colleges and Universities
School
Commute Time (Distance)
Drive: 13 min (6.9 mi)
Drive: 13 min (7.7 mi)
Drive: 16 min (8.4 mi)
Drive: 15 min (8.6 mi)
Details
Lease Term Options
- 12 Months
Property Information
- Built in 1987
- 1 unit
Fees and Policies
The fees below are based on community-supplied data and may exclude additional fees and utilities.
Cats Allowed
- Fee Not Specified
Dogs Allowed
- Fee Not Specified
Parking
- Street--
Property Fee Disclaimer Based on community-supplied data and independent market research. Subject to change without notice. May exclude fees for mandatory or optional services and usage-based utilities.
Townhome Features
- Breakfast Nook
- Carpet
- Deck
- Dining Room
- Family Room
- Fireplace
- Granite Countertops
- Hardwood Floors
- Kitchen
- Patio
- Smoke Free
- Stainless Steel Appliances
- Walk-In Closets
- Washer/Dryer
Community Features
- Utilities Included
- Walking/Biking Trails
Area Scores
Walkability
Fairly walkable50 / 100
Transit
Some public transit40 / 100
Driveability
Exceptionally drivable90 / 100
Bikeability
Fairly bikeable50 / 100

Soundscore ™
Active71 / 100
Transit


Moving to North Bethesda, Rockville, MD
Shopping Centers
Shoppers will appreciate 6012 Loganwood Dr proximity to Georgetown Square Shopping Center, Wildwood Manor Shopping Center, and North Bethesda Market. Georgetown Square Shopping Center is 1 mile away, and Wildwood Manor Shopping Center is within a 16 minute walk.
Commuting
With a TransitScore of 40, 6012 Loganwood Dr has some public transit, including 10 transit stops within 9.4 miles. Transit options include Grosvenor-Strathmore and White Flint.
Parks and Recreation
Recreational activities near 6012 Loganwood Dr are plentiful. Discover 3 parks within 5 miles, including McCrillis Gardens, Locust Grove Nature Center, and Croydon Creek Nature Center.
Airports
Living in North Bethesda provides easy access to Ronald Reagan Washington Ntl, located just 32 minutes from 6012 Loganwood Dr. Another nearby airport is Washington Dulles International, located 24.3 miles away.
Property Details
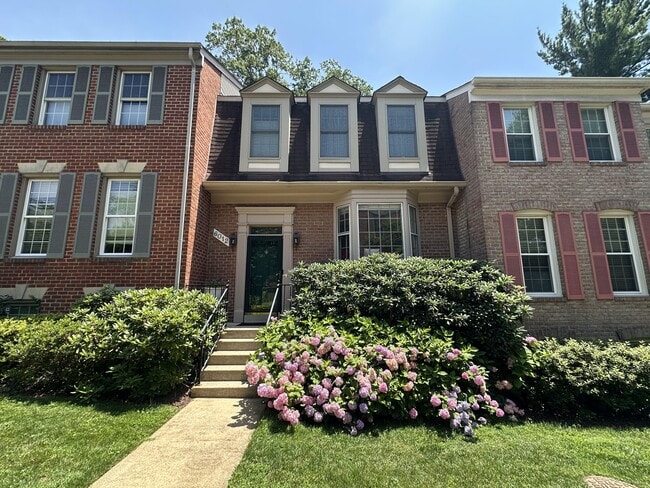
Welcome home to this light-filled, three-level colonial townhome in North Bethesda's sought-after Devonshire East community. With 4 bedrooms, 3.5 baths, it's been freshly renovated with engineered hardwood floors and thoughtful upgrades throughout.
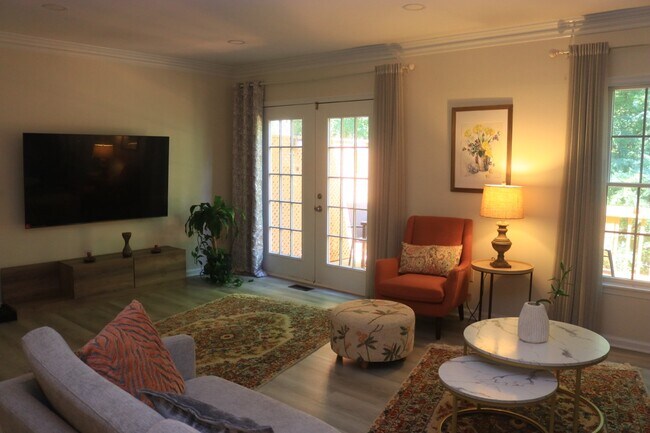
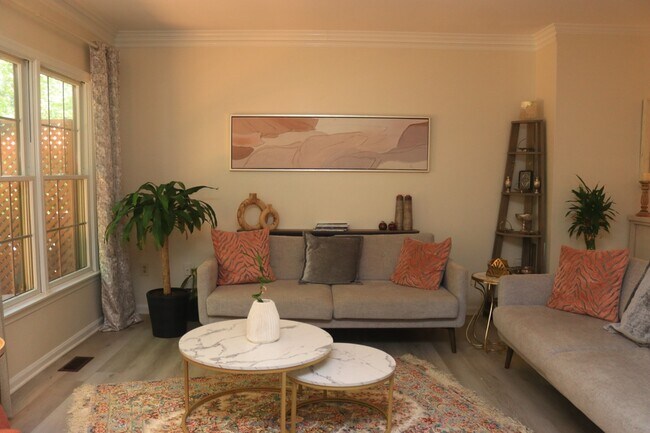
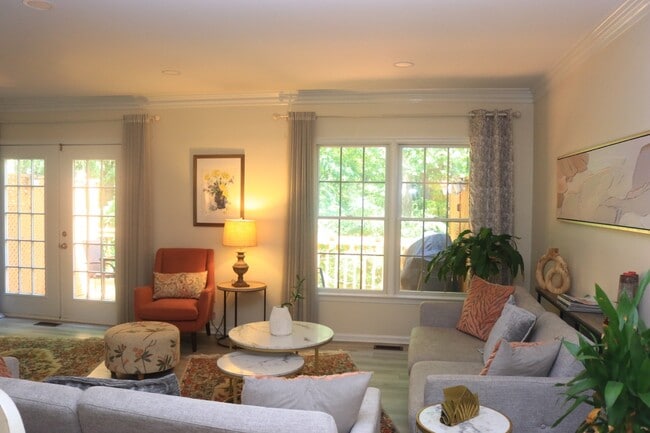
A... gracious foyer with a private powder room and coat closet opens to generously sized living and dining rooms that flex easily between formal entertaining and everyday life. Recessed lighting and abundant windows keep the main level bright and airy, while the updated kitchen pairs newer professional-grade stainless steel appliances with granite counters, custom lit cabinetry, and a sunny breakfast nook. Just off the living room, French doors open to a deck overlooking the peaceful Timberlawn nature preserve.
Upstairs, three spacious bedrooms include a serene primary suite with a soaring cathedral ceiling, walk-in closet, and a beautifully updated bath with a frameless glass shower. Plush new carpet runs throughout the upper level, and nearly every window frames the surrounding greenery.
The walk-out lower level adds a fourth bedroom, a full bath, and a large family room with a decorative fireplace, perfect for cozy evenings in. It opens to a patio and a private, professionally designed, fenced backyard backing directly to Timberlawn Park, ideal for grilling and gathering with the people you love. Two additional bonus rooms, a separate utility room with a newly installed washer and a dedicated storage room, mean you'll never run short on space.
You're also just minutes from Pike & Rose, Wildwood Shopping Center, and Montgomery Mall, with easy access to Metro, Ride-On buses, the Capital Crescent Trail, and countless dining and shopping options.
Ready to welcome you home.
--------------------------------------
Tenant pays for all utilities, cable/internet, HVAC maintenance (air filters will be provided), and minor interior maintenance.
Owner Pays: HOA montly Fee
No short term lease (minimum 12 months). No subleasing.
No Smoking.
Two pets allowed under 40lb (with Additional rent).
Tenants are required to get renters insurance.
Welcome home to this light-filled, three-level colonial townhome in North Bethesda's sought-after Devonshire East community. With 4 bedrooms, 3.5 baths, it's been freshly renovated with engineered hardwood floors and thoughtful upgrades throughout.
A gracious foyer with a private powder room and coat closet opens to generously sized living and dining rooms that flex easily between formal entertaining and everyday life. Recessed lighting and abundant windows keep the main level bright and airy, while the updated kitchen pairs newer professional-grade stainless steel appliances with granite counters, custom lit cabinetry, and a sunny breakfast nook. Just off the living room, French doors open to a deck overlooking the peaceful Timberlawn nature preserve.
Upstairs, three spacious bedrooms include a serene primary suite with a soaring cathedral ceiling, walk-in closet, and a beautifully updated bath with a frameless glass shower. Plush new carpet runs throughout the upper level, and nearly every window frames the surrounding greenery.
The walk-out lower level adds a fourth bedroom, a full bath, and a large family room with a decorative fireplace, perfect for cozy evenings in. It opens to a patio and a private, professionally designed, fenced backyard backing directly to Timberlawn Park, ideal for grilling and gathering with the people you love. Two additional bonus rooms, a separate utility room with a newly installed washer and a dedicated storage room, mean you'll never run short on space.
You're also just minutes from Pike & Rose, Wildwood Shopping Center, and Montgomery Mall, with easy access to Metro, Ride-On buses, the Capital Crescent Trail, and countless dining and shopping options.
Ready to welcome you home.
--------------------------------------
Tenant pays for all utilities, cable/internet, HVAC maintenance (air filters will be provided), and minor interior maintenance.
Owner Pays: HOA montly Fee
No short term lease (minimum 12 months). No subleasing.
No Smoking.
Two pets allowed under 40lb (with Additional rent).
Tenants are required to get renters insurance.
6012 Loganwood Dr is located in Rockville, MD in the 20852 zip code.
Contact
Rockville, MD 20852
6012 Loganwood Dr Gallery
Other Apartments near Rockville
Cities
Colleges
- Student Housing near Montgomery College-Rockville Campus
- Student Housing near University of Maryland-Shady Grove Campus
- Student Housing near Montgomery College-Takoma Park - Silver Spring Campus
- Student Housing near American University
- Student Housing near University of the District of Columbia-Van Ness Campus
- Student Housing near George Washington University-Mount Vernon
- Student Housing near Marymount University
- Student Housing near Georgetown University
- Student Housing near University of Maryland-College Park Campus