
Haven Reston Affordable Apartments
1 - 2 Beds
$1,613 - $2,010Plus Fees
12 Month Lease


School
Commute Time (Distance)
Drive: 7 min (2.2 mi)
Drive: 9 min (4.3 mi)
Drive: 18 min (11.1 mi)
Drive: 22 min (13.1 mi)
Property Information
Walkability
Fairly walkable50 / 100
Transit
Some public transit40 / 100
Driveability
Moderately drivable70 / 100
Bikeability
Fairly bikeable50 / 100

Soundscore ™
Active77 / 100


Shoppers will appreciate 46 Waddington Ln proximity to Rockville Town Center, Bell's Corner, and Ritchie Center. Rockville Town Center is 0.9 miles away, and Bell's Corner is within a 17 minute walk.
With a TransitScore of 40, 46 Waddington Ln has some public transit, including 10 transit stops within 6.7 miles. Transit options include Rockville and Twinbrook.
Recreational activities near 46 Waddington Ln are plentiful. Discover 1 park within 2.4 miles, including Croydon Creek Nature Center.
Living in Central Rockville provides easy access to Ronald Reagan Washington Ntl, located just 39 minutes from 46 Waddington Ln. Another nearby airport is Washington Dulles International, located 27.4 miles away.
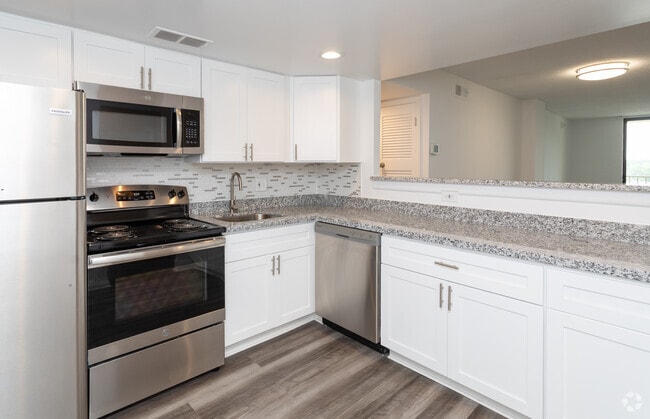
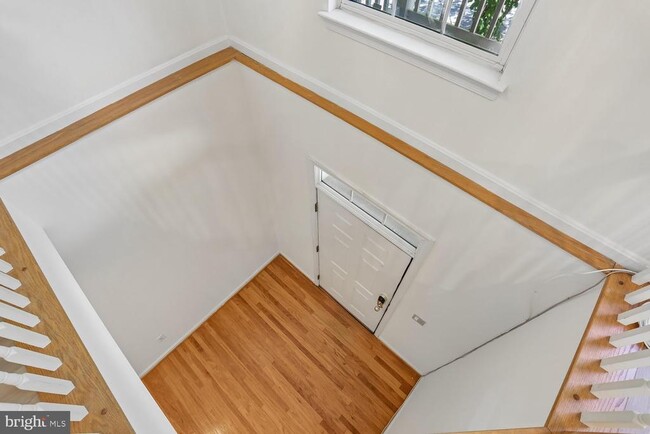
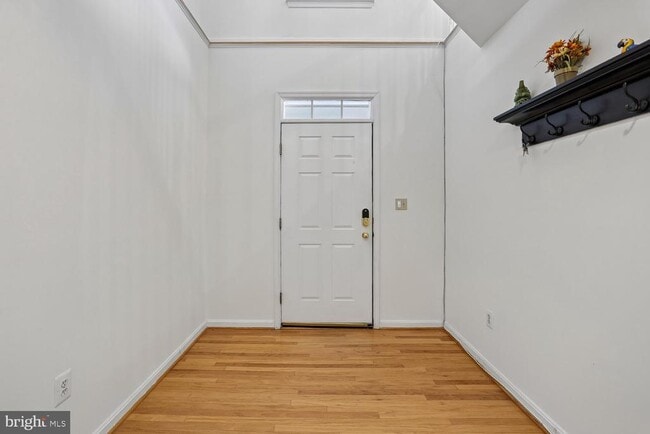
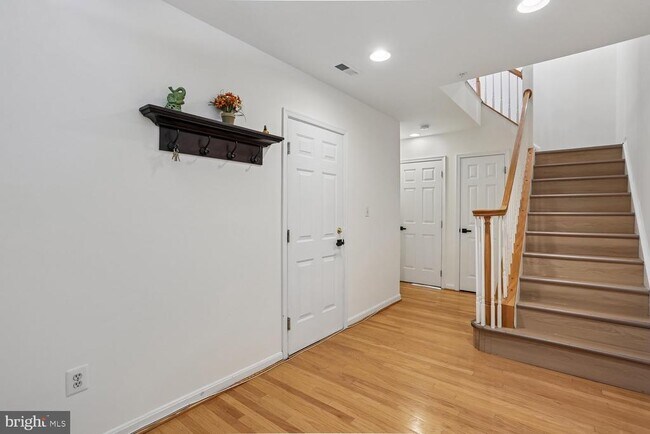
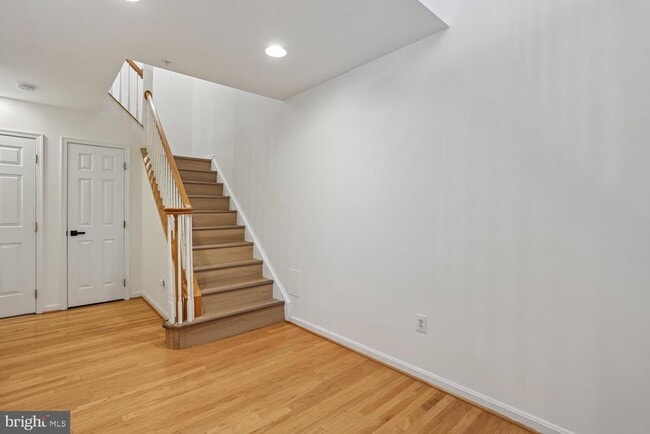
PROPERTY IS ALSO FOR SALE Welcome home to this beautifully updated, sun-filled three-level townhouse offering the perfect combination of space, style, and convenience. Featuring 3 spacious bedrooms, 3.5 bathrooms, and a one-car garage with a built-in... electric vehicle charging station, this move-in-ready home is designed for today's lifestyle. A dramatic two-story foyer welcomes you into thoughtfully updated living spaces. Recent improvements include a new HVAC system (2023), insulated garage door, luxury vinyl plank flooring throughout the main level, French-door refrigerator (2023), dishwasher (2024), recessed lighting throughout, and updated interior door hardware, creating a fresh, modern feel. The open-concept main level is ideal for both everyday living and entertaining. The well-appointed kitchen features crisp white cabinetry, stainless steel appliances, a gas cooktop (2020), a center island with breakfast seating, abundant storage, and a spacious breakfast area. Step outside to the newly resurfaced deck—perfect for morning coffee, outdoor dining, or relaxing with family and friends. The elegant living and dining rooms showcase soaring 10-foot ceilings, crown molding, recessed lighting, and stunning Palladian windows that fill the home with natural light and create a warm, inviting atmosphere. Upstairs, the spacious primary suite offers a private retreat with a walk-in closet and a luxurious en-suite bath featuring a soaking tub, separate walk-in shower, and double vanity. Two additional generously sized bedrooms, a full hall bath with a linen closet, and a conveniently located full-size washer and dryer complete the upper level. The walkout lower level provides exceptional versatility with an expansive family and recreation room featuring dramatic 18-foot ceilings, direct access to the backyard, and a third full bath. Whether you need a guest suite, home office, fitness room, media room, or play area, this flexible space adapts to your lifestyle. Ideally located just moments from Dogwood Park with tennis courts, playgrounds, and sports fields, this home is also minutes from Rockville Town Center's restaurants, shopping, and entertainment. The Rockville Metro is approximately one mile away, with easy access to I-270 and I-495 for a convenient commute. Beautifully updated, meticulously maintained, and now offered for rent this exceptional townhouse delivers the ideal blend of comfort, convenience, and value.
PROPERTY IS ALSO FOR SALE Welcome home to this beautifully updated, sun-filled three-level townhouse offering the perfect combination of space, style, and convenience. Featuring 3 spacious bedrooms, 3.5 bathrooms, and a one-car garage with a built-in electric vehicle charging station, this move-in-ready home is designed for today's lifestyle. A dramatic two-story foyer welcomes you into thoughtfully updated living spaces. Recent improvements include a new HVAC system (2023), insulated garage door, luxury vinyl plank flooring throughout the main level, French-door refrigerator (2023), dishwasher (2024), recessed lighting throughout, and updated interior door hardware, creating a fresh, modern feel. The open-concept main level is ideal for both everyday living and entertaining. The well-appointed kitchen features crisp white cabinetry, stainless steel appliances, a gas cooktop (2020), a center island with breakfast seating, abundant storage, and a spacious breakfast area. Step outside to the newly resurfaced deck—perfect for morning coffee, outdoor dining, or relaxing with family and friends. The elegant living and dining rooms showcase soaring 10-foot ceilings, crown molding, recessed lighting, and stunning Palladian windows that fill the home with natural light and create a warm, inviting atmosphere. Upstairs, the spacious primary suite offers a private retreat with a walk-in closet and a luxurious en-suite bath featuring a soaking tub, separate walk-in shower, and double vanity. Two additional generously sized bedrooms, a full hall bath with a linen closet, and a conveniently located full-size washer and dryer complete the upper level. The walkout lower level provides exceptional versatility with an expansive family and recreation room featuring dramatic 18-foot ceilings, direct access to the backyard, and a third full bath. Whether you need a guest suite, home office, fitness room, media room, or play area, this flexible space adapts to your lifestyle. Ideally located just moments from Dogwood Park with tennis courts, playgrounds, and sports fields, this home is also minutes from Rockville Town Center's restaurants, shopping, and entertainment. The Rockville Metro is approximately one mile away, with easy access to I-270 and I-495 for a convenient commute. Beautifully updated, meticulously maintained, and now offered for rent this exceptional townhouse delivers the ideal blend of comfort, convenience, and value.
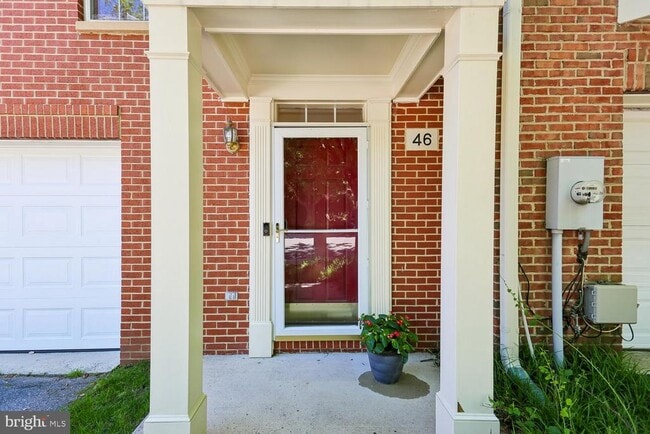
46 Waddington Ln is located in Rockville, MD in the 20850 zip code.

Copyright © 2026 Bright MLS, Inc.
Within 50 Miles of 46 Waddington Ln
12 Month Lease