
University View
1 - 4 Beds
$1,099 - $2,299


School
Commute Time (Distance)
Drive: 8 min (3.3 mi)
Drive: 12 min (5.2 mi)
Drive: 17 min (8.7 mi)
Drive: 22 min (10.8 mi)
Property Information
The fees below are based on community-supplied data and may exclude additional fees and utilities.
Property Fee Disclaimer Based on community-supplied data and independent market research. Subject to change without notice. May exclude fees for mandatory or optional services and usage-based utilities.
Walkability
Moderately walkable60 / 100
Transit
Some public transit50 / 100
Driveability
Moderately drivable70 / 100
Bikeability
Moderately bikeable60 / 100

Soundscore ™
Active76 / 100


Shoppers will appreciate 2000 McAuliffe Dr proximity to Twin Brook Shopping Center and Edmonston Crossing. Twin Brook Shopping Center is 0.2 miles away, and Edmonston Crossing is within a 26 minute walk.
With a TransitScore of 50, 2000 McAuliffe Dr has some public transit, including 10 transit stops within 7.6 miles. Transit options include Twinbrook and Rockville.
Recreational activities near 2000 McAuliffe Dr are plentiful. Discover 2 parks within 4.9 miles, including Croydon Creek Nature Center and Brookside Gardens.
Living in East Rockville provides easy access to Ronald Reagan Washington Ntl, located just 37 minutes from 2000 McAuliffe Dr. Another nearby airport is Washington Dulles International, located 27.4 miles away.
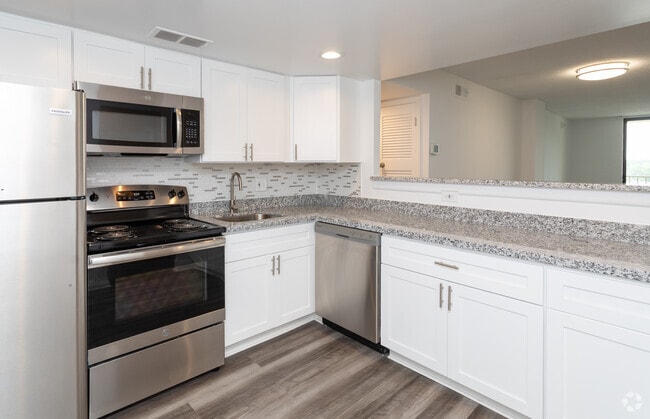
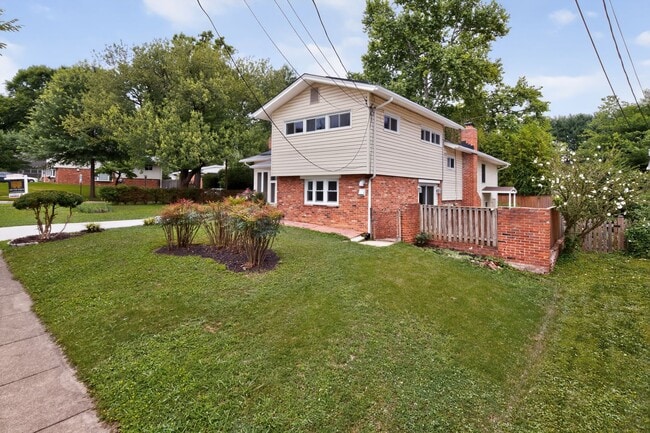
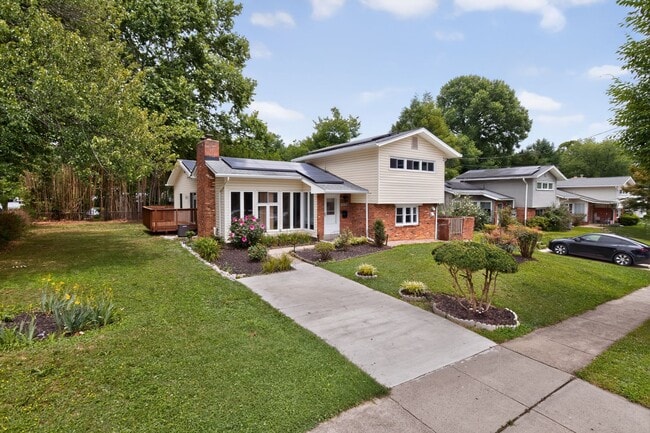
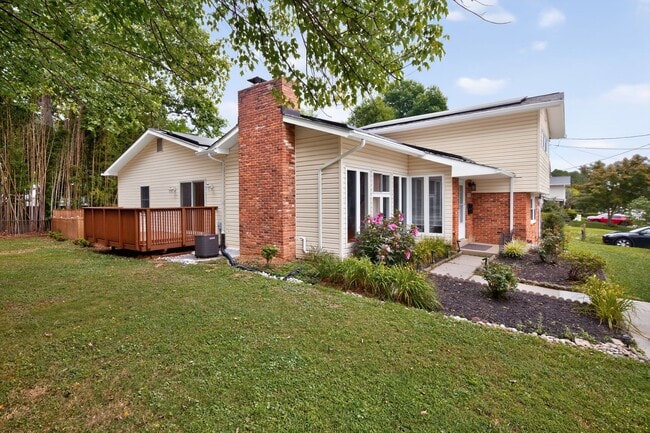
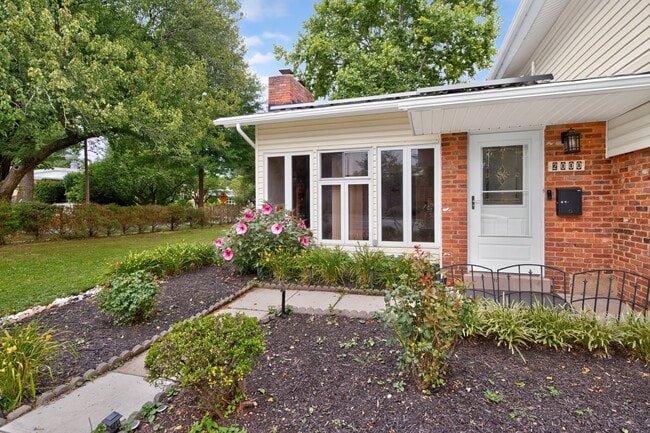
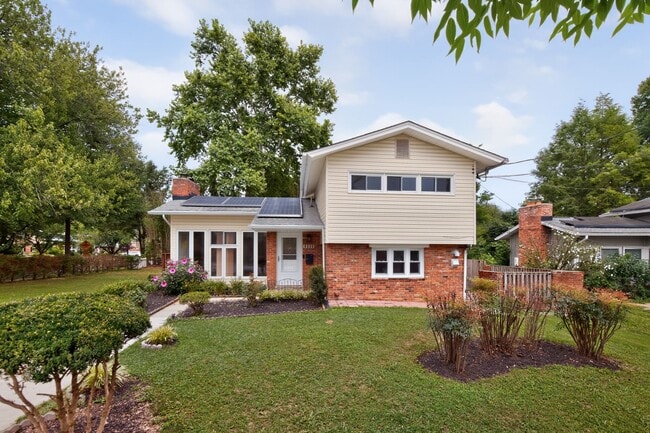
Amazing Rockville location! Spanning over 3,000 square feet, this generous 5-bedroom, 3.5-bath home offers the rare convenience of two primary suites on the main level. Extensive updates throughout make this property truly move-in ready. Key features... include a newer 600-square-foot private brick patio built for entertaining and everyday enjoyment, hardwood flooring throughout for a timeless and low-maintenance finish, a thoughtfully remodeled chef's kitchen with a center island, contemporary pendant lighting, and generous storage, luxuriously renovated bathrooms with elevated finishes, and reimagined living and family rooms featuring recessed lighting and fresh flooring. A whole-house water filtration system delivers purified water to every fixture in the home. The windows were replaced in 2021–2022, while the roof, HVAC system, and water heater were updated in 2016. Solar panels, installed in 2016 following the roof replacement, are fully paid off with no loans or liens, providing immediate energy savings. Inside, the sun-filled living room, anchored by a fireplace, transitions effortlessly into a warm family room with its own fireplace. A refined formal dining room opens through glass doors to the rear deck, ideal for hosting. Upstairs offers three additional well-proportioned bedrooms with rich wood floors and a renovated bathroom featuring a corner walk-in shower alongside a spa-style soaking tub. Step out from the kitchen onto the private patio, tailor-made for summer cookouts and gatherings. The fully fenced backyard provides privacy for relaxing or entertaining. Set on a desirable corner lot with perennial blooms, the home also boasts abundant storage and convenient side parking. A bike trail directly in front of the home connects to the Rock Creek Trail system just a couple of blocks away, with nearby playgrounds, basketball courts, and pickleball courts. Perfectly positioned in the heart of Downtown Rockville, the home is within walking distance of Twinbrook Metro Station and just steps from Twinbrook Library and Twinbrook Shopping Center, offering groceries, dining, and shops, along with quick access to Route 355 and I-270. Monthly rent is $3,900 for a one-year lease, $3,850 for a two-year lease, or $3,800 for a three-year lease, with preference given to a two- or three-year term. Fireplaces are for decorative purposes only. Sorry, no pets allowed. Professionally managed with an online application. Excellent credit required.
Amazing Rockville location! Spanning over 3,000 square feet, this generous 5-bedroom, 3.5-bath home offers the rare convenience of two primary suites on the main level. Extensive updates throughout make this property truly move-in ready. Key features include a newer 600-square-foot private brick patio built for entertaining and everyday enjoyment, hardwood flooring throughout for a timeless and low-maintenance finish, a thoughtfully remodeled chef's kitchen with a center island, contemporary pendant lighting, and generous storage, luxuriously renovated bathrooms with elevated finishes, and reimagined living and family rooms featuring recessed lighting and fresh flooring. A whole-house water filtration system delivers purified water to every fixture in the home. The windows were replaced in 2021–2022, while the roof, HVAC system, and water heater were updated in 2016. Solar panels, installed in 2016 following the roof replacement, are fully paid off with no loans or liens, providing immediate energy savings. Inside, the sun-filled living room, anchored by a fireplace, transitions effortlessly into a warm family room with its own fireplace. A refined formal dining room opens through glass doors to the rear deck, ideal for hosting. Upstairs offers three additional well-proportioned bedrooms with rich wood floors and a renovated bathroom featuring a corner walk-in shower alongside a spa-style soaking tub. Step out from the kitchen onto the private patio, tailor-made for summer cookouts and gatherings. The fully fenced backyard provides privacy for relaxing or entertaining. Set on a desirable corner lot with perennial blooms, the home also boasts abundant storage and convenient side parking. A bike trail directly in front of the home connects to the Rock Creek Trail system just a couple of blocks away, with nearby playgrounds, basketball courts, and pickleball courts. Perfectly positioned in the heart of Downtown Rockville, the home is within walking distance of Twinbrook Metro Station and just steps from Twinbrook Library and Twinbrook Shopping Center, offering groceries, dining, and shops, along with quick access to Route 355 and I-270. Monthly rent is $3,900 for a one-year lease, $3,850 for a two-year lease, or $3,800 for a three-year lease, with preference given to a two- or three-year term. Fireplaces are for decorative purposes only. Sorry, no pets allowed. Professionally managed with an online application. Excellent credit required.
2000 McAuliffe Dr is located in Rockville, MD in the 20851 zip code.
Within 50 Miles of 2000 McAuliffe Dr

12 Month Lease