
Haven Reston Affordable Apartments
1 - 2 Beds
$1,613 - $2,010Plus Fees
12 Month Lease


School
Commute Time (Distance)
Drive: 11 min (5 mi)
Drive: 12 min (5.8 mi)
Drive: 22 min (12.7 mi)
Drive: 24 min (12.8 mi)
Property Information
The fees below are based on community-supplied data and may exclude additional fees and utilities.
No Pets Allowed
Property Fee Disclaimer Based on community-supplied data and independent market research. Subject to change without notice. May exclude fees for mandatory or optional services and usage-based utilities.
Walkability
Somewhat walkable30 / 100
Transit
Limited public transit20 / 100
Driveability
Exceptionally drivable90 / 100
Bikeability
Fairly bikeable50 / 100

Soundscore ™
Active77 / 100


Living in Potomac provides easy access to Ronald Reagan Washington Ntl, located just 38 minutes from 11506 Karen Dr. Another nearby airport is Washington Dulles International, located 27.2 miles away.
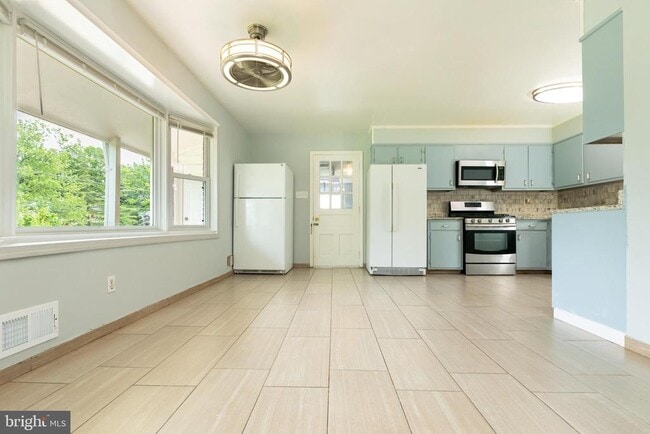
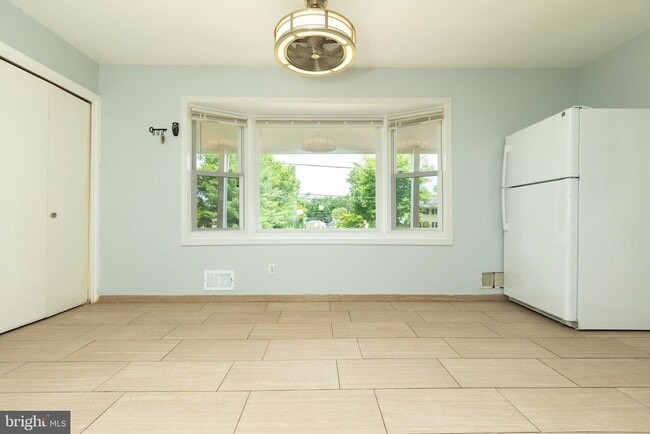
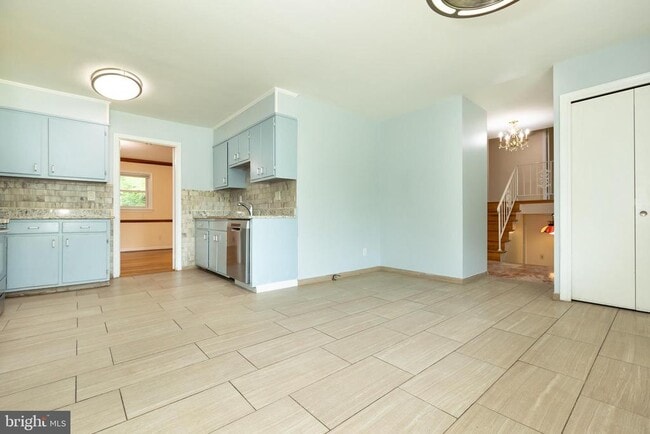
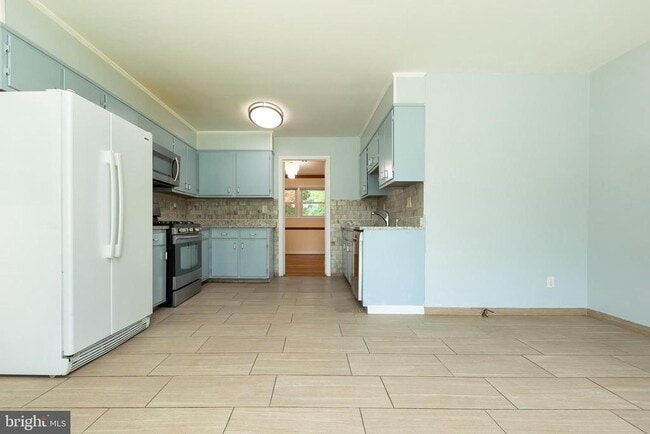
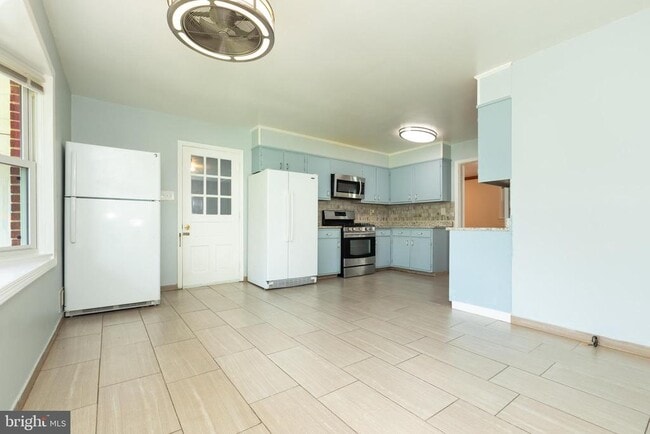
Welcome Home to Prime Living Perfectly situated within walking distance of Windsor Churchill High School, this impressive 2,972sq. ft. four-level split offers the ultimate layout for modern living and grand-scale entertaining. Property Highlights:... • Space to Grow: Features 5 spacious bedrooms and 3.5 bathrooms. The private fifth bedroom includes its own separate exit and sits directly adjacent to a full bath—making it the perfect setup for guests, in-laws, or an au pair suite. • Gourmet Kitchen: Cook and gather in a large, sun-drenched kitchen boasting premium granite countertops, elegant porcelain tile flooring, and a massive bay window. • Designed for Entertaining: Host unforgettable dinners in the formal dining room, where double French doors open seamlessly to the deck and backyard garden. • Massive Family Room: Unwind in the expansive, 600+ sq. ft. family room, complete with a cozy fireplace, beautiful bamboo flooring, and additional French doors leading to the backyard. • Car Enthusiast's Dream: An attached 2-car garage includes a dedicated additional work area and a convenient separate exit straight to the backyard garden. Don't miss out on this rare blend of space, location, and versatility!
Welcome Home to Prime Living Perfectly situated within walking distance of Windsor Churchill High School, this impressive 2,972sq. ft. four-level split offers the ultimate layout for modern living and grand-scale entertaining. Property Highlights: • Space to Grow: Features 5 spacious bedrooms and 3.5 bathrooms. The private fifth bedroom includes its own separate exit and sits directly adjacent to a full bath—making it the perfect setup for guests, in-laws, or an au pair suite. • Gourmet Kitchen: Cook and gather in a large, sun-drenched kitchen boasting premium granite countertops, elegant porcelain tile flooring, and a massive bay window. • Designed for Entertaining: Host unforgettable dinners in the formal dining room, where double French doors open seamlessly to the deck and backyard garden. • Massive Family Room: Unwind in the expansive, 600+ sq. ft. family room, complete with a cozy fireplace, beautiful bamboo flooring, and additional French doors leading to the backyard. • Car Enthusiast's Dream: An attached 2-car garage includes a dedicated additional work area and a convenient separate exit straight to the backyard garden. Don't miss out on this rare blend of space, location, and versatility!
11506 Karen Dr is located in Potomac, MD in the 20854 zip code.

Copyright © 2026 Bright MLS, Inc.
Within 50 Miles of 11506 Karen Dr
12 Month Lease