
TowsonTown Place Apartments
Studio - 3 Beds
$1,229 - $5,969


School
Commute Time (Distance)
Drive: 17 min (5.9 mi)
Drive: 15 min (6.5 mi)
Drive: 18 min (6.8 mi)
Drive: 22 min (7 mi)
Property Information
The fees below are based on community-supplied data and may exclude additional fees and utilities.
Property Fee Disclaimer Based on community-supplied data and independent market research. Subject to change without notice. May exclude fees for mandatory or optional services and usage-based utilities.
Walkability
Moderately walkable60 / 100
Transit
Some public transit50 / 100
Driveability
Exceptionally drivable90 / 100
Bikeability
Fairly bikeable40 / 100

Soundscore ™
Active79 / 100


Shoppers will appreciate 7023 Concord Rd proximity to 106 Reisterstown Rd, 104-110 Reisterstown Rd, and Colonial Village Shopping Center. 106 Reisterstown Rd is 0.5 miles away, and 104-110 Reisterstown Rd is within a 9 minute walk.
With a TransitScore of 50, 7023 Concord Rd has some public transit, including 10 transit stops within 12.3 miles. Transit options include Milford Mill and Reisterstown Plaza.
Recreational activities near 7023 Concord Rd are plentiful. Discover 1 park within 4.5 miles, including Cylburn Arboretum.
Living in Pikesville provides easy access to Baltimore/Washington International Thurgood Marshall, located just 31 minutes from 7023 Concord Rd.
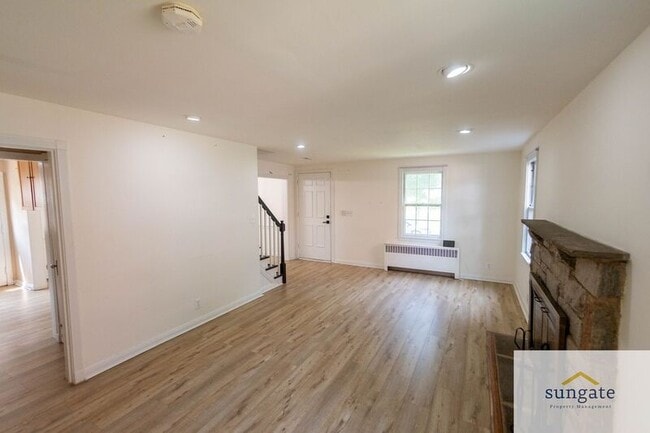
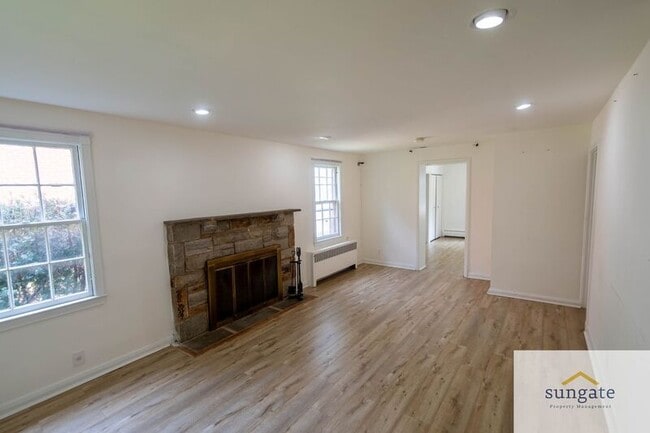
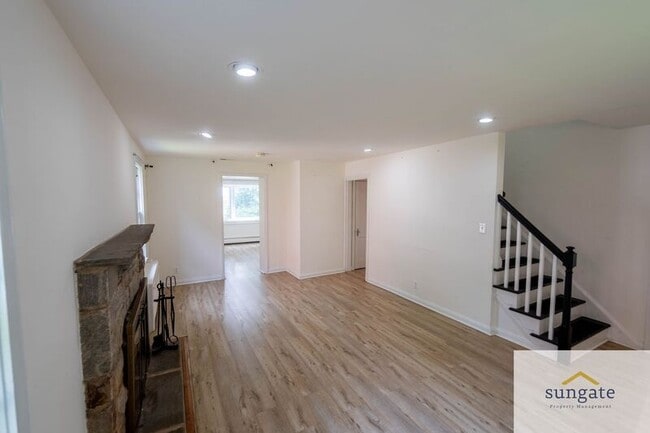
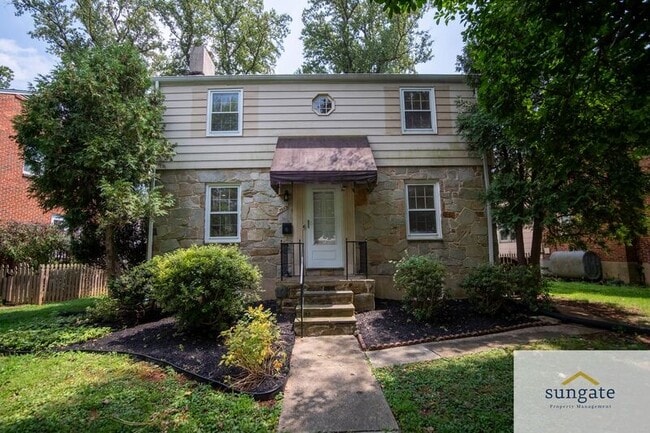
This charming Victorian-style detached home features 3 bedrooms, 2 full bathrooms, 1 half bathroom, and an additional den across three levels.
The home features LVP flooring throughout the main living areas, tile flooring in the bathrooms, and... concrete flooring in the utility room. The kitchen includes granite countertops and stainless steel appliances, along with a refrigerator, electric stove, built-in microwave, dishwasher, disposal, washer, and electric dryer. Recessed lighting adds a modern touch.
The home is equipped with central air conditioning for added comfort, along with baseboard and radiator heat powered by an oil boiler.
The full basement is partially finished and includes an additional bathroom, providing flexible space for storage, recreation, or other uses. A second refrigerator is also included.
Additional interior spaces include a family room and sunroom. Outdoor features include a patio and a 4-foot wood fence. Street parking is available.
Pets are considered on a case-by-case basis.
Conveniently situated near shopping, dining, schools, parks, and major commuter routes, this property provides easy access to nearby amenities and transportation.
Schedule a showing to view the property in person.
Rental License #: RHR-2026-01269
Amenities: pets - case by case, stainless steel appliances, granite countertops, central ac, recessed lights, basement, tile flooring, lvp flooring, fenced yard, on-street parking, patio, concrete flooring, family room, sunroom, baseboard heat, radiator heat, oil boiler
This charming Victorian-style detached home features 3 bedrooms, 2 full bathrooms, 1 half bathroom, and an additional den across three levels.
The home features LVP flooring throughout the main living areas, tile flooring in the bathrooms, and concrete flooring in the utility room. The kitchen includes granite countertops and stainless steel appliances, along with a refrigerator, electric stove, built-in microwave, dishwasher, disposal, washer, and electric dryer. Recessed lighting adds a modern touch.
The home is equipped with central air conditioning for added comfort, along with baseboard and radiator heat powered by an oil boiler.
The full basement is partially finished and includes an additional bathroom, providing flexible space for storage, recreation, or other uses. A second refrigerator is also included.
Additional interior spaces include a family room and sunroom. Outdoor features include a patio and a 4-foot wood fence. Street parking is available.
Pets are considered on a case-by-case basis.
Conveniently situated near shopping, dining, schools, parks, and major commuter routes, this property provides easy access to nearby amenities and transportation.
Schedule a showing to view the property in person.
Rental License #: RHR-2026-01269
Amenities: pets - case by case, stainless steel appliances, granite countertops, central ac, recessed lights, basement, tile flooring, lvp flooring, fenced yard, on-street parking, patio, concrete flooring, family room, sunroom, baseboard heat, radiator heat, oil boiler
7023 Concord Rd is located in Pikesville, MD in the 21208 zip code.
Within 50 Miles of 7023 Concord Rd




12 Month Lease
