
Bay Hills Apartments
1 - 2 Beds
$2,172 - $2,621


School
Commute Time (Distance)
Anne Arundel Community College
Drive: 16 min (9.3 mi)
Drive: 25 min (13.7 mi)
Drive: 25 min (14.3 mi)
Property Information
The fees below are based on community-supplied data and may exclude additional fees and utilities.
Property Fee Disclaimer Based on community-supplied data and independent market research. Subject to change without notice. May exclude fees for mandatory or optional services and usage-based utilities.
Walkability
Fairly walkable40 / 100
Driveability
Very drivable80 / 100
Bikeability
Fairly bikeable50 / 100

Soundscore ™
Active76 / 100


Shoppers will appreciate 463 Long Towne Ct proximity to Southgate Marketplace. Southgate Marketplace is 1.7 miles away.
Recreational activities near 463 Long Towne Ct are plentiful. Discover 1 park within 4.3 miles, including Kinder Farm Park.
Living in South Gate provides easy access to Baltimore/Washington International Thurgood Marshall, located just 18 minutes from 463 Long Towne Ct. Another nearby airport is Ronald Reagan Washington Ntl, located 39.4 miles away.
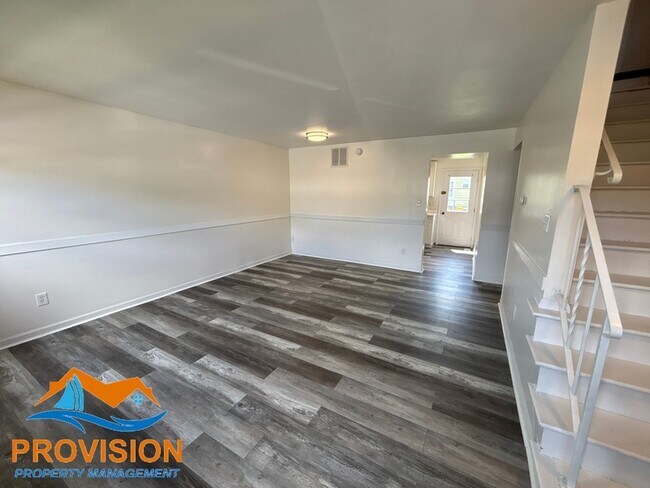
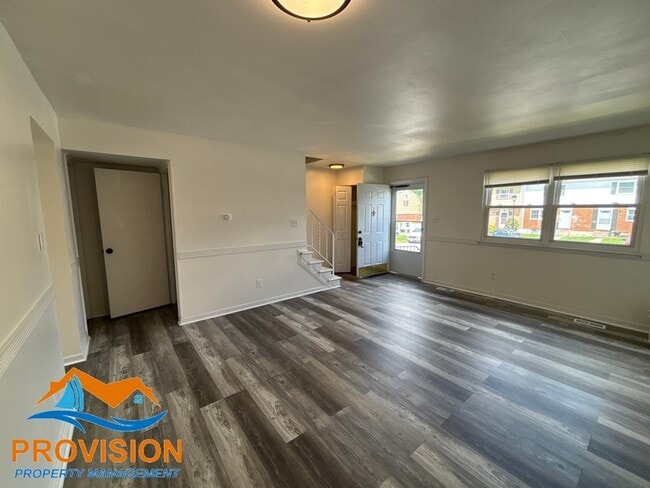
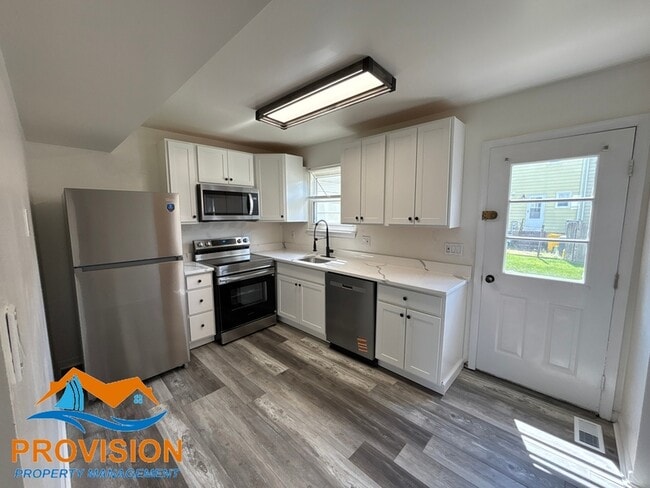
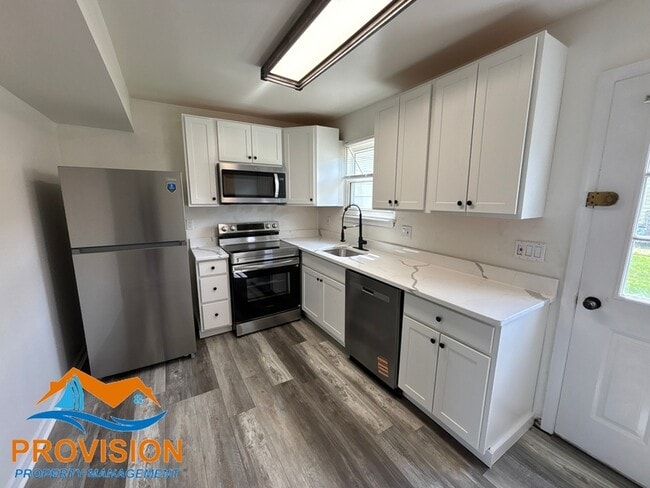
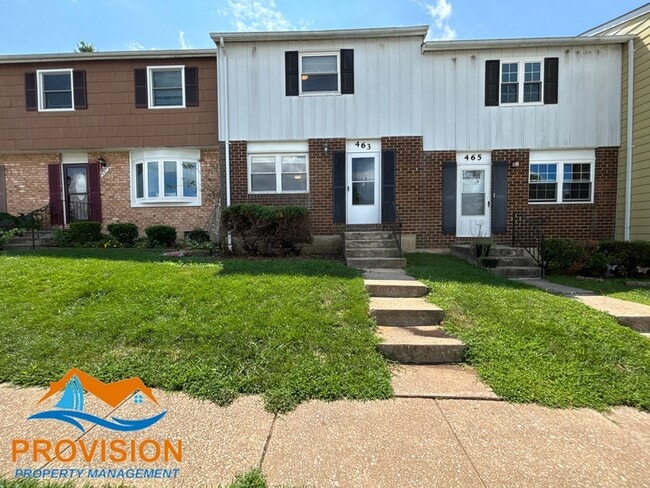
This 1,128 sq ft home has been beautifully upgraded, highlighted by a brand-new kitchen with crisp white cabinetry, stunning countertops, and sleek stainless steel appliances. Fresh, modern flooring runs throughout the entire residence, creating a... seamless and cohesive look from room to room. The main level centers around a bright, expansive living room that easily accommodates large furniture, along with a conveniently located half-bath for guests.
The upper level is home to two impressively spacious bedrooms, both offering generous proportions and abundant closet storage. Serving the upper floor is a updated full bathroom featuring dual access—it can be reached directly from the hallway or through a private entry door connected to one of the main bedrooms, giving it an ensuite feel. The oversized bedrooms combined with the thoughtful bath access make this upper level both luxurious and functional.
Adding significant value and usable space to the property is a large, unfinished basement area that provides endless possibilities for storage, a home gym, or a future finished living space. From the complete refresh of new flooring to the large room dimensions throughout, this turnkey home perfectly balances sleek modern finishes with comfortable, open spaces.
Occupancy Limit for this Property is 4.
Pre-Qualify, and schedule a showing at our website (see watermark in photos)
Qualifications: $6,885/month gross income. Credit Score 640+. Positive Landlord Reference Required. No Smoking. Pets case-by-case, if approved there will be a pet rent of $50/month per pet. Vouchers Accepted.
This 1,128 sq ft home has been beautifully upgraded, highlighted by a brand-new kitchen with crisp white cabinetry, stunning countertops, and sleek stainless steel appliances. Fresh, modern flooring runs throughout the entire residence, creating a seamless and cohesive look from room to room. The main level centers around a bright, expansive living room that easily accommodates large furniture, along with a conveniently located half-bath for guests.
The upper level is home to two impressively spacious bedrooms, both offering generous proportions and abundant closet storage. Serving the upper floor is a updated full bathroom featuring dual access—it can be reached directly from the hallway or through a private entry door connected to one of the main bedrooms, giving it an ensuite feel. The oversized bedrooms combined with the thoughtful bath access make this upper level both luxurious and functional.
Adding significant value and usable space to the property is a large, unfinished basement area that provides endless possibilities for storage, a home gym, or a future finished living space. From the complete refresh of new flooring to the large room dimensions throughout, this turnkey home perfectly balances sleek modern finishes with comfortable, open spaces.
Occupancy Limit for this Property is 4.
Pre-Qualify, and schedule a showing at our website (see watermark in photos)
Qualifications: $6,885/month gross income. Credit Score 640+. Positive Landlord Reference Required. No Smoking. Pets case-by-case, if approved there will be a pet rent of $50/month per pet. Vouchers Accepted.
463 Long Towne Ct is located in Glen Burnie, MD in the 21061 zip code.
Within 50 Miles of 463 Long Towne Ct



12 Month Lease
