
Bay Hills Apartments
1 - 2 Beds
$2,109 - $2,553


School
Commute Time (Distance)
Anne Arundel Community College
Drive: 12 min (7.9 mi)
Drive: 24 min (12.5 mi)
Drive: 24 min (14.7 mi)
Property Information
The fees below are based on community-supplied data and may exclude additional fees and utilities.
Property Fee Disclaimer Based on community-supplied data and independent market research. Subject to change without notice. May exclude fees for mandatory or optional services and usage-based utilities.
Walkability
Fairly walkable40 / 100
Transit
Limited public transit30 / 100
Driveability
Exceptionally drivable100 / 100
Bikeability
Fairly bikeable40 / 100

Soundscore ™
Busy66 / 100

Shoppers will appreciate 1111 Castle Harbor Way Unit #3C proximity to Sun Valley Shopping Plaza, 107 Mountain Rd, and 111 Mountain Rd. Sun Valley Shopping Plaza is 0.3 miles away, and 107 Mountain Rd is within a 9 minute walk.
With a TransitScore of 30, 1111 Castle Harbor Way Unit #3C has limited public transit, including 10 transit stops within 13.2 miles. Transit options include Cromwell Station/Glen Burnie and Ferndale.
Recreational activities near 1111 Castle Harbor Way Unit #3C are plentiful. Discover 1 park within 3.5 miles, including Kinder Farm Park.
Living in Marley/Solley provides easy access to Baltimore/Washington International Thurgood Marshall, located just 18 minutes from 1111 Castle Harbor Way Unit #3C. Another nearby airport is Ronald Reagan Washington Ntl, located 40.1 miles away.
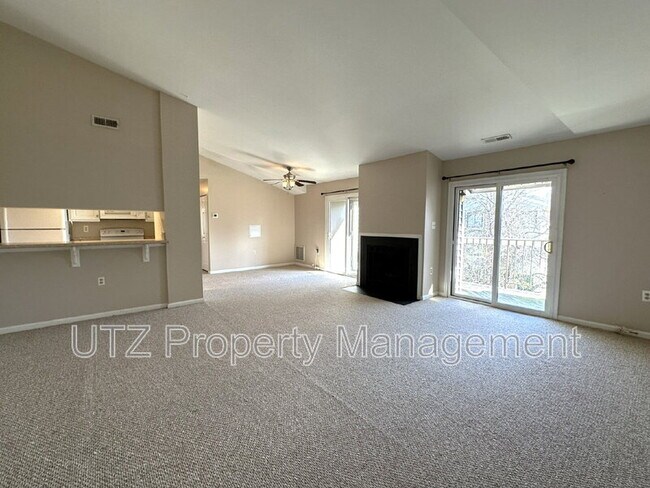
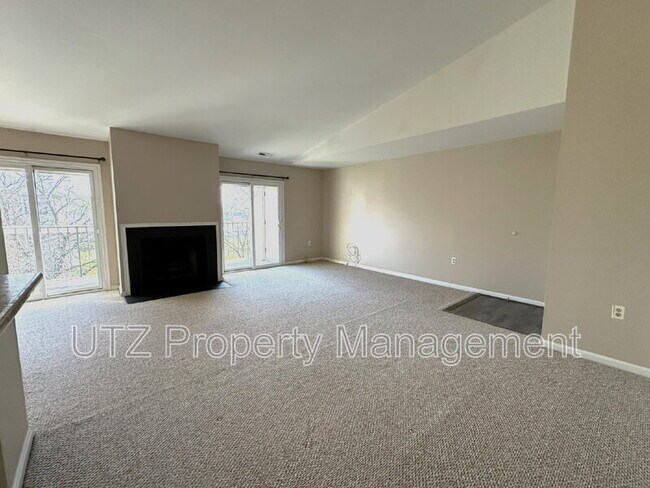
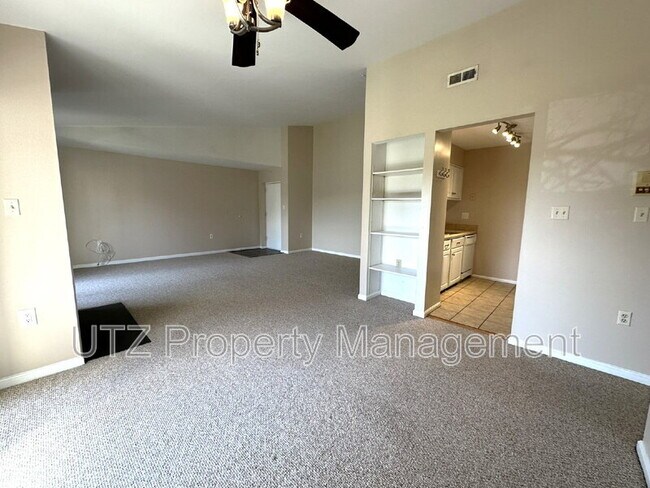
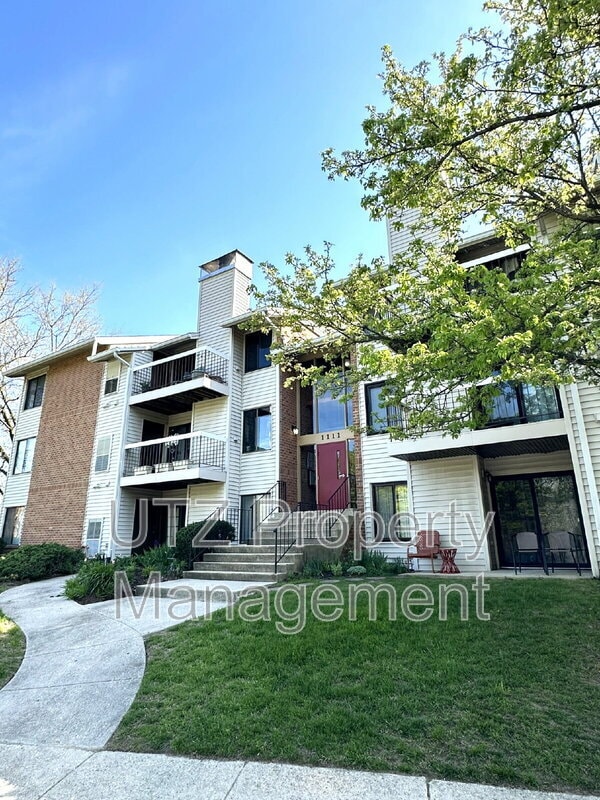
Welcome to this charming 2-bed, 2 full bath third-floor condo, perfectly situated just minutes from major commuter routes for effortless travel. You'll love the sunny ambiance created by dual glass sliders that open to a large balcony with peaceful... courtyard views. The spacious living room features vaulted ceilings and a cozy fireplace, ideal for relaxing or entertaining. The bright kitchen opens into a breakfast bar and dining area, providing options for both casual and formal meals. The large master bedroom offers plenty of storage with two closets, and includes a private en-suite bathroom. A second full bath and a laundry closet are located in the hallway. Abundant storage provided by multiple closets throughout the unit and additional locked areas on the balcony. This condo offers a blend of comfort and convenience you won't want to miss!
KEY FEATURES
YEAR BUILT: 1986
SQ FOOTAGE: 1008
LEASE DURATION: 1 year +
DEPOSIT: 1 month’s rent
PETS: Limit of one pet. Case by case basis, subject to pet screening. Please inquire before applying. $35 per pet, per month pet fee applies.
PARKING: Assigned
LAUNDRY: Washer and dryer in unit
UTILITIES: Tenant responsibility
YARD CARE: n/a
NO SMOKING: Smoking/vaping is not allowed in or on the property
RESIDENT BENEFIT PACKAGE: $45/mo. At UTZ Property Management, we strive to provide an experience that is cost-effective and convenient. That’s why we provide a Resident Benefits Package (RBP) to address common headaches for our residents and provide must-have services for our renters. The package includes insurance, air filter delivery, credit building and more at a rate of $45.00/month, required with the rental. Residents have the option to personalize some components during onboarding, which may increase or decrease the monthly amount. More details upon application.
SCHEDULE A SHOWING ON OUR WEBSITE
This will allow you to set up a viewing of the unit. ALL information must be filled out to set up the appointment, including uploading your drivers license. You will receive a text reminder an hour before of the time and date that you have chosen.
APPLICATION PROCESS: The application fee of $80 per adult over the age of 18 is due to apply to the property. There are no joint applications for married persons or co-signers - every applicant must be separate. Prior to applying, you’re welcome to check for the most up to date status/availability by calling our office.
APPLICATION REQUIREMENTS: 600+ credit score minimum, gross income of 3x the monthly rent, good rental history, clean criminal background
**Once the application is approved, a signed lease, first month’s rent, and security deposit are required to guarantee/hold this rental.**
Pet Details: Limit of one pet. PETS: Case by case basis, subject to pet screening. Please inquire before applying. $35 per pet, per month pet fee applies.
Welcome to this charming 2-bed, 2 full bath third-floor condo, perfectly situated just minutes from major commuter routes for effortless travel. You'll love the sunny ambiance created by dual glass sliders that open to a large balcony with peaceful courtyard views. The spacious living room features vaulted ceilings and a cozy fireplace, ideal for relaxing or entertaining. The bright kitchen opens into a breakfast bar and dining area, providing options for both casual and formal meals. The large master bedroom offers plenty of storage with two closets, and includes a private en-suite bathroom. A second full bath and a laundry closet are located in the hallway. Abundant storage provided by multiple closets throughout the unit and additional locked areas on the balcony. This condo offers a blend of comfort and convenience you won't want to miss!
KEY FEATURES
YEAR BUILT: 1986
SQ FOOTAGE: 1008
LEASE DURATION: 1 year +
DEPOSIT: 1 month’s rent
PETS: Limit of one pet. Case by case basis, subject to pet screening. Please inquire before applying. $35 per pet, per month pet fee applies.
PARKING: Assigned
LAUNDRY: Washer and dryer in unit
UTILITIES: Tenant responsibility
YARD CARE: n/a
NO SMOKING: Smoking/vaping is not allowed in or on the property
RESIDENT BENEFIT PACKAGE: $45/mo. At UTZ Property Management, we strive to provide an experience that is cost-effective and convenient. That’s why we provide a Resident Benefits Package (RBP) to address common headaches for our residents and provide must-have services for our renters. The package includes insurance, air filter delivery, credit building and more at a rate of $45.00/month, required with the rental. Residents have the option to personalize some components during onboarding, which may increase or decrease the monthly amount. More details upon application.
SCHEDULE A SHOWING ON OUR WEBSITE
This will allow you to set up a viewing of the unit. ALL information must be filled out to set up the appointment, including uploading your drivers license. You will receive a text reminder an hour before of the time and date that you have chosen.
APPLICATION PROCESS: The application fee of $80 per adult over the age of 18 is due to apply to the property. There are no joint applications for married persons or co-signers - every applicant must be separate. Prior to applying, you’re welcome to check for the most up to date status/availability by calling our office.
APPLICATION REQUIREMENTS: 600+ credit score minimum, gross income of 3x the monthly rent, good rental history, clean criminal background
**Once the application is approved, a signed lease, first month’s rent, and security deposit are required to guarantee/hold this rental.**
Pet Details: Limit of one pet. PETS: Case by case basis, subject to pet screening. Please inquire before applying. $35 per pet, per month pet fee applies.
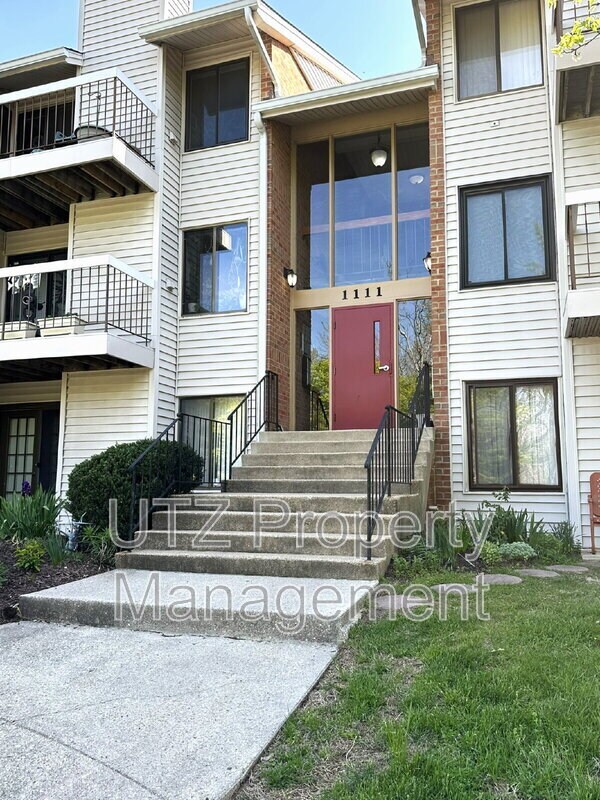
1111 Castle Harbor Way is located in Glen Burnie, MD in the 21060 zip code.
Within 50 Miles of 1111 Castle Harbor Way Unit #3C



12 Month Lease
