

240 Kepler Dr, Gaithersburg, MD 20878
240 Kepler Dr, Gaithersburg, MD 20878
Unit
- $4,500
Total Monthly Price 12 Month Lease
- 3 Beds
- 5 Baths
- 2556 sq. ft.
- Available May 24
Map of 240 Kepler Dr
Nearby Colleges and Universities
School
Commute Time (Distance)
Drive: 5 min (2.1 mi)
Drive: 10 min (4.4 mi)
Drive: 13 min (7.7 mi)
Details
Lease Term Options
- 12 Months
Property Information
- Built in 2018
- 1 unit
Fees and Policies
The fees below are based on community-supplied data and may exclude additional fees and utilities.
Cats Allowed
- Fee Not Specified
Dogs Allowed
- Fee Not Specified
Property Fee Disclaimer Based on community-supplied data and independent market research. Subject to change without notice. May exclude fees for mandatory or optional services and usage-based utilities.
Townhome Features
- Dining Room
- Family Room
- Hardwood Floors
- Kitchen
- Microwave
- Office
- Quartz Countertops
- Stainless Steel Appliances
- Washer/Dryer
Community Features
- Clubhouse
- Playground
- Pool
- Tennis Court
- Waterfront
Area Scores
Walkability
Moderately walkable70 / 100
Transit
Limited public transit30 / 100
Driveability
Very drivable80 / 100
Bikeability
Moderately bikeable60 / 100

Transit


Moving to Gaithersburg, Gaithersburg, MD
Shopping Centers
Shoppers will appreciate 240 Kepler Dr proximity to Downtown Crown, Rio Washingtonian Center, and Muddy Branch Square Shopping Center. Downtown Crown is 0.3 miles away, and Rio Washingtonian Center is within an 11 minute walk.
Commuting
With a TransitScore of 30, 240 Kepler Dr has limited public transit, including 10 transit stops within 9.6 miles. Transit options include Shady Grove and Rockville.
Airports
Living in Gaithersburg provides easy access to Ronald Reagan Washington Ntl, located just 43 minutes from 240 Kepler Dr. Another nearby airport is Washington Dulles International, located 30.1 miles away.
Property Details
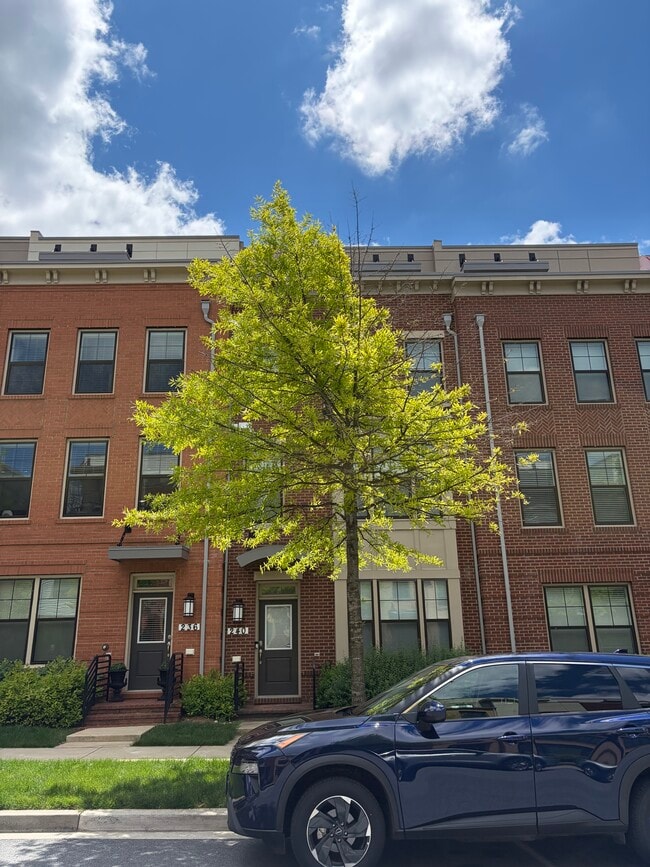
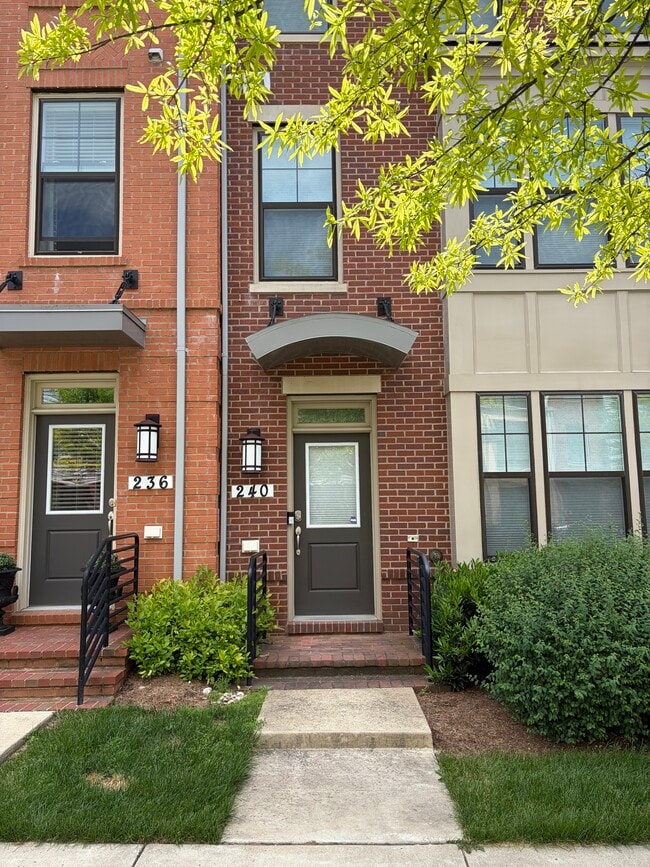
Experience the epitome of luxury urban living in suburbia! Built in 2018, this spectacular, sun-drenched 4-level contemporary townhome offers 2,556 square feet of meticulously designed, upgraded living space in Montgomery County’s most sought-after... neighborhood—Downtown Crown.
Home Features:
- Spacious 4-Level Layout: Featuring 3 spacious bedrooms, 3 full bathrooms, and 2 half bathrooms, offering ultimate privacy and flexibility for families, professionals, or a dedicated home office setup.
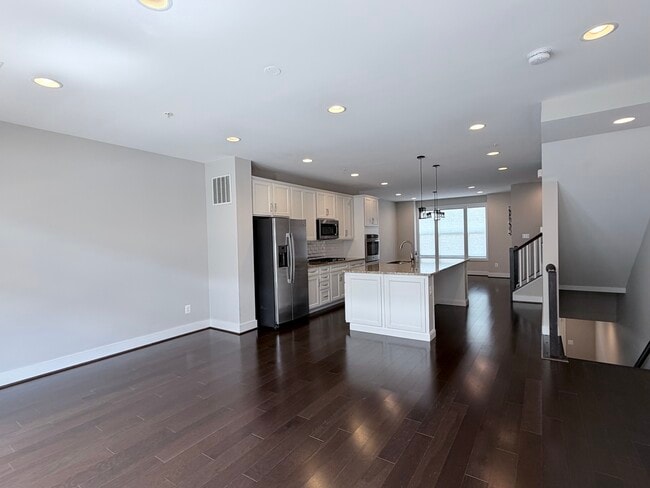
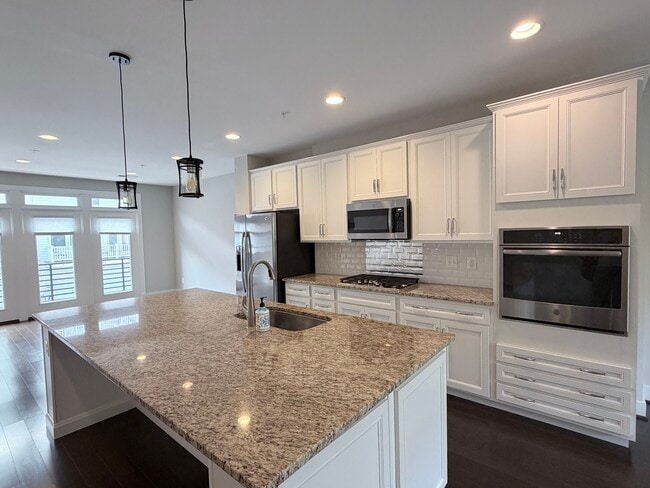
- Gourmet Chef’s Kitchen: An open-concept entertainer's dream showcasing a massive central island, premium quartz countertops, a modern tile backsplash, high-end stainless steel appliances, and a built-in microwave.
- Premium Finishes: Gleaming, upgraded wide-plank hardwood flooring spans across multiple levels. Upgraded granite bathroom vanity tops, beautiful master bath custom tile work, and modern recessed lighting are featured throughout.
- Sunlit & Open: Massive windows flood the living and dining areas with vibrant natural light, seamlessly connecting to an open family room right off the kitchen.
- Parking & Storage: Attached 2-car rear-entry garage with an automatic door opener and plenty of space for additional storage.
Unbeatable Location & Resort-Style Amenities:
Leave your car in the garage! You are just steps away from the vibrant Downtown Crown center and only a half-mile from the RIO Lakefront, featuring top-tier restaurants, boutique shopping, Target, AMC Cinema, grocery stores, and fitness studios.
Community access to "The Retreat" clubhouse includes:
- Pristine outdoor swimming pool
- State-of-the-art yoga room & fitness spaces
- Rock climbing wall & tennis courts
- Bocce ball & children’s playgrounds/tot lots
Experience the epitome of luxury urban living in suburbia! Built in 2018, this spectacular, sun-drenched 4-level contemporary townhome offers 2,556 square feet of meticulously designed, upgraded living space in Montgomery County’s most sought-after neighborhood—Downtown Crown.
Home Features:
- Spacious 4-Level Layout: Featuring 3 spacious bedrooms, 3 full bathrooms, and 2 half bathrooms, offering ultimate privacy and flexibility for families, professionals, or a dedicated home office setup.
- Gourmet Chef’s Kitchen: An open-concept entertainer's dream showcasing a massive central island, premium quartz countertops, a modern tile backsplash, high-end stainless steel appliances, and a built-in microwave.
- Premium Finishes: Gleaming, upgraded wide-plank hardwood flooring spans across multiple levels. Upgraded granite bathroom vanity tops, beautiful master bath custom tile work, and modern recessed lighting are featured throughout.
- Sunlit & Open: Massive windows flood the living and dining areas with vibrant natural light, seamlessly connecting to an open family room right off the kitchen.
- Parking & Storage: Attached 2-car rear-entry garage with an automatic door opener and plenty of space for additional storage.
Unbeatable Location & Resort-Style Amenities:
Leave your car in the garage! You are just steps away from the vibrant Downtown Crown center and only a half-mile from the RIO Lakefront, featuring top-tier restaurants, boutique shopping, Target, AMC Cinema, grocery stores, and fitness studios.
Community access to "The Retreat" clubhouse includes:
- Pristine outdoor swimming pool
- State-of-the-art yoga room & fitness spaces
- Rock climbing wall & tennis courts
- Bocce ball & children’s playgrounds/tot lots
240 Kepler Dr is located in Gaithersburg, MD in the 20878 zip code.
Contact
Gaithersburg, MD 20878
240 Kepler Dr Gallery
Find More Rentals in in Gaithersburg
Bedrooms
Local Amenities
Other Apartments near Gaithersburg
Cities
Colleges
- Student Housing near University of Maryland-Shady Grove Campus
- Student Housing near Montgomery College-Rockville Campus
- Student Housing near Northern Virginia Community College-Loudoun Campus
- Student Housing near George Mason University-Mason in Loudoun
- Student Housing near George Washington University-Virginia Science and Technology Campus
- Student Housing near Montgomery College-Takoma Park - Silver Spring Campus
- Student Housing near American University
- Student Housing near University of the District of Columbia-Van Ness Campus
- Student Housing near George Washington University-Mount Vernon