TowsonTown Place Apartments
Studio - 3 Beds
$1,145 - $3,529


School
Commute Time (Distance)
Drive: 21 min (13.3 mi)
Drive: 29 min (13.7 mi)
Drive: 23 min (14.7 mi)
Property Information
The fees below are based on community-supplied data and may exclude additional fees and utilities.
Property Fee Disclaimer Based on community-supplied data and independent market research. Subject to change without notice. May exclude fees for mandatory or optional services and usage-based utilities.
Walkability
Fairly walkable40 / 100
Driveability
Exceptionally drivable100 / 100
Bikeability
Moderately bikeable60 / 100

Soundscore ™
Active71 / 100

Shoppers will appreciate 2155 Turn Berry Way proximity to Waverly Woods Village Center and Turf Valley Towne Square. Waverly Woods Village Center is 0.5 miles away, and Turf Valley Towne Square is within a 35 minute walk.
Recreational activities near 2155 Turn Berry Way are plentiful. Discover 1 park within 0.9 miles, including Mt Pleasant - Howard County Conservancy.
Living in Outlying Howard County provides easy access to Baltimore/Washington International Thurgood Marshall, located just 31 minutes from 2155 Turn Berry Way. Another nearby airport is Ronald Reagan Washington Ntl, located 40.7 miles away.
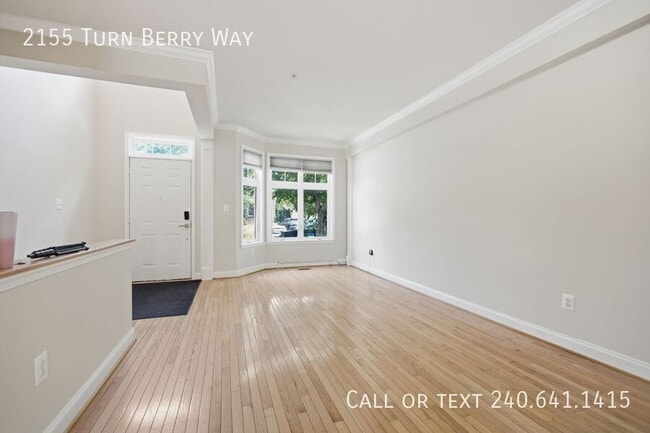
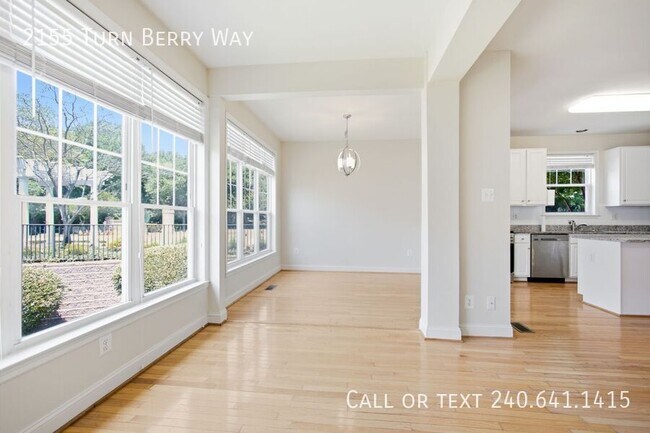
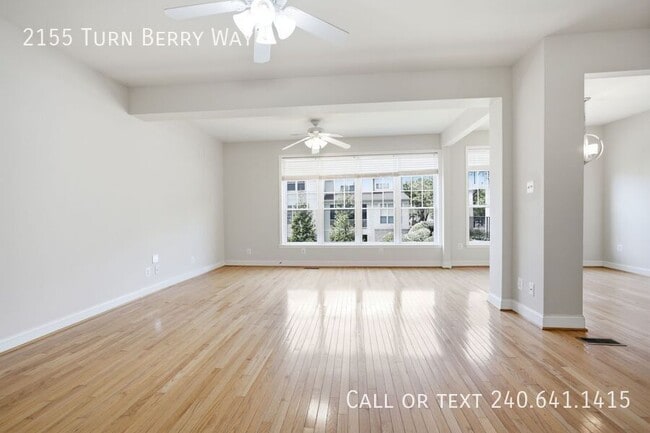
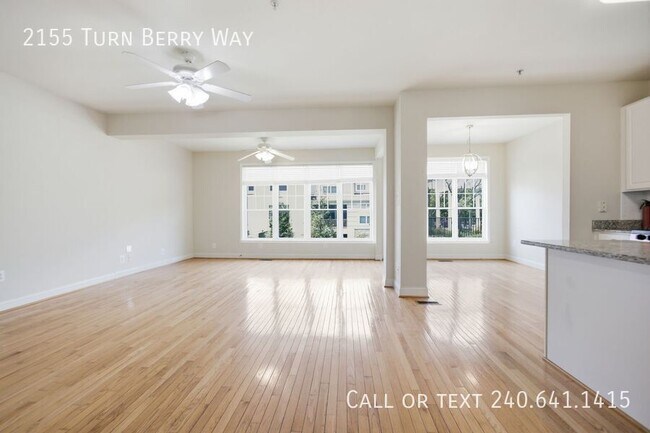
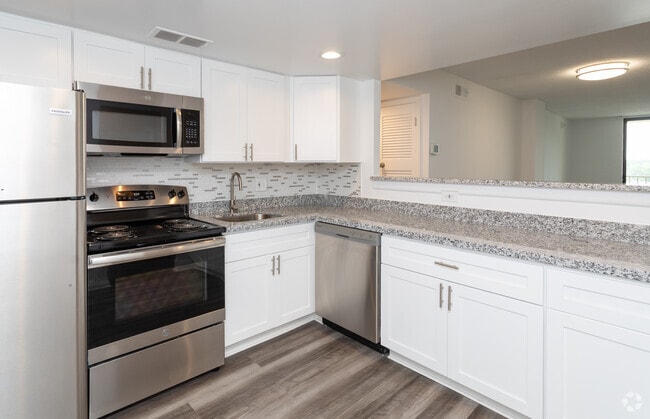
Beautiful 4 BR/2 Full BA & 2 Half BA End-Unit Townhome in Woodstock! This spacious end-unit townhome offers multiple levels of comfortable living with bright interiors, neutral finishes, and plenty of room to spread out. The main level features... hardwood flooring, abundant natural light, and an open layout connecting the living and dining areas. The kitchen offers ample cabinetry, generous countertop space, stainless steel appliances, and a center island, creating a functional space for everyday meals and entertaining. A conveniently located half bathroom completes the main level.
Upstairs, the expansive primary suite features plush carpeting, large windows, a ceiling fan, generous closet space, and a private en suite bathroom. The primary bathroom includes a dual-sink vanity, soaking tub, and separate glass-enclosed shower. The additional bedrooms offer comfortable layouts with carpeting, ceiling fans, natural light, and closet storage. An additional full bathroom with a tub and shower combination is also located on the upper level.
The finished lower level provides additional flexible living space that can accommodate a recreation room, home office, fitness area, or other everyday needs. This level also includes a full bathroom with a glass-enclosed shower and a spacious storage area with built-in shelving.
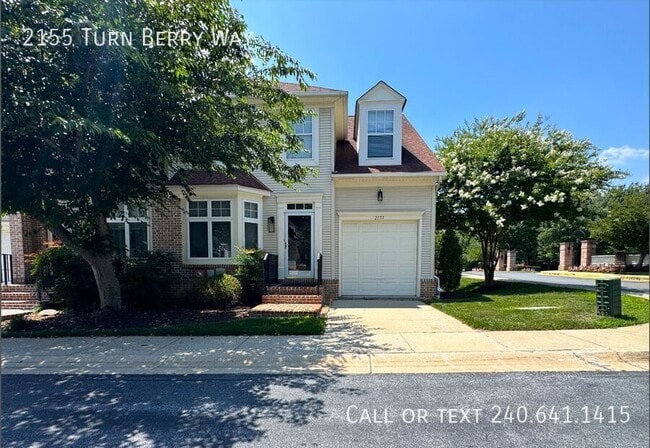
Additional highlights include an attached one-car garage, driveway parking, central heating and cooling, ceiling fans, and outdoor space overlooking a landscaped common area. As an end unit, the home benefits from additional windows and natural light throughout. Community amenities include an outdoor swimming pool, playground, and tennis courts, offering a variety of options for recreation and relaxation.
This well-appointed home combines generous living space, flexible rooms, convenient parking, and access to community amenities!
Pets are welcome with additional non refundable pet fee!
Application Qualifications: Minimum monthly income 3 times the tenant’s portion of the monthly rent, acceptable rental history, acceptable credit history and acceptable criminal history. More specific information provided with the application.
All Bay Management Group residents are automatically enrolled in the Resident Benefits Package (RBP) for $39.95/month, which includes renters insurance, credit building to help boost your credit score with timely rent payments, $1M Identity Protection, HVAC air filter delivery (for applicable properties), move-in concierge service making utility connection and home service setup a breeze during your move-in, our best-in-class resident rewards program, and much more! The Resident Benefits Package is a voluntary program and may be terminated at any time, for any reason, upon thirty (30) days’ written notice. Tenants that do not upload their own renters insurance to the Tenant portal 5 days prior to move in will be automatically included in the RBP and the renters insurance program. More details upon application.
Call or text Carla at Bay Management Group for details or to schedule an appointment at or email
Property Management Company in Laurel ~
3D Video Walkthrough can be sent upon request.
2 Full Bathrooms
2 Half Baths
24 Hour Emergency Maintenance
4 Bedrooms
Carpet Flooring
Community Playground
Community Pool
Hardwood Flooring
Natural Light
Neutral Colors
Online Tenant Portal
Pets Welcome
Spacious Living Area
Stone Countertops
Tennis Courts
Updated Appliances
Beautiful 4 BR/2 Full BA & 2 Half BA End-Unit Townhome in Woodstock! This spacious end-unit townhome offers multiple levels of comfortable living with bright interiors, neutral finishes, and plenty of room to spread out. The main level features hardwood flooring, abundant natural light, and an open layout connecting the living and dining areas. The kitchen offers ample cabinetry, generous countertop space, stainless steel appliances, and a center island, creating a functional space for everyday meals and entertaining. A conveniently located half bathroom completes the main level.
Upstairs, the expansive primary suite features plush carpeting, large windows, a ceiling fan, generous closet space, and a private en suite bathroom. The primary bathroom includes a dual-sink vanity, soaking tub, and separate glass-enclosed shower. The additional bedrooms offer comfortable layouts with carpeting, ceiling fans, natural light, and closet storage. An additional full bathroom with a tub and shower combination is also located on the upper level.
The finished lower level provides additional flexible living space that can accommodate a recreation room, home office, fitness area, or other everyday needs. This level also includes a full bathroom with a glass-enclosed shower and a spacious storage area with built-in shelving.
Additional highlights include an attached one-car garage, driveway parking, central heating and cooling, ceiling fans, and outdoor space overlooking a landscaped common area. As an end unit, the home benefits from additional windows and natural light throughout. Community amenities include an outdoor swimming pool, playground, and tennis courts, offering a variety of options for recreation and relaxation.
This well-appointed home combines generous living space, flexible rooms, convenient parking, and access to community amenities!
Pets are welcome with additional non refundable pet fee!
Application Qualifications: Minimum monthly income 3 times the tenant’s portion of the monthly rent, acceptable rental history, acceptable credit history and acceptable criminal history. More specific information provided with the application.
All Bay Management Group residents are automatically enrolled in the Resident Benefits Package (RBP) for $39.95/month, which includes renters insurance, credit building to help boost your credit score with timely rent payments, $1M Identity Protection, HVAC air filter delivery (for applicable properties), move-in concierge service making utility connection and home service setup a breeze during your move-in, our best-in-class resident rewards program, and much more! The Resident Benefits Package is a voluntary program and may be terminated at any time, for any reason, upon thirty (30) days’ written notice. Tenants that do not upload their own renters insurance to the Tenant portal 5 days prior to move in will be automatically included in the RBP and the renters insurance program. More details upon application.
Call or text Carla at Bay Management Group for details or to schedule an appointment at or email
Property Management Company in Laurel ~
3D Video Walkthrough can be sent upon request.
2 Full Bathrooms
2 Half Baths
24 Hour Emergency Maintenance
4 Bedrooms
Carpet Flooring
Community Playground
Community Pool
Hardwood Flooring
Natural Light
Neutral Colors
Online Tenant Portal
Pets Welcome
Spacious Living Area
Stone Countertops
Tennis Courts
Updated Appliances
2155 Turn Berry Way is located in Ellicott City, MD in the 21163 zip code.
Within 50 Miles of 2155 Turn Berry Way




12 Month Lease
