
University View
1 - 4 Beds
$1,209 - $2,299


School
Commute Time (Distance)
Drive: 8 min (3.4 mi)
Property Information
The fees below are based on community-supplied data and may exclude additional fees and utilities.
Property Fee Disclaimer Based on community-supplied data and independent market research. Subject to change without notice. May exclude fees for mandatory or optional services and usage-based utilities.
Walkability
Somewhat walkable20 / 100
Driveability
Exceptionally drivable100 / 100
Bikeability
Fairly bikeable40 / 100

Soundscore ™
Active71 / 100


Shoppers will appreciate 6933 Sandy Creek Ct proximity to Hickory Ridge. Hickory Ridge is 1.9 miles away.
Living in Outlying Howard County provides easy access to Baltimore/Washington International Thurgood Marshall, located just 26 minutes from 6933 Sandy Creek Ct. Another nearby airport is Ronald Reagan Washington Ntl, located 28 miles away.
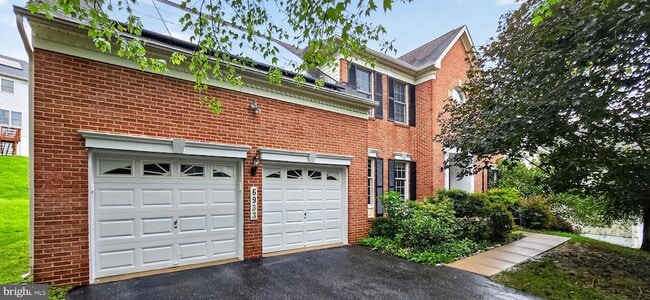
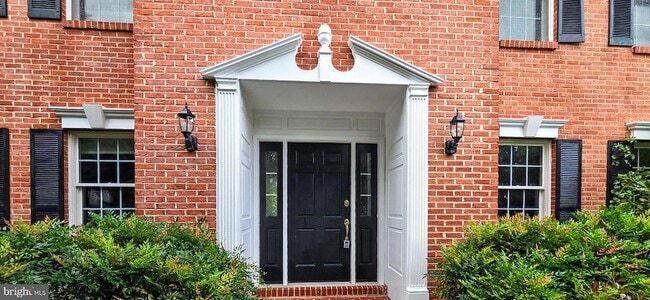
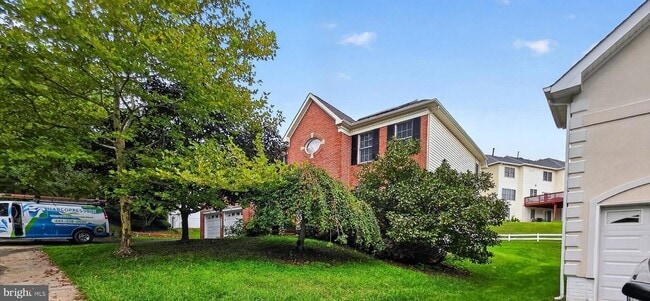
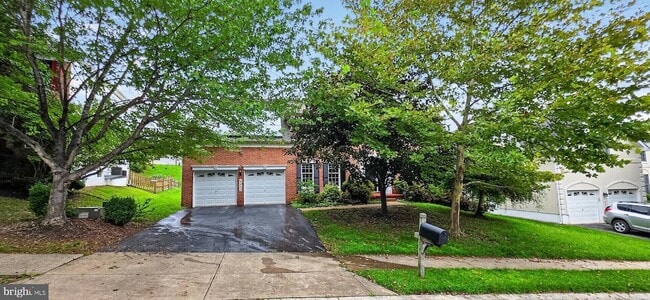
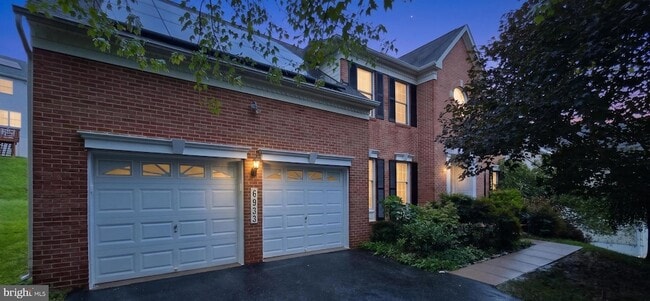
Freshly painted and **ready for immediate move-in**, this beautifully maintained custom Toll Brothers home is ideally located in the highly sought-after **Clarksville Hunt community**. This spacious and elegant home features exceptional hardwood... floors, decorative lighting, and a maintenance-free Trex deck overlooking beautifully landscaped grounds. The main level offers formal living and dining rooms, a stunning kitchen with granite countertops, tile backsplash, stainless steel appliances, center island, breakfast bar, pantry, casual dining area, and direct deck access. The impressive two-story family room features a gas fireplace, ceiling fan, and sun-filled Palladian windows. A private den/home office, powder room, laundry room, and dual staircases complete the main level. Upstairs, the spacious primary suite features a tray ceiling, ceiling fan, large walk-in closet, and luxurious en-suite bath with dual vanities, oversized soaking tub, separate shower, and private water closet. Three additional generously sized bedrooms, multiple bathrooms, and a versatile bonus room that can serve as a fifth bedroom, office, or flex space complete the upper level. The expansive lower level provides plenty of additional space for recreation, a media room, storage, or additional living space. **Fantastic location, spacious floor plan, freshly painted interior, and move-in ready an exceptional rental opportunity in Clarksville!**
Freshly painted and **ready for immediate move-in**, this beautifully maintained custom Toll Brothers home is ideally located in the highly sought-after **Clarksville Hunt community**. This spacious and elegant home features exceptional hardwood floors, decorative lighting, and a maintenance-free Trex deck overlooking beautifully landscaped grounds. The main level offers formal living and dining rooms, a stunning kitchen with granite countertops, tile backsplash, stainless steel appliances, center island, breakfast bar, pantry, casual dining area, and direct deck access. The impressive two-story family room features a gas fireplace, ceiling fan, and sun-filled Palladian windows. A private den/home office, powder room, laundry room, and dual staircases complete the main level. Upstairs, the spacious primary suite features a tray ceiling, ceiling fan, large walk-in closet, and luxurious en-suite bath with dual vanities, oversized soaking tub, separate shower, and private water closet. Three additional generously sized bedrooms, multiple bathrooms, and a versatile bonus room that can serve as a fifth bedroom, office, or flex space complete the upper level. The expansive lower level provides plenty of additional space for recreation, a media room, storage, or additional living space. **Fantastic location, spacious floor plan, freshly painted interior, and move-in ready an exceptional rental opportunity in Clarksville!**
6933 Sandy Creek Ct is located in Clarksville, MD in the 21029 zip code.

At Zima Management, we specialize in providing comprehensive and tailored property management solutions to property owners like you. Our goal is to alleviate the stress and burden of day-to-day property management while maximizing your returns and ensuring the best care for your property. Listed below are the key services we offer: · Tenant Placement and Screening · Rent Collection · Property Maintenance · Tenant and Owner Portal · Financial Reporting · Tenant Relations · Legal Compliance · Property Cleaning · Real Estate Photoshoot
Within 50 Miles of 6933 Sandy Creek Ct



12 Month Lease
