
University View
1 - 4 Beds
$1,209 - $2,299


School
Commute Time (Distance)
Drive: 4 min (2.3 mi)
Drive: 6 min (2.4 mi)
Drive: 8 min (3.9 mi)
Drive: 11 min (5.1 mi)
Property Information
Walkability
Exceptionally walkable90 / 100
Transit
Good public transit60 / 100
Driveability
Fairly drivable40 / 100
Bikeability
Fairly bikeable50 / 100

Soundscore ™
Active75 / 100


Shoppers will appreciate 5500 Friendship Blvd Unit 1823N proximity to Wisconsin Place, The Collection at Chevy Chase, and Mazza Gallerie. Wisconsin Place is 0.3 miles away, and The Collection at Chevy Chase is within a 6 minute walk.
With a TransitScore of 60, 5500 Friendship Blvd Unit 1823N has good public transit, including 10 transit stops within 8.2 miles. Transit options include Friendship Heights and Tenleytown-Au.
Recreational activities near 5500 Friendship Blvd Unit 1823N are plentiful. Discover 5 parks within 3.8 miles, including Audubon Naturalist-Woodend Sanctuary, Rock Creek Park, and Hillwood Estate, Museum & Gardens.
Living in Friendship Village provides easy access to Ronald Reagan Washington Ntl, located just 20 minutes from 5500 Friendship Blvd Unit 1823N. Another nearby airport is Washington Dulles International, located 23.8 miles away.

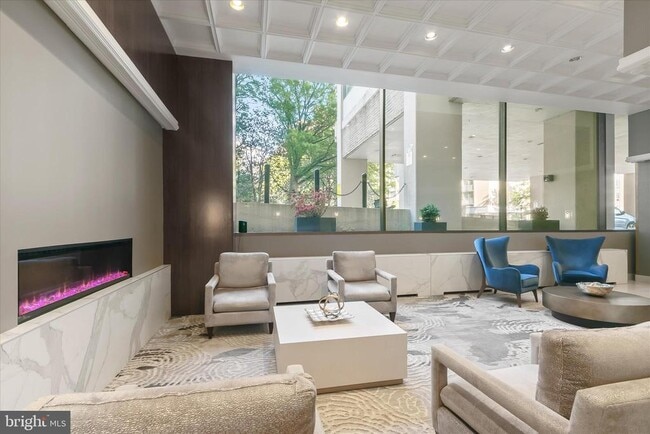
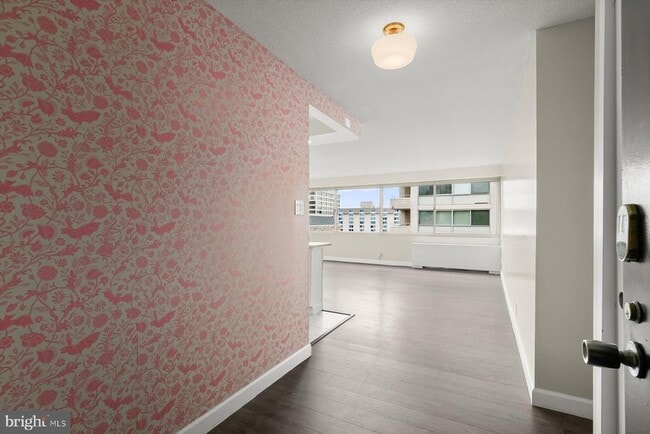
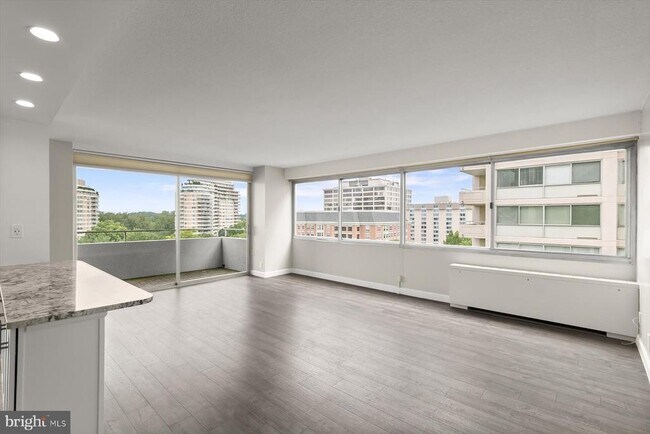
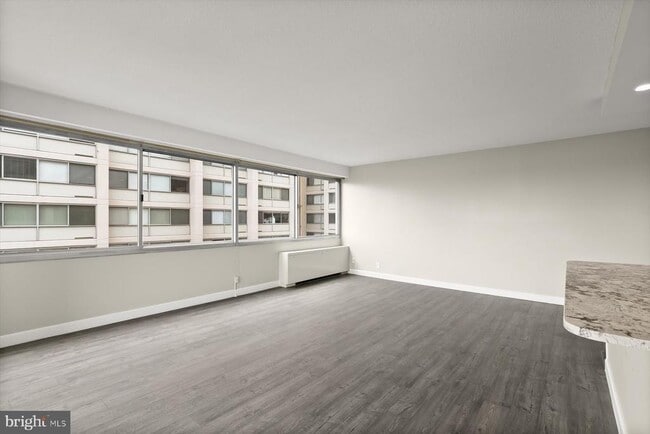
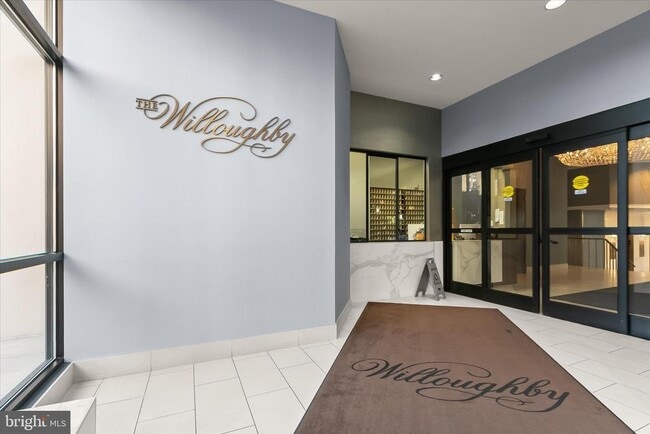
ALL UTILITIES included in rent. Welcome to the highly coveted Willoughby Condominium, where modern elegance meets exceptional convenience in the heart of Friendship Heights. Perched on the 18th floor, this light-filled corner residence offers... sweeping views and a large private balcony with wood-deck tiling, offering elevated living both inside and out. Enter through the welcoming foyer adorned with custom wallpaper and hardwood floors that extend throughout the home. The open-concept kitchen is both stylish and functional, featuring high-quality granite countertops, built-in counter seating, marble floors, under-cabinet lighting, stainless steel appliances, and generous storage. The expansive living and dining areas are flooded with natural light and flow seamlessly, providing an ideal setting for both comfortable living and entertaining. The separate family room, complete with a walk-in closet, adds ample flexibility and is ideal for a cozy retreat, playroom, or home office. Make your way to the primary suite, a serene escape with a spacious closet and a spa-like en-suite bath, featuring luxurious finishes, as well as a convenient secondary closet. The second bedroom and renovated hall bath provide comfort and versatility for guests or additional workspace. Beyond the home, residents enjoy full-service amenities including 24/7 concierge, rooftop pool and sun deck, fitness center, on-site market, and Alfio’s Italian Restaurant. Ideally located just moments from the Friendship Heights Metro, Whole Foods, premier shopping & dining, and the beloved Saturday morning farmers market, this spacious and sun-filled home offers an exceptional opportunity for a lifestyle of ease and comfort.
ALL UTILITIES included in rent. Welcome to the highly coveted Willoughby Condominium, where modern elegance meets exceptional convenience in the heart of Friendship Heights. Perched on the 18th floor, this light-filled corner residence offers sweeping views and a large private balcony with wood-deck tiling, offering elevated living both inside and out. Enter through the welcoming foyer adorned with custom wallpaper and hardwood floors that extend throughout the home. The open-concept kitchen is both stylish and functional, featuring high-quality granite countertops, built-in counter seating, marble floors, under-cabinet lighting, stainless steel appliances, and generous storage. The expansive living and dining areas are flooded with natural light and flow seamlessly, providing an ideal setting for both comfortable living and entertaining. The separate family room, complete with a walk-in closet, adds ample flexibility and is ideal for a cozy retreat, playroom, or home office. Make your way to the primary suite, a serene escape with a spacious closet and a spa-like en-suite bath, featuring luxurious finishes, as well as a convenient secondary closet. The second bedroom and renovated hall bath provide comfort and versatility for guests or additional workspace. Beyond the home, residents enjoy full-service amenities including 24/7 concierge, rooftop pool and sun deck, fitness center, on-site market, and Alfio’s Italian Restaurant. Ideally located just moments from the Friendship Heights Metro, Whole Foods, premier shopping & dining, and the beloved Saturday morning farmers market, this spacious and sun-filled home offers an exceptional opportunity for a lifestyle of ease and comfort.
5500 Friendship Blvd is located in Chevy Chase, MD in the 20815 zip code.

Copyright © 2026 Bright MLS, Inc.
Within 50 Miles of 5500 Friendship Blvd Unit 1823N


12 Month Lease