
University View
1 - 4 Beds
$1,099 - $2,299


School
Commute Time (Distance)
Drive: 21 min (9.6 mi)
Drive: 22 min (12.6 mi)
Drive: 25 min (13.5 mi)
Drive: 28 min (14.4 mi)
Property Information
The fees below are based on community-supplied data and may exclude additional fees and utilities.
Property Fee Disclaimer Based on community-supplied data and independent market research. Subject to change without notice. May exclude fees for mandatory or optional services and usage-based utilities.
Walkability
Fairly walkable50 / 100
Transit
Limited public transit20 / 100
Driveability
Very drivable80 / 100
Bikeability
Fairly bikeable50 / 100

Soundscore ™
Active77 / 100


Shoppers will appreciate 18420 Shady View Ln proximity to Olney Shopping Center, The Olney Center, and Olney Village Center. Olney Shopping Center is 0.9 miles away, and The Olney Center is within a 15 minute walk.
Recreational activities near 18420 Shady View Ln are plentiful. Discover 1 park within 2.3 miles, including Oakley Cabin African American Museum.
Living in Olney provides easy access to Ronald Reagan Washington Ntl, located just 47 minutes from 18420 Shady View Ln. Another nearby airport is Baltimore/Washington International Thurgood Marshall, located 29.4 miles away.
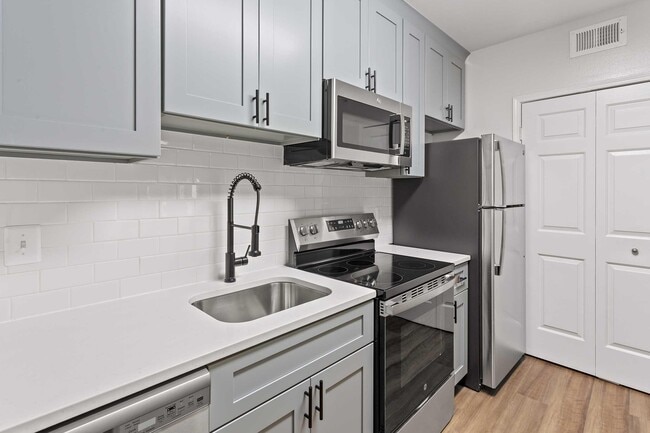
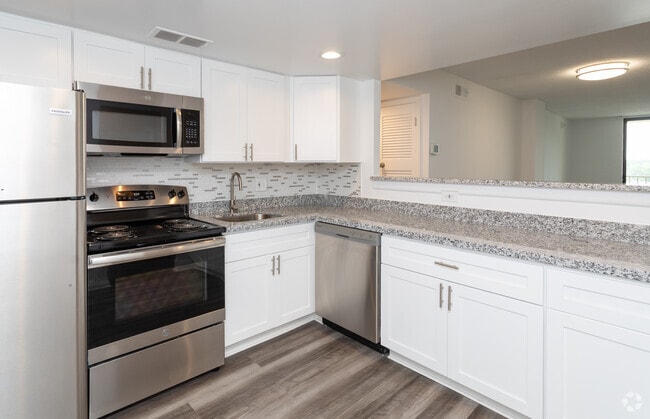
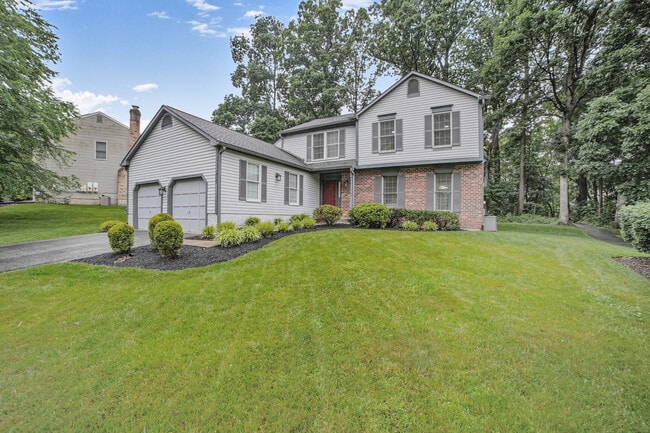
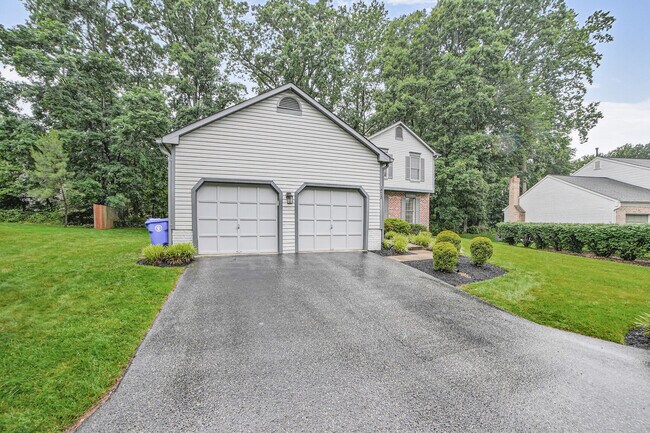
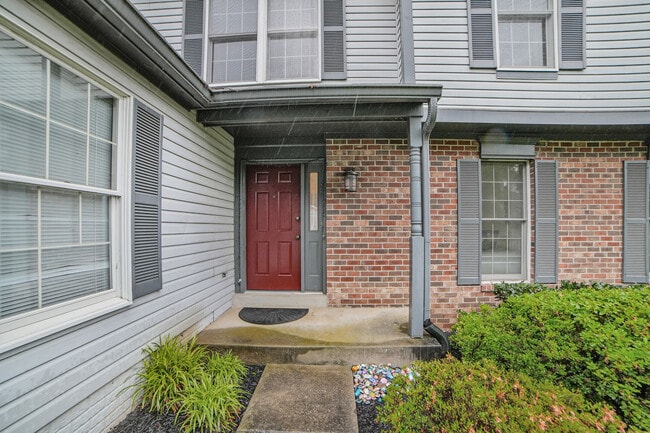
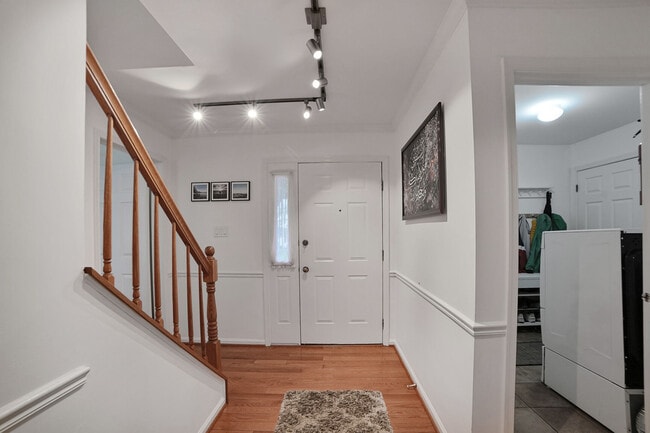
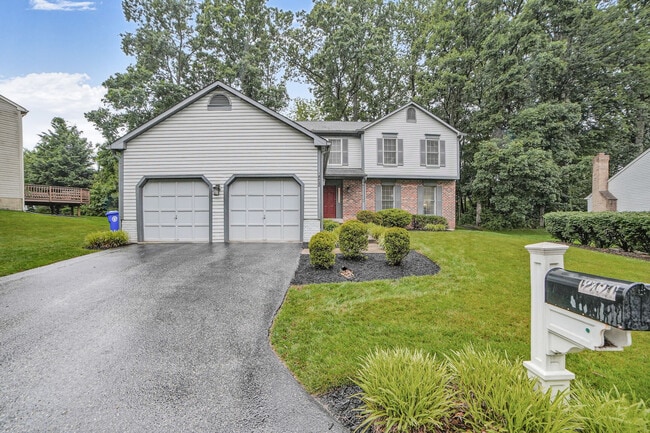
Available August 01, 2026. Beautifully renovated five-bedroom plus den, three-and-a-half-bath single-family home located in sought-after Brookeville Knolls of Olney on a quiet cul-de-sac street. The main level features a welcoming foyer, formal... living room with built-in cabinetry and bookshelves, formal dining room with crown molding, chair railing, and modern chandelier, plus a spacious gourmet kitchen with granite countertops, custom cabinetry, kitchen island, stainless steel appliances, generous cabinet space, and an eat-in breakfast area. The kitchen opens to a comfortable family room with a beautifully tiled electric fireplace, floating shelves, and access to the private wraparound deck. The deck is ideal for entertaining and overlooks a private backyard. The main level also includes a renovated powder room, laundry/mudroom with washer and dryer, coat closet, and access to the attached two-car garage. Hardwood floors run throughout the main level, with ceramic tile in the kitchen. The upper level offers a spacious primary bedroom suite with cathedral ceilings, ceiling fan, large walk-in closet, and private bathroom featuring a double-sink vanity, separate soaking tub, walk-in shower, skylight, and recessed lighting. Three additional generously sized bedrooms share a full hallway bathroom. Hardwood floors continue throughout most of the upper level, with carpet in one bedroom. The recently finished lower level adds excellent living space, including a fifth bedroom with private access to a full bathroom with walk-in shower. The bathroom also has hallway access from the recreation area. The lower level includes a large second family room or recreation space, plus an additional den/office that can also be used as a gym. Bright overhead lighting, LVP flooring, and carpet create a comfortable and functional lower level. This beautiful and well-maintained home is conveniently located near restaurants, groceries, shopping, gyms, hospital, the ICC, Georgia Avenue, and other major commuter routes. Parking includes an attached two-car garage, driveway parking for two additional cars, and street parking. Professionally managed. Apply online. Excellent credit required. No pets allowed. Virtual Tour:
Available August 01, 2026. Beautifully renovated five-bedroom plus den, three-and-a-half-bath single-family home located in sought-after Brookeville Knolls of Olney on a quiet cul-de-sac street. The main level features a welcoming foyer, formal living room with built-in cabinetry and bookshelves, formal dining room with crown molding, chair railing, and modern chandelier, plus a spacious gourmet kitchen with granite countertops, custom cabinetry, kitchen island, stainless steel appliances, generous cabinet space, and an eat-in breakfast area. The kitchen opens to a comfortable family room with a beautifully tiled electric fireplace, floating shelves, and access to the private wraparound deck. The deck is ideal for entertaining and overlooks a private backyard. The main level also includes a renovated powder room, laundry/mudroom with washer and dryer, coat closet, and access to the attached two-car garage. Hardwood floors run throughout the main level, with ceramic tile in the kitchen. The upper level offers a spacious primary bedroom suite with cathedral ceilings, ceiling fan, large walk-in closet, and private bathroom featuring a double-sink vanity, separate soaking tub, walk-in shower, skylight, and recessed lighting. Three additional generously sized bedrooms share a full hallway bathroom. Hardwood floors continue throughout most of the upper level, with carpet in one bedroom. The recently finished lower level adds excellent living space, including a fifth bedroom with private access to a full bathroom with walk-in shower. The bathroom also has hallway access from the recreation area. The lower level includes a large second family room or recreation space, plus an additional den/office that can also be used as a gym. Bright overhead lighting, LVP flooring, and carpet create a comfortable and functional lower level. This beautiful and well-maintained home is conveniently located near restaurants, groceries, shopping, gyms, hospital, the ICC, Georgia Avenue, and other major commuter routes. Parking includes an attached two-car garage, driveway parking for two additional cars, and street parking. Professionally managed. Apply online. Excellent credit required. No pets allowed. Virtual Tour:
18420 Shady View Ln is located in Brookeville, MD in the 20833 zip code.
Within 50 Miles of 18420 Shady View Ln


12 Month Lease