
The Phoenix Apartments
1 - 2 Beds
$1,265 - $2,304


School
Commute Time (Distance)
Drive: 6 min (2.7 mi)
Drive: 7 min (3.8 mi)
Drive: 20 min (10.6 mi)
Drive: 24 min (12.9 mi)
Property Information
The fees below are based on community-supplied data and may exclude additional fees and utilities.
No Pets Allowed
Property Fee Disclaimer Based on community-supplied data and independent market research. Subject to change without notice. May exclude fees for mandatory or optional services and usage-based utilities.
Walkability
Fairly walkable50 / 100
Transit
Limited public transit20 / 100
Driveability
Very drivable80 / 100
Bikeability
Fairly bikeable40 / 100

Soundscore ™
Active77 / 100


Shoppers will appreciate 1015 St Michaels Dr proximity to Mitchellville Plaza, Watkins Park Plaza, and Mitchellville Town Center. Mitchellville Plaza is 0.6 miles away, and Watkins Park Plaza is within a 17 minute walk.
Recreational activities near 1015 St Michaels Dr are plentiful. Discover 3 parks within 2.3 miles, including Old Maryland Farm, Watkins Regional Park, and Watkins Nature Center.
Living in Mitchellville provides easy access to Ronald Reagan Washington Ntl, located just 31 minutes from 1015 St Michaels Dr. Another nearby airport is Baltimore/Washington International Thurgood Marshall, located 29.2 miles away.
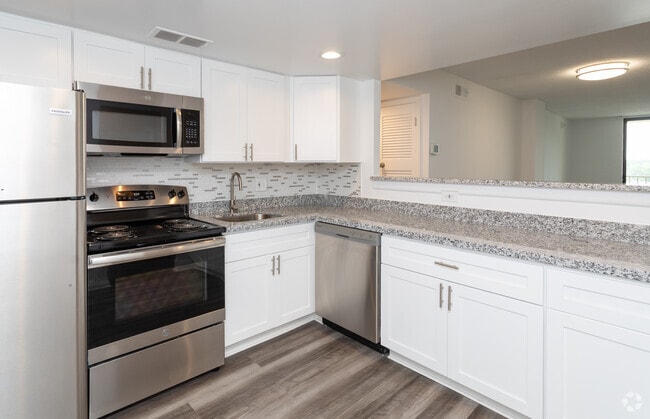
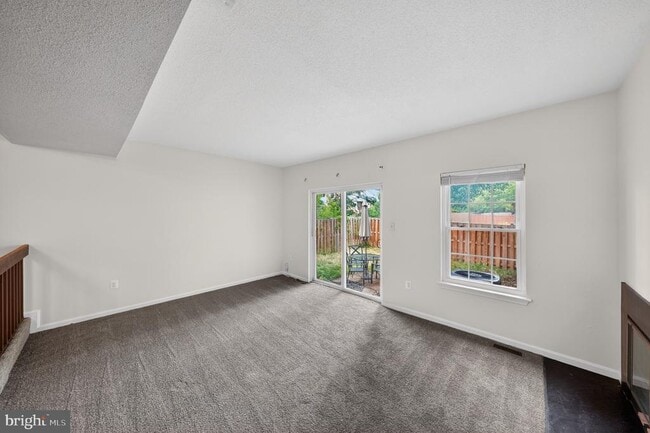
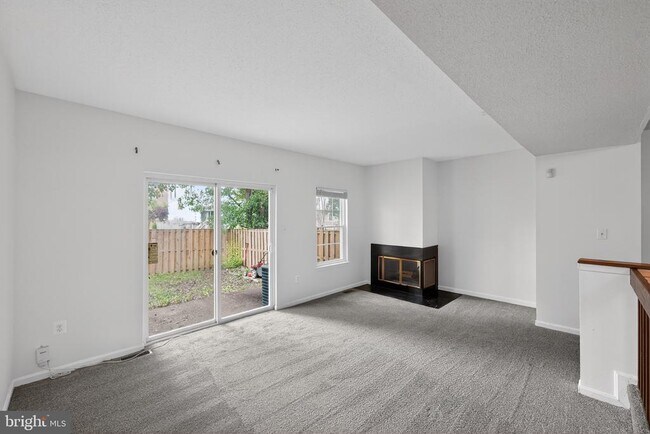
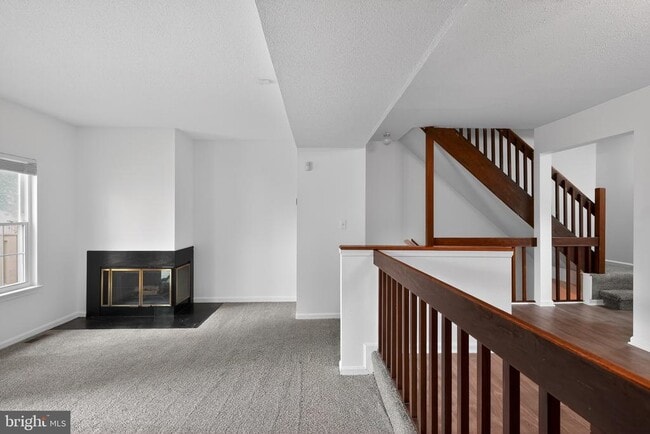
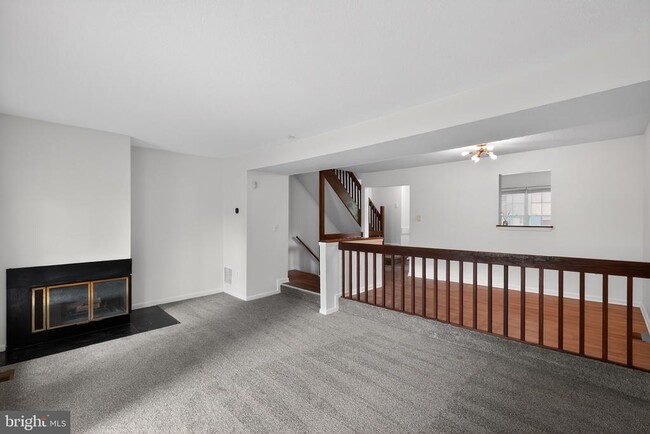
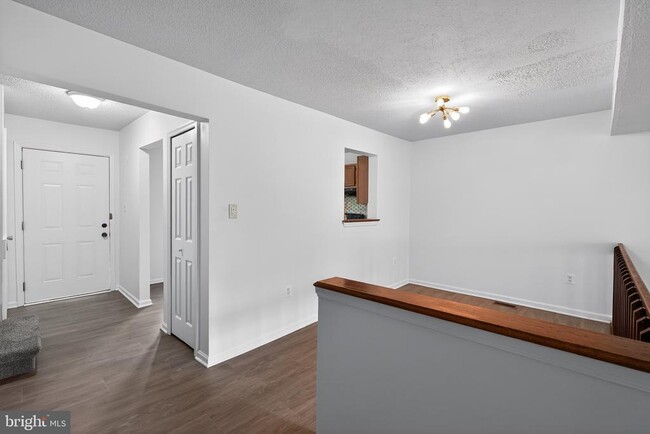
Welcome to this beautifully maintained end-unit townhome offering extra privacy, abundant natural light, and one of the larger fenced backyards you'll find in the neighborhood. Surrounded by mature trees, this home offers a peaceful setting while... still being close to shopping, restaurants, parks, and major commuter routes. Step inside to an inviting floor plan with fresh neutral paint, updated flooring in the foyer and dining area, and a spacious sunken living room featuring plush newer carpeting, a cozy wood-burning fireplace, and oversized sliding glass doors that bring the outdoors in. The open layout makes everyday living comfortable and provides a great space for entertaining family and friends. The adjoining dining area overlooks the living room, creating an open and airy feel. The kitchen features warm oak cabinetry, updated countertops, a stylish tile backsplash, black appliances, plenty of cabinet storage, and a convenient pass-through to the dining area. One of the home's standout features is the outdoor space. Enjoy a fully fenced backyard with plenty of room for pets, gardening, entertaining, or simply relaxing. The newer privacy fence creates a wonderful outdoor retreat, while the upper-level balcony offers peaceful views of the trees—an ideal place to enjoy your morning coffee or unwind in the evening. As an end unit, you'll appreciate the additional windows that fill the home with natural light, along with the extra privacy that comes with only one shared wall. This home offers the perfect combination of comfortable indoor living and inviting outdoor space. Whether you're relaxing by the fireplace, entertaining in the backyard, or enjoying the peaceful views from the balcony, you'll immediately feel at home.
Welcome to this beautifully maintained end-unit townhome offering extra privacy, abundant natural light, and one of the larger fenced backyards you'll find in the neighborhood. Surrounded by mature trees, this home offers a peaceful setting while still being close to shopping, restaurants, parks, and major commuter routes. Step inside to an inviting floor plan with fresh neutral paint, updated flooring in the foyer and dining area, and a spacious sunken living room featuring plush newer carpeting, a cozy wood-burning fireplace, and oversized sliding glass doors that bring the outdoors in. The open layout makes everyday living comfortable and provides a great space for entertaining family and friends. The adjoining dining area overlooks the living room, creating an open and airy feel. The kitchen features warm oak cabinetry, updated countertops, a stylish tile backsplash, black appliances, plenty of cabinet storage, and a convenient pass-through to the dining area. One of the home's standout features is the outdoor space. Enjoy a fully fenced backyard with plenty of room for pets, gardening, entertaining, or simply relaxing. The newer privacy fence creates a wonderful outdoor retreat, while the upper-level balcony offers peaceful views of the trees—an ideal place to enjoy your morning coffee or unwind in the evening. As an end unit, you'll appreciate the additional windows that fill the home with natural light, along with the extra privacy that comes with only one shared wall. This home offers the perfect combination of comfortable indoor living and inviting outdoor space. Whether you're relaxing by the fireplace, entertaining in the backyard, or enjoying the peaceful views from the balcony, you'll immediately feel at home.
1015 St Michaels Dr is located in Bowie, MD in the 20721 zip code.

Copyright © 2026 Bright MLS, Inc.
Within 50 Miles of 1015 St Michaels Dr



12 Month Lease