
University View
1 - 4 Beds
$1,099 - $2,299


School
Commute Time (Distance)
Drive: 11 min (6.1 mi)
Drive: 13 min (6.2 mi)
Drive: 15 min (7.7 mi)
Drive: 13 min (7.9 mi)
Property Information
Walkability
Moderately walkable60 / 100
Transit
Some public transit50 / 100
Driveability
Exceptionally drivable100 / 100
Bikeability
Moderately bikeable60 / 100

Soundscore ™
Active69 / 100


Shoppers will appreciate 9123 Old Georgetown Rd proximity to Wildwood Manor Shopping Center and Georgetown Square Shopping Center. Wildwood Manor Shopping Center is 1.5 miles away, and Georgetown Square Shopping Center is within a 32 minute walk.
With a TransitScore of 50, 9123 Old Georgetown Rd has some public transit, including 10 transit stops within 12 miles. Transit options include Medical Center and Bethesda.
Recreational activities near 9123 Old Georgetown Rd are plentiful. Discover 4 parks within 4.2 miles, including McCrillis Gardens, Locust Grove Nature Center, and Audubon Naturalist-Woodend Sanctuary.
Living in Alta Vista provides easy access to Ronald Reagan Washington Ntl, located just 27 minutes from 9123 Old Georgetown Rd. Another nearby airport is Washington Dulles International, located 24.1 miles away.
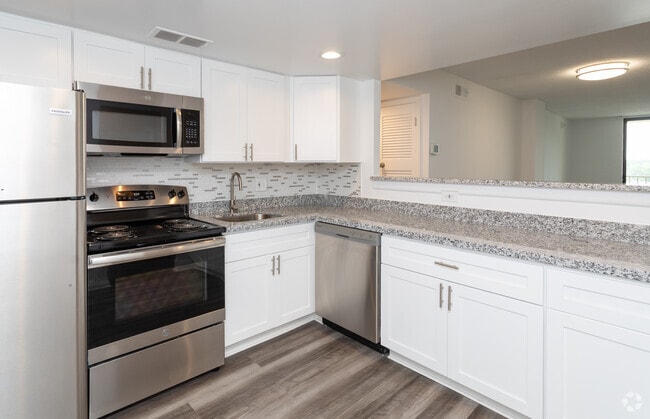
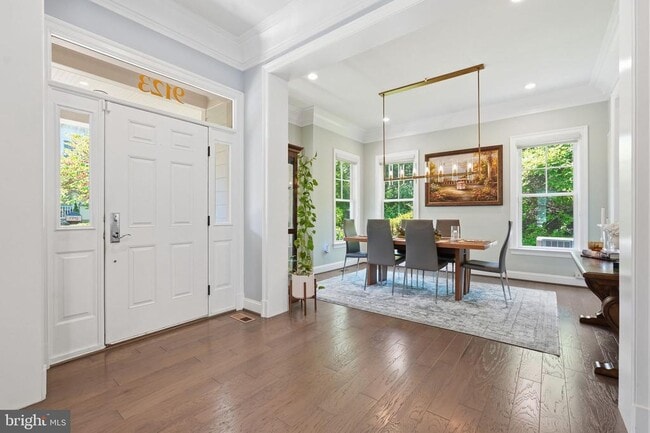
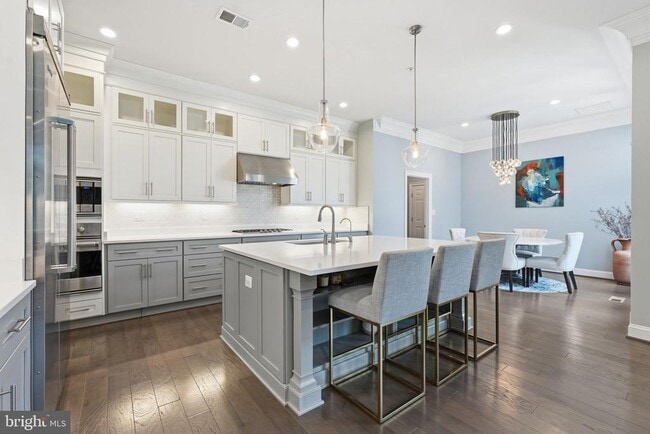
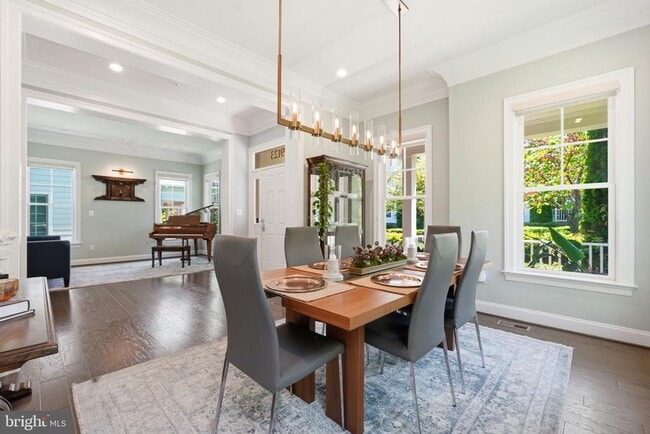
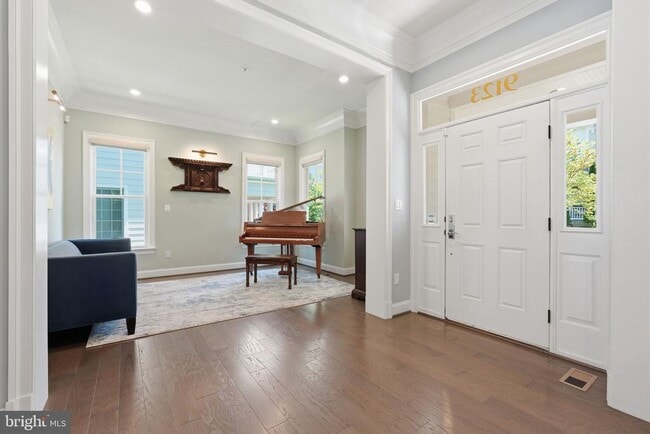
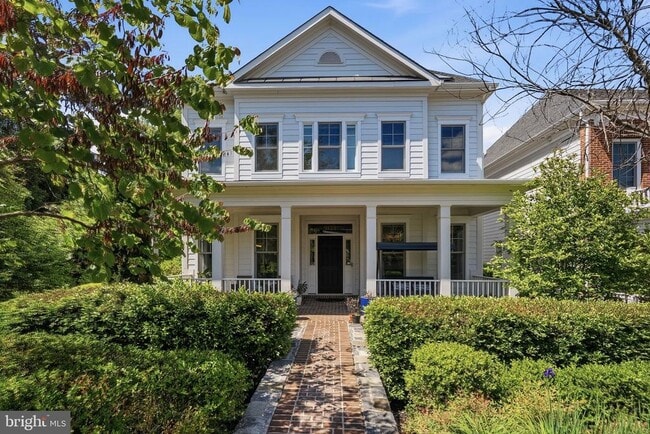
LUXURY LEASE OPPORTUNITY - Available for 12–36 Month Lease Terms! FRESHLY PAINTED & MOVE-IN READY! Imagine enjoying the space, finishes, and lifestyle of a luxury Bethesda residence without the commitment of ownership, while benefiting from... energy-efficient features that can help offset monthly utility costs. 9123 Old Georgetown Rd, one of Bethesda’s most meticulously upgraded luxury homes, now available for lease. Built in 2019 by Michael Harris Homes with over $200,000 in builder upgrades and enhanced by the current owner with more than $175,000 in premium improvements, this exceptional residence offers 5 bedrooms, 4 full baths, 1 half bath, and over 5,000 square feet of thoughtfully designed living space on a desirable corner lot in the highly sought-after Bethesda Mews community. One of many standout features is the fully owned Tesla solar system, valued at approximately $53,000. Designed to power the home while returning excess energy to the grid, it routinely generates Pepco bill credits and may significantly reduce utility expenses depending on usage, a rare advantage among luxury rentals. Another is a 2-car attached garage tucked away in the rear for an added layer of privacy. Inside, elevated finishes, designer lighting, and meticulous craftsmanship create a sophisticated yet comfortable living environment. Oversized windows fill the home with natural light. The designer powder room features imported Spanish tile and custom finishes rarely found in rental properties. The chef-inspired kitchen is designed for everyday living and entertaining, featuring quartz countertops, an oversized island, professional-grade Viking stainless steel appliances, ceiling-height cabinetry, and abundant storage. The adjoining family room centers around a gas fireplace and overlooks the private outdoor retreat. Step outside to enjoy an upgraded deck, custom garden beds, and a tranquil fountain water feature, perfect for outdoor dining, relaxing, or hosting guests. Upstairs, four spacious bedrooms benefit from double-insulated exterior walls for exceptional comfort and quiet. The luxurious primary suite offers dual walk-in closets, a sitting area, and a spa-inspired bath with dual vanities, soaking tub, and oversized glass-enclosed shower. Two secondary bedrooms share a Jack-and-Jill bath, while a fourth enjoys its own private en-suite. The fully finished lower level offers outstanding flexibility with a custom bar, media room, private gym, fifth bedroom, full bath, and walk-up access to the side yard, ideal for guests, recreation, fitness, or working from home. Beyond the home itself, Bethesda Mews is known for its friendly neighbors, welcoming atmosphere, and strong sense of community. Residents enjoy a beautifully maintained neighborhood that offers both privacy and connection, making it an ideal place to call home. Located within the highly regarded Walter Johnson High School cluster, including North Bethesda Middle School and Wyngate Elementary School, and convenient to several prestigious private schools. Commuters will appreciate the exceptional location just minutes from I-495, Metro, NIH, Walter Reed National Military Medical Center, FDA, NIST, Lockheed Martin, Booz Allen Hamilton, Leidos, and CACI. Bethesda Mews remains highly desirable due to its proximity to major employers, government agencies, healthcare institutions, and business centers throughout the Washington metropolitan area. Enjoy easy access to downtown Bethesda, Pike & Rose, Wildwood Shopping Center, premier dining, shopping, entertainment, and everyday conveniences. Ideal for executives, medical professionals, government employees, corporate relocations, and discerning tenants seeking a luxury residence in one of Montgomery County’s most desirable locations. Opportunities to lease a home of this caliber, size, location, and community setting are exceptionally rare.
LUXURY LEASE OPPORTUNITY - Available for 12–36 Month Lease Terms! FRESHLY PAINTED & MOVE-IN READY! Imagine enjoying the space, finishes, and lifestyle of a luxury Bethesda residence without the commitment of ownership, while benefiting from energy-efficient features that can help offset monthly utility costs. 9123 Old Georgetown Rd, one of Bethesda’s most meticulously upgraded luxury homes, now available for lease. Built in 2019 by Michael Harris Homes with over $200,000 in builder upgrades and enhanced by the current owner with more than $175,000 in premium improvements, this exceptional residence offers 5 bedrooms, 4 full baths, 1 half bath, and over 5,000 square feet of thoughtfully designed living space on a desirable corner lot in the highly sought-after Bethesda Mews community. One of many standout features is the fully owned Tesla solar system, valued at approximately $53,000. Designed to power the home while returning excess energy to the grid, it routinely generates Pepco bill credits and may significantly reduce utility expenses depending on usage, a rare advantage among luxury rentals. Another is a 2-car attached garage tucked away in the rear for an added layer of privacy. Inside, elevated finishes, designer lighting, and meticulous craftsmanship create a sophisticated yet comfortable living environment. Oversized windows fill the home with natural light. The designer powder room features imported Spanish tile and custom finishes rarely found in rental properties. The chef-inspired kitchen is designed for everyday living and entertaining, featuring quartz countertops, an oversized island, professional-grade Viking stainless steel appliances, ceiling-height cabinetry, and abundant storage. The adjoining family room centers around a gas fireplace and overlooks the private outdoor retreat. Step outside to enjoy an upgraded deck, custom garden beds, and a tranquil fountain water feature, perfect for outdoor dining, relaxing, or hosting guests. Upstairs, four spacious bedrooms benefit from double-insulated exterior walls for exceptional comfort and quiet. The luxurious primary suite offers dual walk-in closets, a sitting area, and a spa-inspired bath with dual vanities, soaking tub, and oversized glass-enclosed shower. Two secondary bedrooms share a Jack-and-Jill bath, while a fourth enjoys its own private en-suite. The fully finished lower level offers outstanding flexibility with a custom bar, media room, private gym, fifth bedroom, full bath, and walk-up access to the side yard, ideal for guests, recreation, fitness, or working from home. Beyond the home itself, Bethesda Mews is known for its friendly neighbors, welcoming atmosphere, and strong sense of community. Residents enjoy a beautifully maintained neighborhood that offers both privacy and connection, making it an ideal place to call home. Located within the highly regarded Walter Johnson High School cluster, including North Bethesda Middle School and Wyngate Elementary School, and convenient to several prestigious private schools. Commuters will appreciate the exceptional location just minutes from I-495, Metro, NIH, Walter Reed National Military Medical Center, FDA, NIST, Lockheed Martin, Booz Allen Hamilton, Leidos, and CACI. Bethesda Mews remains highly desirable due to its proximity to major employers, government agencies, healthcare institutions, and business centers throughout the Washington metropolitan area. Enjoy easy access to downtown Bethesda, Pike & Rose, Wildwood Shopping Center, premier dining, shopping, entertainment, and everyday conveniences. Ideal for executives, medical professionals, government employees, corporate relocations, and discerning tenants seeking a luxury residence in one of Montgomery County’s most desirable locations. Opportunities to lease a home of this caliber, size, location, and community setting are exceptionally rare.
9123 Old Georgetown Rd is located in Bethesda, MD in the 20814 zip code.

Copyright © 2026 Bright MLS, Inc.
Within 50 Miles of 9123 Old Georgetown Rd


12 Month Lease