

University View
1 - 4 Beds
$1,209 - $2,299


School
Commute Time (Distance)
Drive: 7 min (4.1 mi)
Drive: 9 min (4.2 mi)
Drive: 10 min (5.7 mi)
Drive: 13 min (6.1 mi)
Property Information
The fees below are based on community-supplied data and may exclude additional fees and utilities.
Property Fee Disclaimer Based on community-supplied data and independent market research. Subject to change without notice. May exclude fees for mandatory or optional services and usage-based utilities.
Walkability
Very walkable80 / 100
Transit
Some public transit40 / 100
Driveability
Moderately drivable70 / 100
Bikeability
Moderately bikeable60 / 100

Soundscore ™
Active75 / 100


Shoppers will appreciate 5120 Wessling Ln proximity to Bradley Shopping Center, The Shoppes of Bethesda, and The Flats at Bethesda. Bradley Shopping Center is 0.6 miles away, and The Shoppes of Bethesda is within a 10 minute walk.
With a TransitScore of 40, 5120 Wessling Ln has some public transit, including 10 transit stops within 10 miles. Transit options include Bethesda and Medical Center.
Recreational activities near 5120 Wessling Ln are plentiful. Discover 4 parks within 3.7 miles, including Audubon Naturalist-Woodend Sanctuary, Glen Echo Park, and McCrillis Gardens.
Living in Edgemoor provides easy access to Ronald Reagan Washington Ntl, located just 23 minutes from 5120 Wessling Ln. Another nearby airport is Washington Dulles International, located 22.7 miles away.
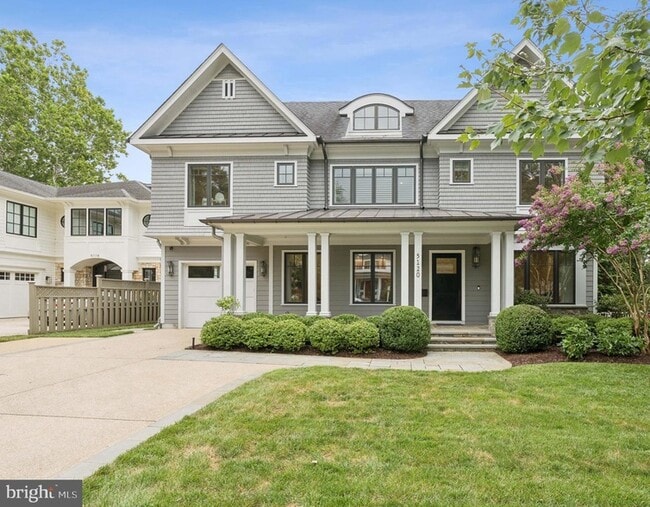
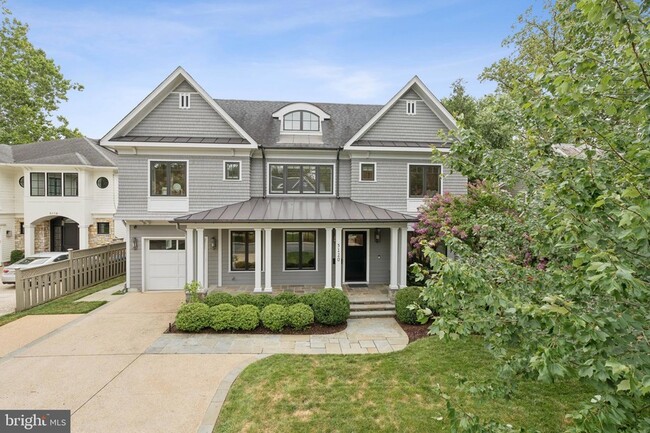
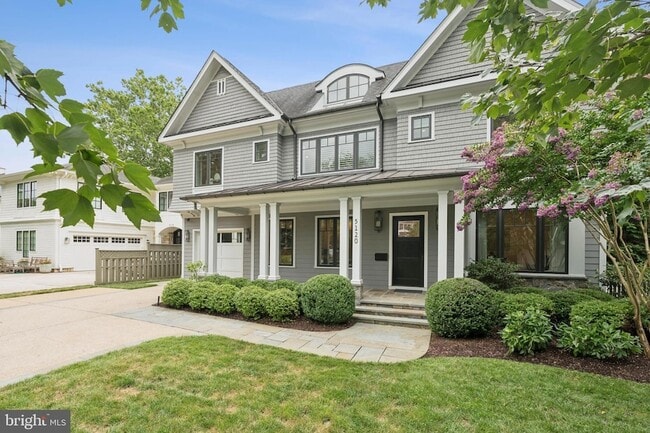
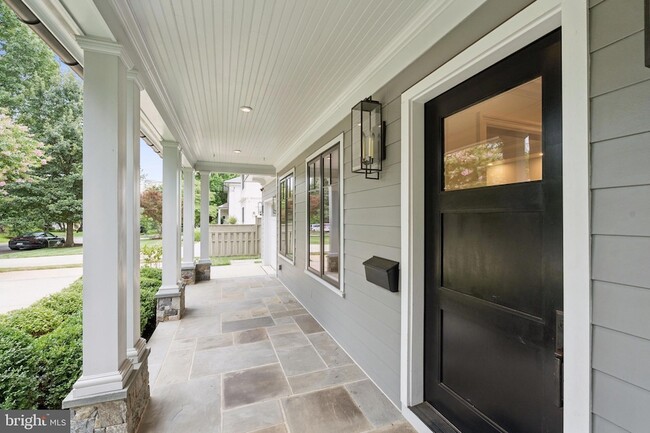
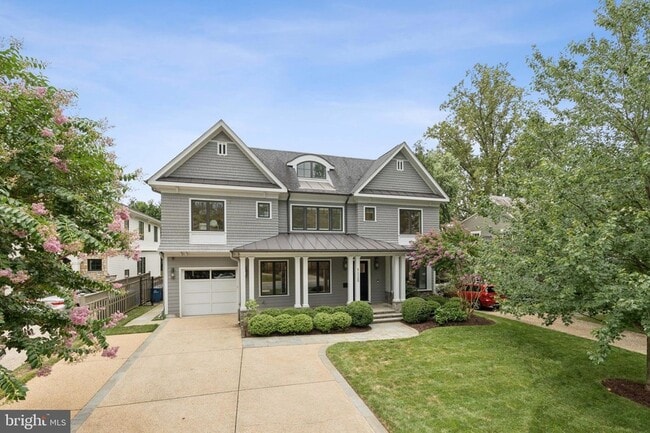
Designed by local architect Rui Ponte and masterfully constructed by acclaimed Sandy Spring Builders, 5120 Wessling Lane is a custom-crafted, four-level residence that seamlessly blends timeless elegance with modern luxury in the heart of Bethesda.... Just a short stroll from downtown, this 7,294-square-foot home offers a rare combination of suburban serenity and urban accessibility. A gracious front porch opens into a wide foyer, flanked by a versatile home office with full window surround, and a formal dining room adorned with stunning designer touches perfect for hosting a crowd. The heart of the home is a chef s kitchen featuring floor-to-ceiling Brookhaven cabinetry, expansive quartz countertops, a walk-in pantry, and a butler s pantry featuring custom cabinetry and a beverage center, top-of-the-line stainless appliances, flowing naturally into a family room with stacked stone gas fireplace and access to a flagstone terrace with a gas fire pit. A heated, screened-in porch with a full outdoor kitchen overlooks the landscaped backyard, complete with raised garden beds and a playset. The second level is anchored by a spa-inspired primary suite with radiant heated floors, a steam shower, soaking tub, and dual walk-in dressing rooms. Two additional bedroom suites, a family room, and laundry room complete the level. The third floor features two additional generous bedrooms, a shared Jack-and-Jill bath, and private balcony access. The expansive lower level is designed for recreation and relaxation with a wet bar, half bath, home gym, state-of-the-art theater, and full guest suite with an ensuite bathroom Thoughtfully finished with designer lighting, custom built-ins, Carrara marble, and surround sound throughout, this turnkey residence offers exceptional comfort, style, and livability in one of Bethesda s most desirable neighborhoods.
Designed by local architect Rui Ponte and masterfully constructed by acclaimed Sandy Spring Builders, 5120 Wessling Lane is a custom-crafted, four-level residence that seamlessly blends timeless elegance with modern luxury in the heart of Bethesda. Just a short stroll from downtown, this 7,294-square-foot home offers a rare combination of suburban serenity and urban accessibility. A gracious front porch opens into a wide foyer, flanked by a versatile home office with full window surround, and a formal dining room adorned with stunning designer touches perfect for hosting a crowd. The heart of the home is a chef s kitchen featuring floor-to-ceiling Brookhaven cabinetry, expansive quartz countertops, a walk-in pantry, and a butler s pantry featuring custom cabinetry and a beverage center, top-of-the-line stainless appliances, flowing naturally into a family room with stacked stone gas fireplace and access to a flagstone terrace with a gas fire pit. A heated, screened-in porch with a full outdoor kitchen overlooks the landscaped backyard, complete with raised garden beds and a playset. The second level is anchored by a spa-inspired primary suite with radiant heated floors, a steam shower, soaking tub, and dual walk-in dressing rooms. Two additional bedroom suites, a family room, and laundry room complete the level. The third floor features two additional generous bedrooms, a shared Jack-and-Jill bath, and private balcony access. The expansive lower level is designed for recreation and relaxation with a wet bar, half bath, home gym, state-of-the-art theater, and full guest suite with an ensuite bathroom Thoughtfully finished with designer lighting, custom built-ins, Carrara marble, and surround sound throughout, this turnkey residence offers exceptional comfort, style, and livability in one of Bethesda s most desirable neighborhoods.
5120 Wessling Ln is located in Bethesda, MD in the 20814 zip code.

The Halem Group is led by Margie Halem and is a highly experienced and successful real estate team specializing in the Washington DC Metro Region. Their expertise and impressive track record of over one billion in career sales certainly make the Halem Group a compelling choice for anyone looking to buy or sell in Washington D.C. and the surrounding areas of Montgomery County, Maryland. The team prides themselves on providing the highest level of service to their clients and fellow agents. They strive for a seamless experience and work hard to ensure that each transaction runs smoothly.
Within 50 Miles of 5120 Wessling Ln


12 Month Lease