
University View
1 - 4 Beds
$1,099 - $2,299


School
Commute Time (Distance)
Drive: 13 min (6.8 mi)
Drive: 15 min (6.9 mi)
Drive: 14 min (7.9 mi)
Drive: 17 min (8.4 mi)
Property Information
The fees below are based on community-supplied data and may exclude additional fees and utilities.
Property Fee Disclaimer Based on community-supplied data and independent market research. Subject to change without notice. May exclude fees for mandatory or optional services and usage-based utilities.
--The Home-- This striking Frank Lloyd Wright–inspired modern home offers clean architectural lines, warm natural finishes, and exceptional curb appeal. With approximately 4,043 square feet of thoughtfully designed living space across three finished levels, the home blends distinctive architectural character with everyday functionality. Wide roof overhangs, oversized windows, warm wood accents, and a beautifully integrated garage create a refined, high-end exterior, while the interior emphasizes natural light, open living, and a seamless connection between indoor and outdoor spaces. The main level features a bright, open-concept layout with a spacious living room, dining area, and designer kitchen built for everyday living and entertaining. The kitchen includes a large waterfall-style island with seating, sleek modern cabinetry, quartz-style countertops, premium stainless steel appliances, double wall ovens, gas cooking, abundant storage, and contemporary pendant lighting. The living area offers hardwood flooring, recessed lighting, a fireplace with custom built-ins, and large sliding glass doors leading to the covered rear porch and backyard. The upper level includes a generous primary suite with a walk-in closet and spa-style bathroom featuring a freestanding soaking tub, oversized shower, double vanity, and modern finishes. There are three additional bedrooms, one with an en-suite bathroom and the other two sharing a Jack-and-Jill bathroom. Also on the upper level is an office, providing excellent flexibility for work-from-home needs, guests, or additional living space. The finished lower level adds significant functional space with a recreation room, bedroom with an en-suite bathroom, gym, wet bar, storage area, and large flex room. Outside, the home offers a private fenced backyard, covered outdoor living area, landscaped front yard, and attached garage. The exterior design stands out with wide roof overhangs, warm wood accents, large windows, and a modern façade that gives the home a polished, high-end presence. --Location-- Ideally located inside the Beltway with convenient access to downtown Bethesda, this home offers excellent connectivity to major commuter routes, shopping, dining, recreation, and employment centers. A free Ride On bus is available at the nearby intersection, providing easy access into downtown Bethesda. The property offers quick access to I-495, I-270, Wildwood Shopping Center, Montgomery Mall, downtown Bethesda, Suburban Hospital, the YMCA, and NIH. Located less than 10 miles from Embassy Row and downtown Washington, DC, the home provides a rare combination of quiet residential living with close proximity to some of the area’s most desirable destinations. --Lease Terms-- *60 application fee required *Min 12 month lease * 1-month security deposit required *Min 12-month lease *No smoking is permitted inside the property *Tenant responsible for all utilities (water, gas, and electric) *Tenant is responsible for lawn care and landscaping *Renters insurance required *Pets are are considered on a case by case basis
Walkability
Moderately walkable60 / 100
Transit
Some public transit40 / 100
Driveability
Very drivable80 / 100
Bikeability
Moderately bikeable60 / 100

Soundscore ™
Active79 / 100


Shoppers will appreciate 5 Bed 4.5 Bath - Bethesda Contemporary Home proximity to Wildwood Manor Shopping Center, Rock Spring Place, and Georgetown Square Shopping Center. Wildwood Manor Shopping Center is 1.5 miles away, and Rock Spring Place is within a 30 minute walk.
With a TransitScore of 40, 5 Bed 4.5 Bath - Bethesda Contemporary Home has some public transit, including 10 transit stops within 10.6 miles. Transit options include Medical Center and Grosvenor-Strathmore.
Recreational activities near 5 Bed 4.5 Bath - Bethesda Contemporary Home are plentiful. Discover 3 parks within 3.7 miles, including McCrillis Gardens, Locust Grove Nature Center, and Glen Echo Park.
Living in Alta Vista Terrace provides easy access to Ronald Reagan Washington Ntl, located just 29 minutes from 5 Bed 4.5 Bath - Bethesda Contemporary Home. Another nearby airport is Washington Dulles International, located 24.1 miles away.
--The Home--
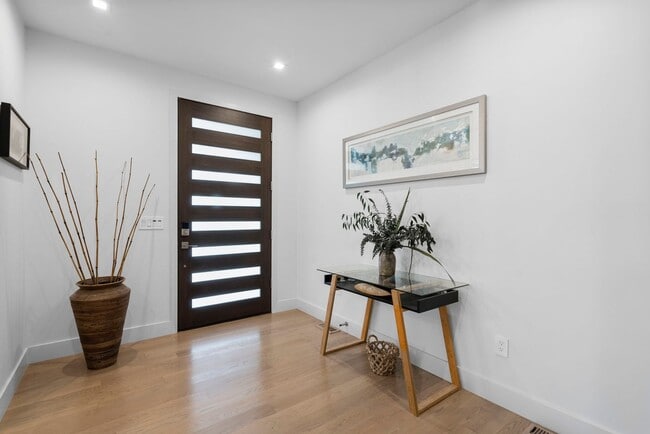
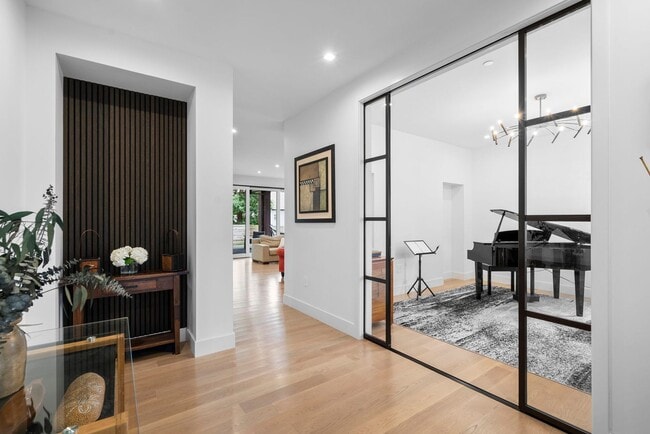
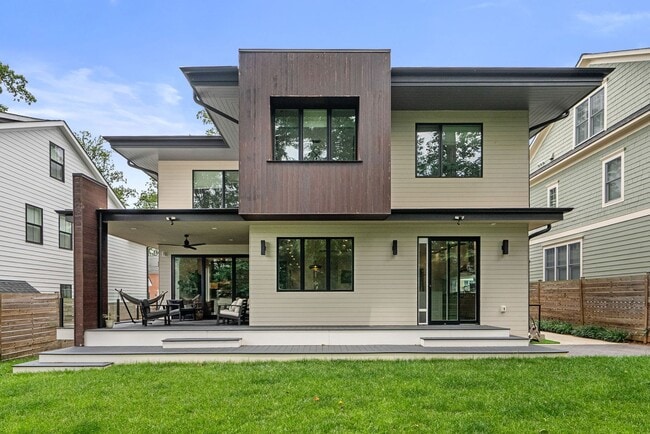
This striking Frank Lloyd Wright–inspired modern home offers clean architectural lines, warm natural finishes, and exceptional curb appeal. With approximately 4,043 square feet of thoughtfully designed living space across three finished... levels, the home blends distinctive architectural character with everyday functionality. Wide roof overhangs, oversized windows, warm wood accents, and a beautifully integrated garage create a refined, high-end exterior, while the interior emphasizes natural light, open living, and a seamless connection between indoor and outdoor spaces.
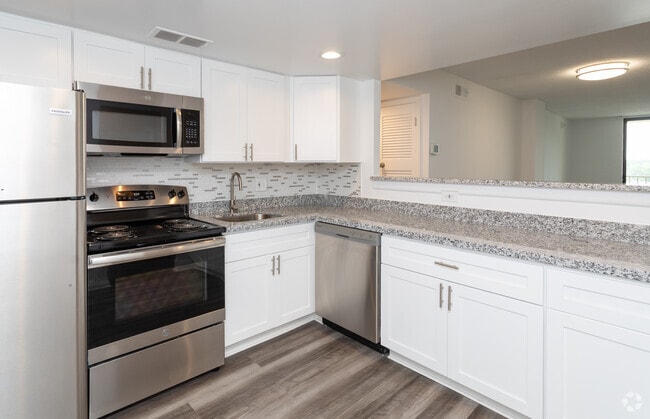
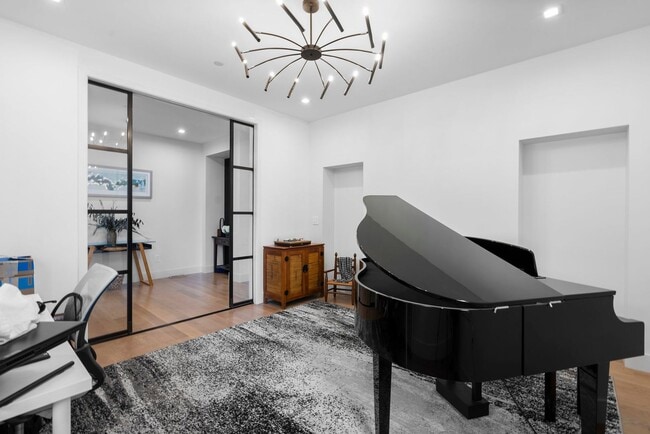
The main level features a bright, open-concept layout with a spacious living room, dining area, and designer kitchen built for everyday living and entertaining. The kitchen includes a large waterfall-style island with seating, sleek modern cabinetry, quartz-style countertops, premium stainless steel appliances, double wall ovens, gas cooking, abundant storage, and contemporary pendant lighting. The living area offers hardwood flooring, recessed lighting, a fireplace with custom built-ins, and large sliding glass doors leading to the covered rear porch and backyard.
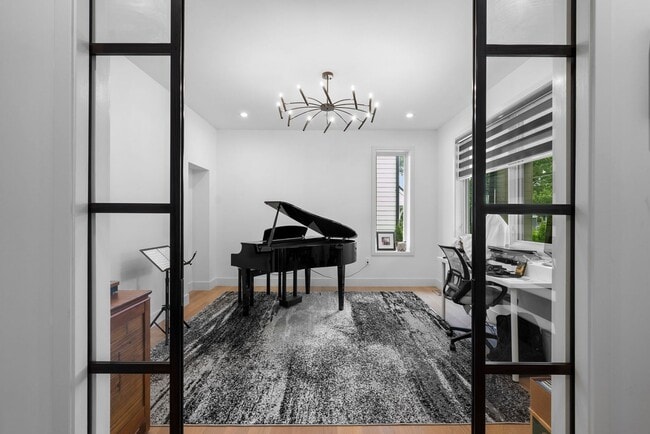
The upper level includes a generous primary suite with a walk-in closet and spa-style bathroom featuring a freestanding soaking tub, oversized shower, double vanity, and modern finishes. There are three additional bedrooms, one with an en-suite bathroom and the other two sharing a Jack-and-Jill bathroom. Also on the upper level is an office, providing excellent flexibility for work-from-home needs, guests, or additional living space.
The finished lower level adds significant functional space with a recreation room, bedroom with an en-suite bathroom, gym, wet bar, storage area, and large flex room.
Outside, the home offers a private fenced backyard, covered outdoor living area, landscaped front yard, and attached garage. The exterior design stands out with wide roof overhangs, warm wood accents, large windows, and a modern façade that gives the home a polished, high-end presence.
--Location--
Ideally located inside the Beltway with convenient access to downtown Bethesda, this home offers excellent connectivity to major commuter routes, shopping, dining, recreation, and employment centers. A free Ride On bus is available at the nearby intersection, providing easy access into downtown Bethesda.
The property offers quick access to I-495, I-270, Wildwood Shopping Center, Montgomery Mall, downtown Bethesda, Suburban Hospital, the YMCA, and NIH. Located less than 10 miles from Embassy Row and downtown Washington, DC, the home provides a rare combination of quiet residential living with close proximity to some of the area’s most desirable destinations.
--Lease Terms--
*60 application fee required
*Min 12 month lease
* 1-month security deposit required
*Min 12-month lease
*No smoking is permitted inside the property
*Tenant responsible for all utilities (water, gas, and electric)
*Tenant is responsible for lawn care and landscaping
*Renters insurance required
*Pets are are considered on a case by case basis
--The Home--
This striking Frank Lloyd Wright–inspired modern home offers clean architectural lines, warm natural finishes, and exceptional curb appeal. With approximately 4,043 square feet of thoughtfully designed living space across three finished levels, the home blends distinctive architectural character with everyday functionality. Wide roof overhangs, oversized windows, warm wood accents, and a beautifully integrated garage create a refined, high-end exterior, while the interior emphasizes natural light, open living, and a seamless connection between indoor and outdoor spaces.
The main level features a bright, open-concept layout with a spacious living room, dining area, and designer kitchen built for everyday living and entertaining. The kitchen includes a large waterfall-style island with seating, sleek modern cabinetry, quartz-style countertops, premium stainless steel appliances, double wall ovens, gas cooking, abundant storage, and contemporary pendant lighting. The living area offers hardwood flooring, recessed lighting, a fireplace with custom built-ins, and large sliding glass doors leading to the covered rear porch and backyard.
The upper level includes a generous primary suite with a walk-in closet and spa-style bathroom featuring a freestanding soaking tub, oversized shower, double vanity, and modern finishes. There are three additional bedrooms, one with an en-suite bathroom and the other two sharing a Jack-and-Jill bathroom. Also on the upper level is an office, providing excellent flexibility for work-from-home needs, guests, or additional living space.
The finished lower level adds significant functional space with a recreation room, bedroom with an en-suite bathroom, gym, wet bar, storage area, and large flex room.
Outside, the home offers a private fenced backyard, covered outdoor living area, landscaped front yard, and attached garage. The exterior design stands out with wide roof overhangs, warm wood accents, large windows, and a modern façade that gives the home a polished, high-end presence.
--Location--
Ideally located inside the Beltway with convenient access to downtown Bethesda, this home offers excellent connectivity to major commuter routes, shopping, dining, recreation, and employment centers. A free Ride On bus is available at the nearby intersection, providing easy access into downtown Bethesda.
The property offers quick access to I-495, I-270, Wildwood Shopping Center, Montgomery Mall, downtown Bethesda, Suburban Hospital, the YMCA, and NIH. Located less than 10 miles from Embassy Row and downtown Washington, DC, the home provides a rare combination of quiet residential living with close proximity to some of the area’s most desirable destinations.
--Lease Terms--
*60 application fee required
*Min 12 month lease
* 1-month security deposit required
*Min 12-month lease
*No smoking is permitted inside the property
*Tenant responsible for all utilities (water, gas, and electric)
*Tenant is responsible for lawn care and landscaping
*Renters insurance required
*Pets are are considered on a case by case basis
6010 Wilmett Rd is located in Bethesda, MD in the 20817 zip code.
Within 50 Miles of 5 Bed 4.5 Bath - Bethesda Contemporary Home

12 Month Lease