

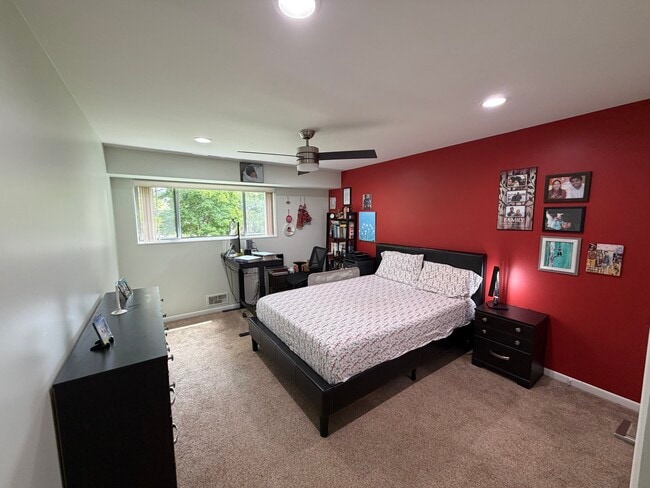
10600 Kenilworth Ave, Bethesda, MD 20814
10600 Kenilworth Ave, Bethesda, MD 20814
Unit 1
- $2,385
Total Monthly Price 12 Month Lease
- 2 Beds
- 1 Bath
- 1066 sq. ft.
- Available Now
Map of 10600 Kenilworth Ave Unit 1
Nearby Colleges and Universities
School
Commute Time (Distance)
Drive: 17 min (6.8 mi)
Drive: 15 min (7.2 mi)
Drive: 14 min (7.4 mi)
Drive: 17 min (7.4 mi)
Details
Lease Term Options
- 12 Months
Property Information
- 1 unit
Fees and Policies
The fees below are based on community-supplied data and may exclude additional fees and utilities.
No Pets Allowed
Property Fee Disclaimer Based on community-supplied data and independent market research. Subject to change without notice. May exclude fees for mandatory or optional services and usage-based utilities.
Condo Features
- Double Pane Windows
- Heating
- Kitchen
- Patio
- Quartz Countertops
- Smoke Free
- Stainless Steel Appliances
- Walk-In Closets
Community Features
- Clubhouse
- Laundry Facilities
- Pickleball Court
- Pool
- Spa
- Storage Space
- Walking/Biking Trails
Area Scores
Walkability
Fairly walkable50 / 100
Transit
Some public transit40 / 100
Driveability
Exceptionally drivable90 / 100
Bikeability
Moderately bikeable60 / 100

Soundscore ™
Active79 / 100
Transit


Moving to North Bethesda, Bethesda, MD
Commuting
With a TransitScore of 40, 10600 Kenilworth Ave Unit 1 has some public transit, including 10 transit stops within 11.4 miles. Transit options include Grosvenor-Strathmore and White Flint.
Parks and Recreation
Recreational activities near 10600 Kenilworth Ave Unit 1 are plentiful. Discover 2 parks within 4.7 miles, including McCrillis Gardens and Audubon Naturalist-Woodend Sanctuary.
Airports
Living in North Bethesda provides easy access to Ronald Reagan Washington Ntl, located just 31 minutes from 10600 Kenilworth Ave Unit 1. Another nearby airport is Washington Dulles International, located 26.3 miles away.
Property Details
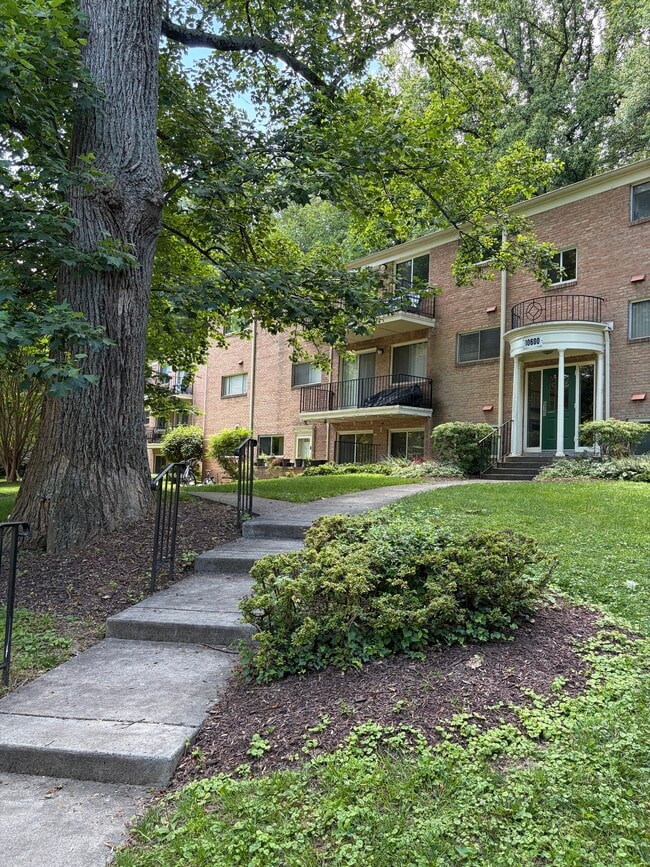
Renovated 2BR End Unit | Private Patio | Walk to Metro | Utilities Included
Key Highlights
* Prime Bethesda location in sought-after Parkside community
* Walk to Grosvenor-Strathmore Metro (~0.5 0.6 mile)
* Ride On Bus Route 6 stop directly in... front of the building
* One of the largest 2BR/1BA floor plans in Parkside (1,066 sq ft)
* Ground-floor end unit with private patio and separate entrance
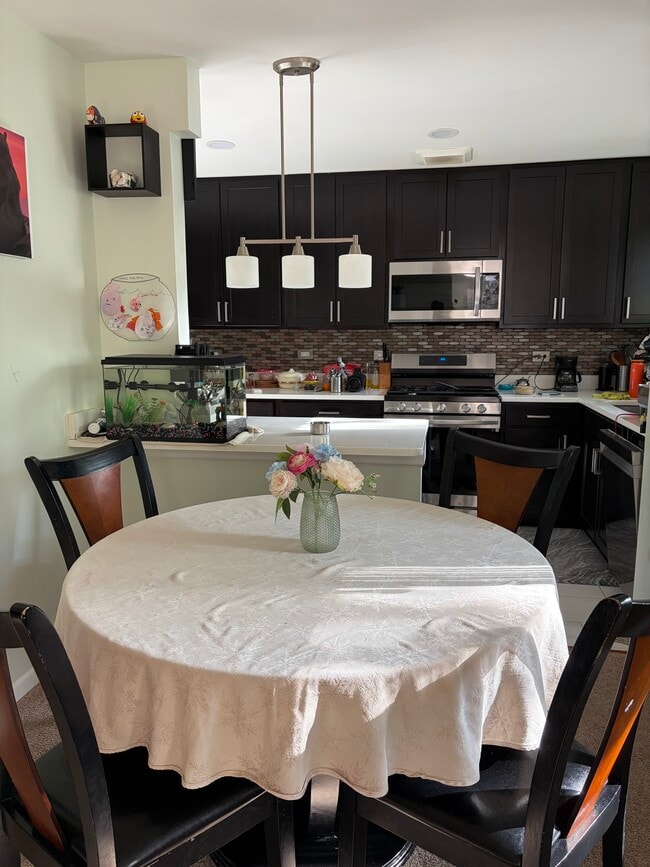
* Renovated open-concept kitchen with quartz countertops and peninsula seating
* Utilities included (electricity, gas, water, heating, and cooling)
* Steps from Rock Creek Park trails and green space
* Minutes to NIH, Walter Reed, I-495, Pike & Rose, and Downtown Bethesda
The Home
Bright, spacious, and move-in ready.
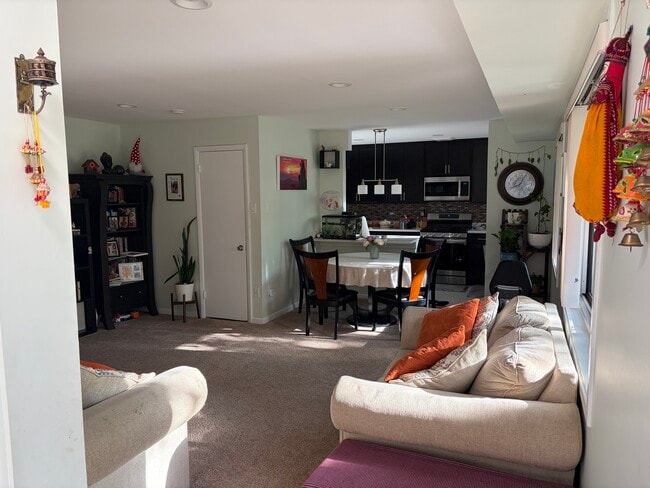
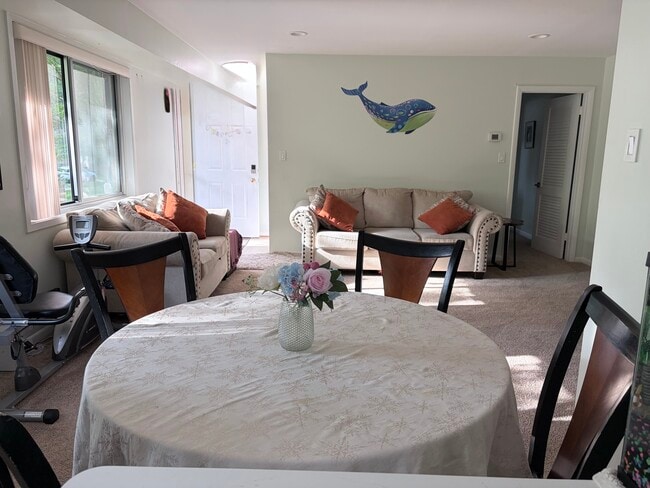
This rare ground-floor end unit offers 1,066 square feet of comfortable living space with abundant natural light, peaceful tree views, and direct access to outdoor green space.
The open-concept layout features a renovated kitchen with quartz countertops, peninsula seating, and stainless-steel appliances. The updated bathroom includes marble tile and a spa-inspired shower.
A private patio and separate rear entrance provide a unique level of convenience and outdoor living rarely found in condo communities.
Features
* Two spacious bedrooms with walk-in closets
* Additional walk-in storage closet
* Renovated kitchen and bathroom
* Stainless-steel appliances
* Smart recessed lighting and updated fixtures
* Energy-efficient double-pane windows
* Newer HVAC system
* Private patio with open green-space views
* Separate rear entrance
* Extra private storage space in the same building
* Shared laundry room conveniently located near the mailbox
Location
Enjoy easy access to both nature and city conveniences.
* Walk to Grosvenor-Strathmore Metro (Red Line)
* Less than a 5-minute walk to Garrett Park Elementary School
* Steps from Rock Creek Park's trails, biking paths, and recreation areas
* Minutes to NIH, Walter Reed, Downtown Bethesda, Pike & Rose, and Rockville Town Center
* Close to Trader Joe's, Whole Foods, Giant, MOM's Organic Market, Balducci's, shopping, and dining
Community Amenities
* Swimming pools
* Tennis and pickleball courts
* Two community clubhouses available for events and gatherings
* Resident permit parking
* Free guest parking
Lease Terms
* 1- or 2-year lease available
* Utilities included (except internet and cable)
* No pets (community policy)
* No smoking
* Background and credit check required
* Employment and rental history verification required
* First month's rent and $2,385 security deposit due at signing
Why This Home
Few rentals combine this much space, outdoor access, convenience, and included utilities in such a desirable Bethesda location.
Ground-floor end units with private patios and Metro access rarely become available in Parkside.
Renovated 2BR End Unit | Private Patio | Walk to Metro | Utilities Included
Key Highlights
* Prime Bethesda location in sought-after Parkside community
* Walk to Grosvenor-Strathmore Metro (~0.5 0.6 mile)
* Ride On Bus Route 6 stop directly in front of the building
* One of the largest 2BR/1BA floor plans in Parkside (1,066 sq ft)
* Ground-floor end unit with private patio and separate entrance
* Renovated open-concept kitchen with quartz countertops and peninsula seating
* Utilities included (electricity, gas, water, heating, and cooling)
* Steps from Rock Creek Park trails and green space
* Minutes to NIH, Walter Reed, I-495, Pike & Rose, and Downtown Bethesda
The Home
Bright, spacious, and move-in ready.
This rare ground-floor end unit offers 1,066 square feet of comfortable living space with abundant natural light, peaceful tree views, and direct access to outdoor green space.
The open-concept layout features a renovated kitchen with quartz countertops, peninsula seating, and stainless-steel appliances. The updated bathroom includes marble tile and a spa-inspired shower.
A private patio and separate rear entrance provide a unique level of convenience and outdoor living rarely found in condo communities.
Features
* Two spacious bedrooms with walk-in closets
* Additional walk-in storage closet
* Renovated kitchen and bathroom
* Stainless-steel appliances
* Smart recessed lighting and updated fixtures
* Energy-efficient double-pane windows
* Newer HVAC system
* Private patio with open green-space views
* Separate rear entrance
* Extra private storage space in the same building
* Shared laundry room conveniently located near the mailbox
Location
Enjoy easy access to both nature and city conveniences.
* Walk to Grosvenor-Strathmore Metro (Red Line)
* Less than a 5-minute walk to Garrett Park Elementary School
* Steps from Rock Creek Park's trails, biking paths, and recreation areas
* Minutes to NIH, Walter Reed, Downtown Bethesda, Pike & Rose, and Rockville Town Center
* Close to Trader Joe's, Whole Foods, Giant, MOM's Organic Market, Balducci's, shopping, and dining
Community Amenities
* Swimming pools
* Tennis and pickleball courts
* Two community clubhouses available for events and gatherings
* Resident permit parking
* Free guest parking
Lease Terms
* 1- or 2-year lease available
* Utilities included (except internet and cable)
* No pets (community policy)
* No smoking
* Background and credit check required
* Employment and rental history verification required
* First month's rent and $2,385 security deposit due at signing
Why This Home
Few rentals combine this much space, outdoor access, convenience, and included utilities in such a desirable Bethesda location.
Ground-floor end units with private patios and Metro access rarely become available in Parkside.
10600 Kenilworth Ave is located in Bethesda, MD in the 20814 zip code.
Contact
Bethesda, MD 20814
10600 Kenilworth Ave Unit 1 Gallery
Other Apartments near Bethesda
Cities
Colleges
- Student Housing near American University
- Student Housing near University of the District of Columbia-Van Ness Campus
- Student Housing near George Washington University-Mount Vernon
- Student Housing near Montgomery College-Takoma Park - Silver Spring Campus
- Student Housing near Marymount University
- Student Housing near Georgetown University
- Student Housing near Johns Hopkins School of Advanced International Studies (SAIS)-SAIS
- Student Housing near Howard University
- Student Housing near Johns Hopkins School of Advanced International Studies (SAIS)-Carey Business School
- Student Housing near George Mason University-Arlington Campus