TowsonTown Place Apartments
Studio - 3 Beds
$1,212 - $5,969


School
Commute Time (Distance)
Walk: 12 min (0.6 mi)
Drive: 5 min (1.9 mi)
Drive: 6 min (2 mi)
Drive: 6 min (2.2 mi)
Property Information
The fees below are based on community-supplied data and may exclude additional fees and utilities.
Property Fee Disclaimer Based on community-supplied data and independent market research. Subject to change without notice. May exclude fees for mandatory or optional services and usage-based utilities.
Walkability
Exceptionally walkable100 / 100
Transit
Good public transit70 / 100
Driveability
Moderately drivable60 / 100
Bikeability
Moderately bikeable70 / 100

Soundscore ™
Active72 / 100


Shoppers will appreciate 711 Scott St proximity to Pigtown Shopping Center, Mount Clare Junction, and 13-15 S Carrollton Ave. Pigtown Shopping Center is 0.2 miles away, and Mount Clare Junction is within a 10 minute walk.
With a TransitScore of 70, 711 Scott St has good public transit, including 10 transit stops within 5.4 miles. Transit options include Convention Center and Hamburg Street.
Recreational activities near 711 Scott St are plentiful. Discover 5 parks within 1.7 miles, including B&O Railroad Museum, Maryland Science Center, and Federal Hill Park.
Living in Washington Village provides easy access to Baltimore/Washington International Thurgood Marshall, located just 16 minutes from 711 Scott St.
MARKETING TITLE
Oversized 3BR/2.5BA Rowhome in Washington Village — Walker's Paradise, Water Included
MARKETING DESCRIPTION
Welcome to 711 Scott Street — a beautifully renovated three-story
rowhome offering 2,190 square feet in the heart of... Baltimore's
Washington Village/Pigtown, directly across from George Washington
Elementary.
SPACE THAT ACTUALLY LIVES LARGE
This is not a typical city rowhome. A 26-foot living room opens into a
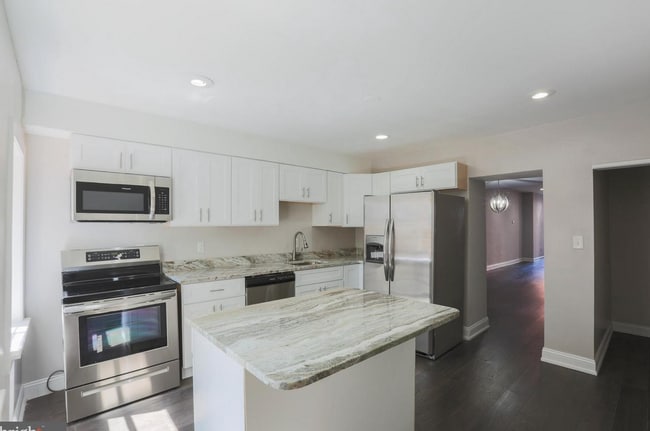
separate dining room and an eat-in kitchen with a center island —
hardwood floors run throughout the entire main level. Three generous
bedrooms are spread across two upper floors, giving everyone real
separation. The top-floor primary suite measures 18 x 13 with its own
full bathroom and walk-in closet. Two more bedrooms and a second full
bath sit on the middle floor, with a convenient half bath on the main
level.
THE KITCHEN
Granite countertops, stainless steel appliances, center island, and
room for a full table. Dishwasher, disposal, microwave, and electric
range included.
COMFORT AND STORAGE
Central heat and central air conditioning, plus ceiling fans. Walk-in
closets, abundant storage, and a partially finished basement for
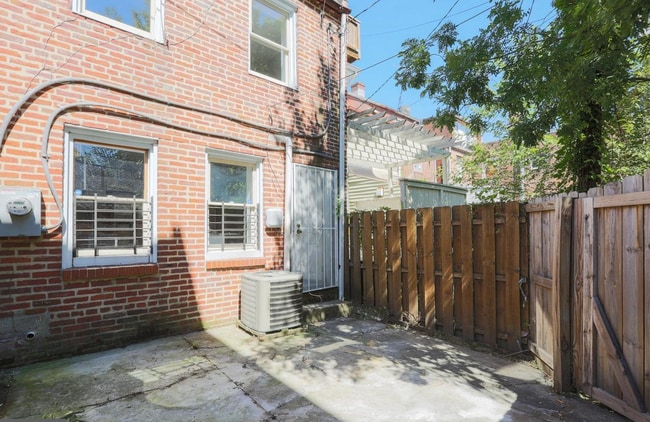
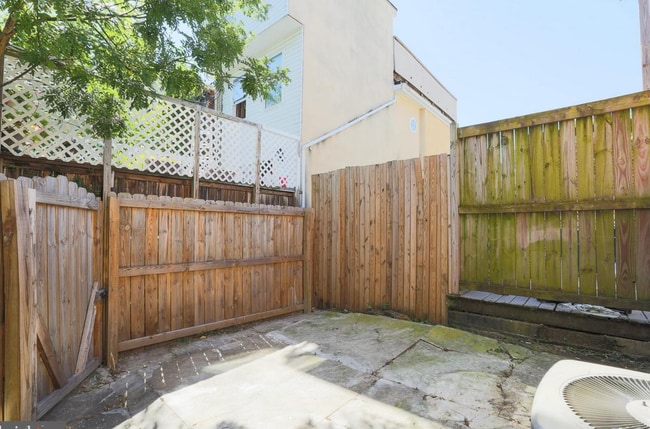
everything else. Private fenced concrete patio out back.
Highlights:
A 94 WALK SCORE NEIGHBORHOOD!
Location: Washington Village/Pigtown puts you minutes from Federal Hill, the
Inner Harbor, M&T Bank Stadium, and Camden Yards.
* Walk Score 94 — Walker's Paradise. Daily errands do not require a car.
* Transit Score 92 — Rider's Paradise. World-class public transportation.
* Bike Score 83 — Very Bikeable.
Easy access to I-95, I-395, MLK Boulevard, and the Light Rail puts
downtown, the medical campuses, and the highways within reach in
minutes.
WATER IS INCLUDED IN YOUR RENT
No water bill. Residents are responsible for electric and gas only.
FLEXIBLE RENT PROGRAM PARTNER
This home participates in the Flexible Rent program. Qualified
residents can split monthly rent into smaller, more manageable
payments that line up with your paydays instead of one large payment
on the first. Ask us how to enroll.
AT A GLANCE
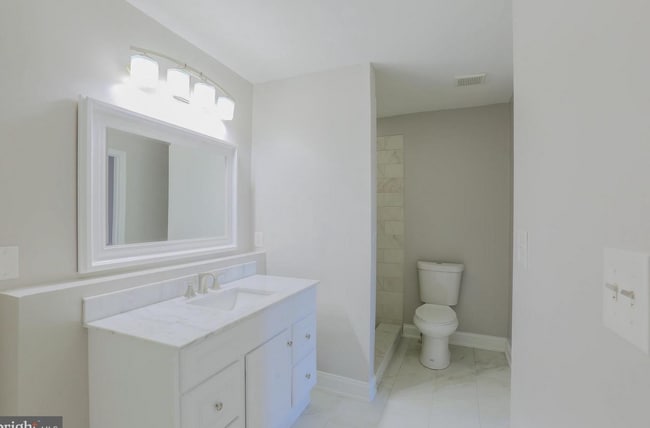
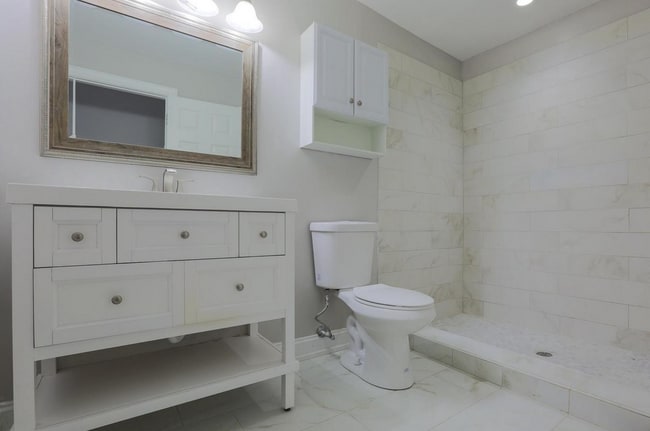
3 bedrooms / 2 full + 1 half bathrooms
2,190 sq ft across three levels
Hardwood floors on main level
Granite counters + stainless steel appliances
Eat-in kitchen with island
Primary suite with private full bath and walk-in closet
Central heat and central A/C
Ceiling fans
Partially finished basement
Private fenced rear patio
On-street parking
Water included in rent
Flexible Rent program partner
Renovated 2018
Vouchers welcome. Poor credit considered. Flexible deposit payment
plan available.
Schedule your tour today.
MARKETING TITLE
Oversized 3BR/2.5BA Rowhome in Washington Village — Walker's Paradise, Water Included
MARKETING DESCRIPTION
Welcome to 711 Scott Street — a beautifully renovated three-story
rowhome offering 2,190 square feet in the heart of Baltimore's
Washington Village/Pigtown, directly across from George Washington
Elementary.
SPACE THAT ACTUALLY LIVES LARGE
This is not a typical city rowhome. A 26-foot living room opens into a
separate dining room and an eat-in kitchen with a center island —
hardwood floors run throughout the entire main level. Three generous
bedrooms are spread across two upper floors, giving everyone real
separation. The top-floor primary suite measures 18 x 13 with its own
full bathroom and walk-in closet. Two more bedrooms and a second full
bath sit on the middle floor, with a convenient half bath on the main
level.
THE KITCHEN
Granite countertops, stainless steel appliances, center island, and
room for a full table. Dishwasher, disposal, microwave, and electric
range included.
COMFORT AND STORAGE
Central heat and central air conditioning, plus ceiling fans. Walk-in
closets, abundant storage, and a partially finished basement for
everything else. Private fenced concrete patio out back.
Highlights:
A 94 WALK SCORE NEIGHBORHOOD!
Location: Washington Village/Pigtown puts you minutes from Federal Hill, the
Inner Harbor, M&T Bank Stadium, and Camden Yards.
* Walk Score 94 — Walker's Paradise. Daily errands do not require a car.
* Transit Score 92 — Rider's Paradise. World-class public transportation.
* Bike Score 83 — Very Bikeable.
Easy access to I-95, I-395, MLK Boulevard, and the Light Rail puts
downtown, the medical campuses, and the highways within reach in
minutes.
WATER IS INCLUDED IN YOUR RENT
No water bill. Residents are responsible for electric and gas only.
FLEXIBLE RENT PROGRAM PARTNER
This home participates in the Flexible Rent program. Qualified
residents can split monthly rent into smaller, more manageable
payments that line up with your paydays instead of one large payment
on the first. Ask us how to enroll.
AT A GLANCE
3 bedrooms / 2 full + 1 half bathrooms
2,190 sq ft across three levels
Hardwood floors on main level
Granite counters + stainless steel appliances
Eat-in kitchen with island
Primary suite with private full bath and walk-in closet
Central heat and central A/C
Ceiling fans
Partially finished basement
Private fenced rear patio
On-street parking
Water included in rent
Flexible Rent program partner
Renovated 2018
Vouchers welcome. Poor credit considered. Flexible deposit payment
plan available.
Schedule your tour today.
711 Scott St is located in Baltimore, MD in the 21230 zip code.
Within 50 Miles of 711 Scott St




12 Month Lease
