
TowsonTown Place Apartments
Studio - 3 Beds
$1,229 - $6,027


School
Commute Time (Distance)
Drive: 11 min (4.1 mi)
Drive: 17 min (5.1 mi)
Drive: 13 min (5.2 mi)
Drive: 14 min (5.9 mi)
Property Information
The fees below are based on community-supplied data and may exclude additional fees and utilities.
Property Fee Disclaimer Based on community-supplied data and independent market research. Subject to change without notice. May exclude fees for mandatory or optional services and usage-based utilities.
Walkability
Moderately walkable60 / 100
Transit
Exceptional public transit90 / 100
Driveability
Moderately drivable60 / 100
Bikeability
Fairly bikeable50 / 100

Soundscore ™
Active74 / 100


Shoppers will appreciate 5466 Lynview Ave proximity to 5501 Reisterstown Rd, Hilltop Shopping Center, and Northwest Plaza. 5501 Reisterstown Rd is 0.2 miles away, and Hilltop Shopping Center is within a 4 minute walk.
With top-notch public transportation and a TransitScore of 90, Woodmere is exceptional public transit. Within 10.3 miles of 5466 Lynview Ave, you’ll find Rogers Avenue, Reisterstown Plaza, and West Cold Spring.
Recreational activities near 5466 Lynview Ave are plentiful. Discover 5 parks within 4.8 miles, including Cylburn Arboretum, Carrie Murray Nature Center, and Gwynns Falls - Leakin Park.
Living in Woodmere provides easy access to Baltimore/Washington International Thurgood Marshall, located just 28 minutes from 5466 Lynview Ave.
Spacious 3-Bedroom Baltimore Townhome with 2 Full Baths & Fenced Yard
Available September 18, this approximately 1,178-square-foot townhome at 5466 Lynview Ave offers three bedrooms, two full bathrooms, central air conditioning, a partially finished... basement, and a fenced rear yard for $1,749 per month.
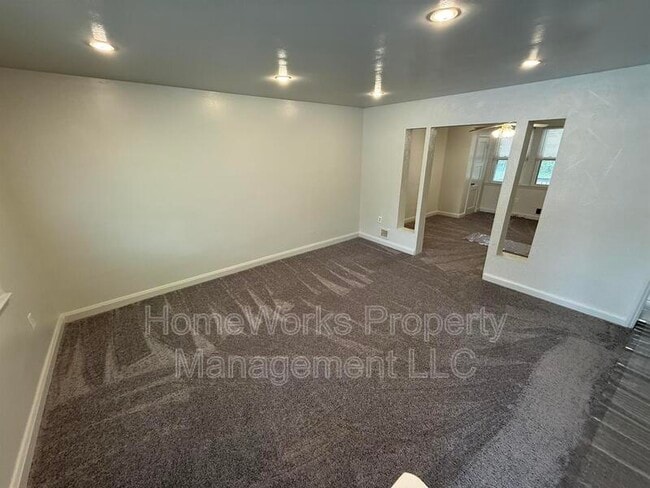
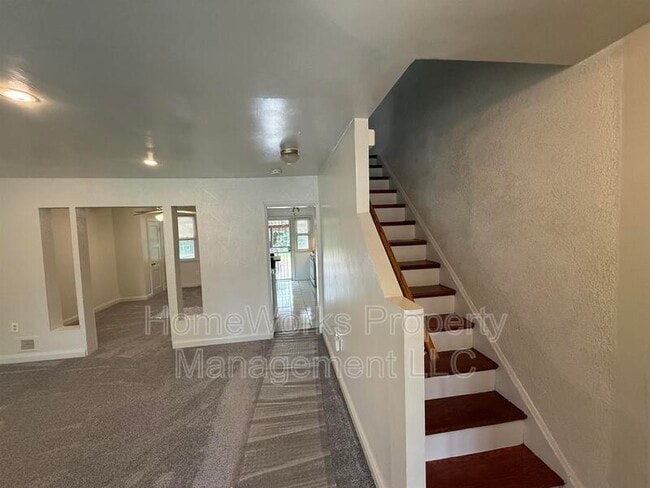
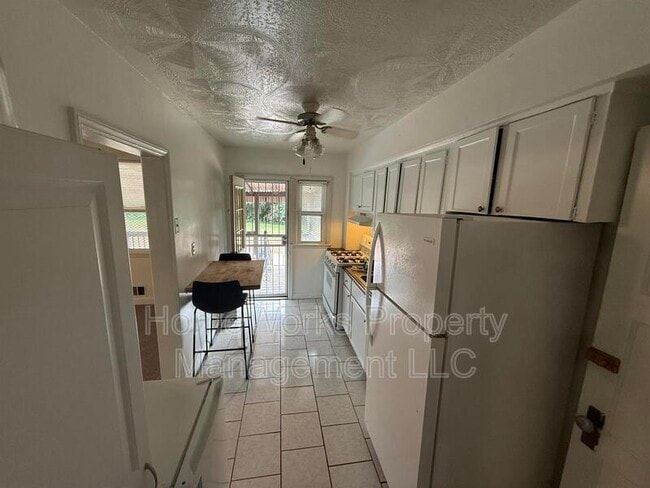
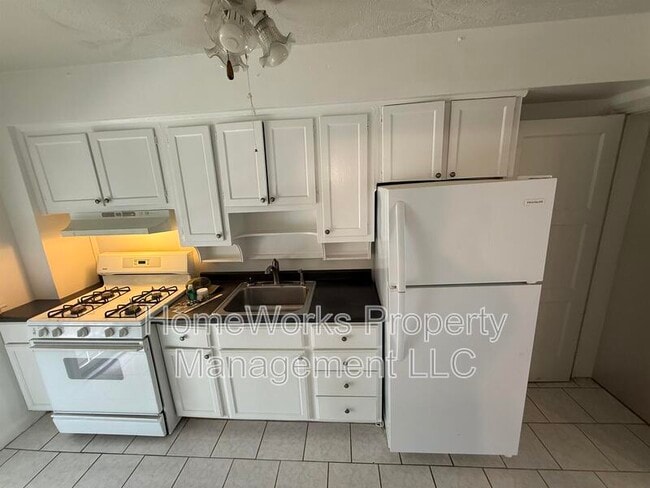
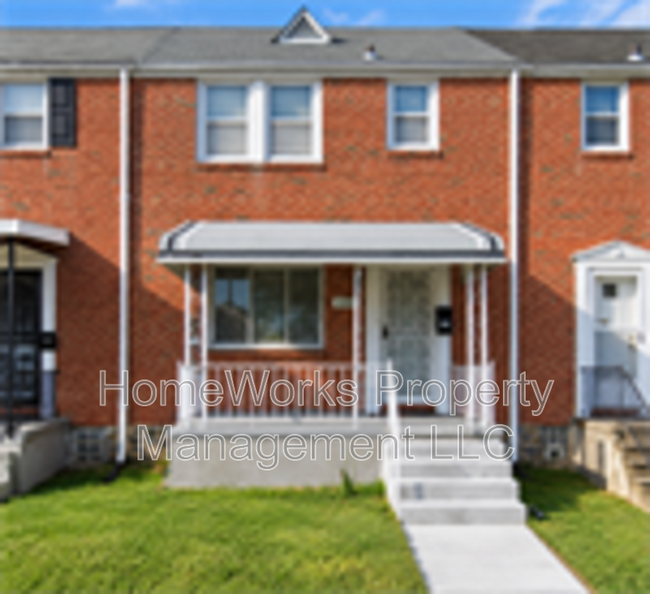
Welcome to 5466 Lynview Ave in Baltimore, a traditional brick townhome with a comfortable multi-level layout that gives each part of the home its own sense of space. From the textured brick exterior to the interior living areas, the home has a classic Baltimore appearance paired with a practical floor plan for everyday use. Step inside and move naturally between the main living spaces before heading upstairs to the bedrooms or downstairs for additional basement space.
With three bedrooms and two full bathrooms, the home offers approximately 1,178 square feet of living space with distinct areas for living, sleeping, and household needs. Central air conditioning adds seasonal comfort, while the partially finished basement extends the usable footprint of the property for additional storage and day-to-day functionality.
Out back, a fenced rear yard creates another usable part of the property beyond the interior walls. Step outside for fresh air, outdoor seating, or simply additional room to enjoy the property. Combined with the home's brick façade and traditional townhome proportions, the outdoor space adds both visual character and practical versatility.
Important Leasing Details
Monthly Rent: $1,749.00
Security Deposit: $1,749.00
Lease Term: 12 months
Available: September 18, 2026
Rent is due on the 1st of each month.
Utilities: Resident is responsible for all utilities except trash. Landlord is responsible for trash service.
Pet Policy: Pets are permitted subject to screening and approval. Applicable pet fees and monthly pet rent apply. Complete HomeWorks pet-policy information is available through the HomeWorks website.
Application Fee: $59.00 per applicant.
Resident Benefits Package: $27.99 per month. Due monthly and mandatory.
Renters Insurance: $15.00 per month through management. Residents may opt out of this charge at any time by obtaining qualifying renters insurance coverage.
Animal Initiation Start-Up: $150.00 per approved animal. One-time charge due during the second rent cycle. Mandatory with approved animals unless prohibited by law.
Animal Rent: $30.00 per month per approved animal. Due monthly and mandatory with approved animals unless prohibited by law.
Lease Preparation Fee: $100.00. One-time charge due during the second rent cycle.
For complete screening standards, application requirements, and pet-policy information, please visit the HomeWorks Property Management website.
Showings: Contact us to schedule a showing.
Property & Leasing Highlights
Address: 5466 Lynview Ave, Baltimore, MD 21215
Property Type: Townhome
Bedrooms: 3
Bathrooms: 2 full bathrooms
Approximate Size: 1,178 sq. ft.
Monthly Rent: $1,749.00
Security Deposit: $1,749.00
Lease Term: 12 months
Available: September 18, 2026
Exterior: Brick
Air Conditioning: Central A/C*
Basement: Partially finished*
Outdoor Space: Fenced rear yard*
Layout: Multi-level living
Utilities: Resident is responsible for all utilities except trash
Trash: Landlord-paid
Application Fee: $59.00 per applicant
Resident Benefits Package: $27.99/month — mandatory
Renters Insurance: $15.00/month through management; may be opted out of by obtaining qualifying coverage
Pets: Permitted subject to screening and approval
Animal Initiation Start-Up: $150.00 per approved animal
Animal Rent: $30.00/month per approved animal
Lease Preparation Fee: $100.00 one-time charge
Rent Due: 1st of each month
Showings: Contact us to schedule a showing
Baltimore City Rental License: 195014
Equal Housing Opportunity
Spacious 3-Bedroom Baltimore Townhome with 2 Full Baths & Fenced Yard
Available September 18, this approximately 1,178-square-foot townhome at 5466 Lynview Ave offers three bedrooms, two full bathrooms, central air conditioning, a partially finished basement, and a fenced rear yard for $1,749 per month.
Welcome to 5466 Lynview Ave in Baltimore, a traditional brick townhome with a comfortable multi-level layout that gives each part of the home its own sense of space. From the textured brick exterior to the interior living areas, the home has a classic Baltimore appearance paired with a practical floor plan for everyday use. Step inside and move naturally between the main living spaces before heading upstairs to the bedrooms or downstairs for additional basement space.
With three bedrooms and two full bathrooms, the home offers approximately 1,178 square feet of living space with distinct areas for living, sleeping, and household needs. Central air conditioning adds seasonal comfort, while the partially finished basement extends the usable footprint of the property for additional storage and day-to-day functionality.
Out back, a fenced rear yard creates another usable part of the property beyond the interior walls. Step outside for fresh air, outdoor seating, or simply additional room to enjoy the property. Combined with the home's brick façade and traditional townhome proportions, the outdoor space adds both visual character and practical versatility.
Important Leasing Details
Monthly Rent: $1,749.00
Security Deposit: $1,749.00
Lease Term: 12 months
Available: September 18, 2026
Rent is due on the 1st of each month.
Utilities: Resident is responsible for all utilities except trash. Landlord is responsible for trash service.
Pet Policy: Pets are permitted subject to screening and approval. Applicable pet fees and monthly pet rent apply. Complete HomeWorks pet-policy information is available through the HomeWorks website.
Application Fee: $59.00 per applicant.
Resident Benefits Package: $27.99 per month. Due monthly and mandatory.
Renters Insurance: $15.00 per month through management. Residents may opt out of this charge at any time by obtaining qualifying renters insurance coverage.
Animal Initiation Start-Up: $150.00 per approved animal. One-time charge due during the second rent cycle. Mandatory with approved animals unless prohibited by law.
Animal Rent: $30.00 per month per approved animal. Due monthly and mandatory with approved animals unless prohibited by law.
Lease Preparation Fee: $100.00. One-time charge due during the second rent cycle.
For complete screening standards, application requirements, and pet-policy information, please visit the HomeWorks Property Management website.
Showings: Contact us to schedule a showing.
Property & Leasing Highlights
Address: 5466 Lynview Ave, Baltimore, MD 21215
Property Type: Townhome
Bedrooms: 3
Bathrooms: 2 full bathrooms
Approximate Size: 1,178 sq. ft.
Monthly Rent: $1,749.00
Security Deposit: $1,749.00
Lease Term: 12 months
Available: September 18, 2026
Exterior: Brick
Air Conditioning: Central A/C*
Basement: Partially finished*
Outdoor Space: Fenced rear yard*
Layout: Multi-level living
Utilities: Resident is responsible for all utilities except trash
Trash: Landlord-paid
Application Fee: $59.00 per applicant
Resident Benefits Package: $27.99/month — mandatory
Renters Insurance: $15.00/month through management; may be opted out of by obtaining qualifying coverage
Pets: Permitted subject to screening and approval
Animal Initiation Start-Up: $150.00 per approved animal
Animal Rent: $30.00/month per approved animal
Lease Preparation Fee: $100.00 one-time charge
Rent Due: 1st of each month
Showings: Contact us to schedule a showing
Baltimore City Rental License: 195014
Equal Housing Opportunity
5466 Lynview Ave is located in Baltimore, MD in the 21215 zip code.
Within 50 Miles of 5466 Lynview Ave




12 Month Lease
