

Bay Hills Apartments
1 - 2 Beds
$2,109 - $2,553


School
Commute Time (Distance)
Drive: 8 min (2.7 mi)
Anne Arundel Community College
Drive: 17 min (9.4 mi)
Property Information
The fees below are based on community-supplied data and may exclude additional fees and utilities.
Property Fee Disclaimer Based on community-supplied data and independent market research. Subject to change without notice. May exclude fees for mandatory or optional services and usage-based utilities.
Walkability
Fairly walkable50 / 100
Transit
Limited public transit30 / 100
Driveability
Moderately drivable70 / 100
Bikeability
Moderately bikeable60 / 100


Shoppers will appreciate 907 Berwick Dr proximity to Bay Ridge Shopping Center, Georgetowne Plaza, and Bay Forest Shopping Center. Bay Ridge Shopping Center is 0.5 miles away, and Georgetowne Plaza is within a 9 minute walk.
With a TransitScore of 30, 907 Berwick Dr has limited public transit, including 5 transit stops within 24.8 miles. Transit options include Odenton and Bowie State Marc Sb.
Recreational activities near 907 Berwick Dr are plentiful. Discover 5 parks within 2 miles, including Truxtun Park, Chesapeake Bay Gateways Network, and Chesapeake Children's Museum.
Living in Annapolis provides easy access to Baltimore/Washington International Thurgood Marshall, located just 37 minutes from 907 Berwick Dr. Another nearby airport is Ronald Reagan Washington Ntl, located 36.8 miles away.
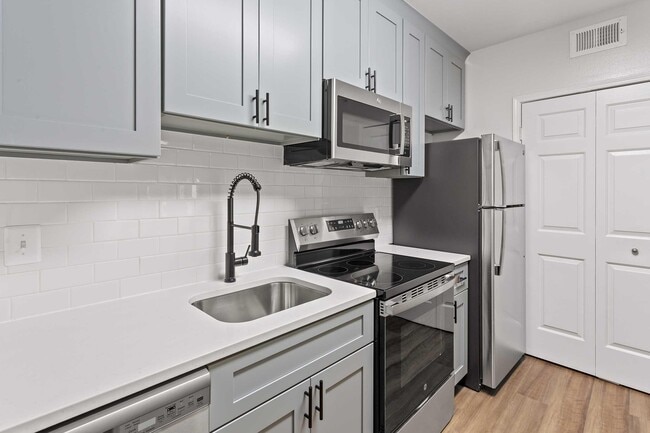
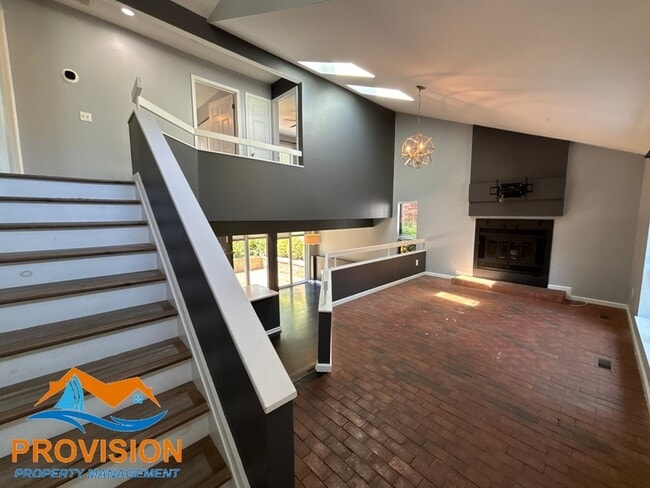
This 1,758 sq ft home immediately impresses with a unique, open-concept layout that greets you the moment you step through the front door. The main level centers around a beautifully updated white kitchen, featuring stylish cabinetry, elegant... countertops, and premium stainless steel appliances. This culinary space maintains a bright and airy feel, flowing effortlessly into the living areas to highlight the home's distinctive architectural character.
The upper level is home to three well-proportioned bedrooms, including a one-of-a-kind primary suite. This spacious retreat is enhanced by a bright skylight and the added convenience of dual closets. Two additional bedrooms are also located upstairs, both offering generous proportions and excellent closet space, ensuring plenty of room for family or guests.
The home's 2.5 bathrooms are thoughtfully distributed, featuring a private full bath in the primary suite and a second full bathroom in the hallway that has been modernly updated with beautiful tile work. Adding to the versatility of the floor plan is a spacious downstairs bonus room, which houses a convenient half-bath. This extra space is perfect for a home office or recreation room, rounding out a home that feels both modern and incredibly functional.
Occupancy Limit for this Property is 6.
Pre-Qualify, and schedule a showing at our website (see watermark in photos)
Qualifications: $10,185/month gross income. Credit Score 640+. Positive Landlord Reference Required. No Smoking. Pets case-by-case, if approved there will be a pet rent of $50/month per pet. Vouchers Accepted.
This 1,758 sq ft home immediately impresses with a unique, open-concept layout that greets you the moment you step through the front door. The main level centers around a beautifully updated white kitchen, featuring stylish cabinetry, elegant countertops, and premium stainless steel appliances. This culinary space maintains a bright and airy feel, flowing effortlessly into the living areas to highlight the home's distinctive architectural character.
The upper level is home to three well-proportioned bedrooms, including a one-of-a-kind primary suite. This spacious retreat is enhanced by a bright skylight and the added convenience of dual closets. Two additional bedrooms are also located upstairs, both offering generous proportions and excellent closet space, ensuring plenty of room for family or guests.
The home's 2.5 bathrooms are thoughtfully distributed, featuring a private full bath in the primary suite and a second full bathroom in the hallway that has been modernly updated with beautiful tile work. Adding to the versatility of the floor plan is a spacious downstairs bonus room, which houses a convenient half-bath. This extra space is perfect for a home office or recreation room, rounding out a home that feels both modern and incredibly functional.
Occupancy Limit for this Property is 6.
Pre-Qualify, and schedule a showing at our website (see watermark in photos)
Qualifications: $10,185/month gross income. Credit Score 640+. Positive Landlord Reference Required. No Smoking. Pets case-by-case, if approved there will be a pet rent of $50/month per pet. Vouchers Accepted.
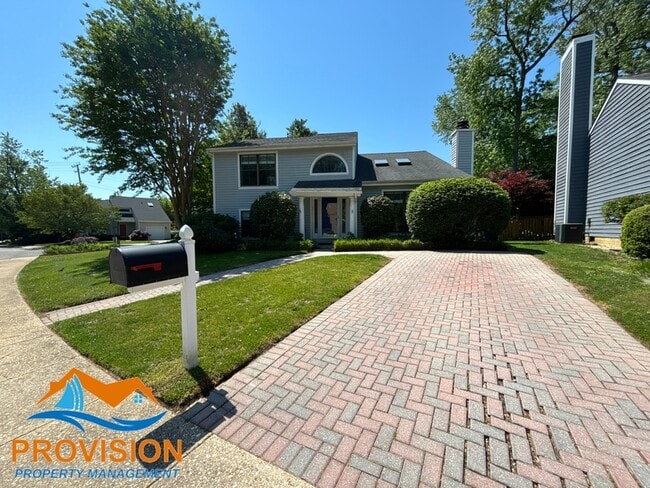
907 Berwick Dr is located in Annapolis, MD in the 21403 zip code.
Within 50 Miles of 907 Berwick Dr



12 Month Lease