Harbor Estates Townhomes
2 - 3 Beds
$1,375 - $1,825


School
Commute Time (Distance)
Drive: 19 min (7.9 mi)
Drive: 24 min (14.8 mi)
Property Information
The fees below are based on community-supplied data and may exclude additional fees and utilities.
Property Fee Disclaimer Based on community-supplied data and independent market research. Subject to change without notice. May exclude fees for mandatory or optional services and usage-based utilities.
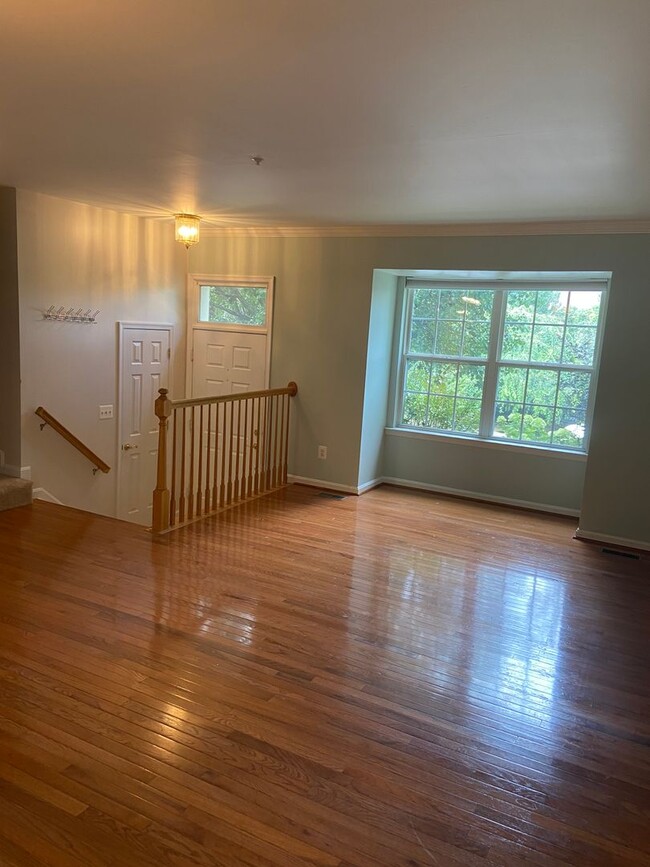
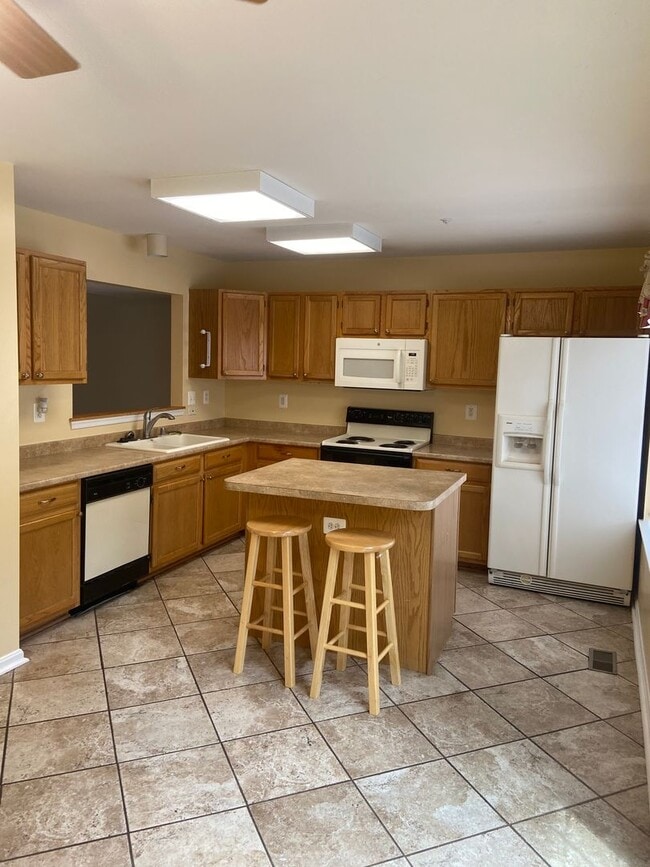
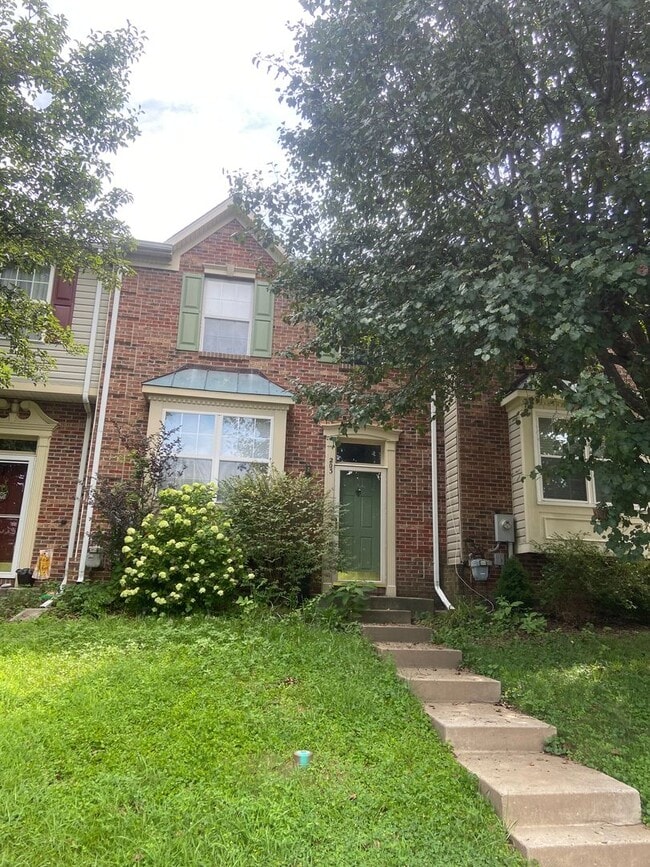
Welcome to 203 Glen View Ter, Abingdon, MD 21009, an inviting interior row townhome that offers generous living space, modern conveniences, and versatile areas designed to fit your lifestyle. From its bright interior to its finished basement and outdoor deck, this home delivers comfort and functionality in every corner. Step inside and you'll be greeted by a spacious living area featuring rich wood flooring and abundant natural daylight that fills the room with warmth. Whether you're hosting guests or enjoying a quiet evening at home, this welcoming space provides the perfect setting for everyday living. The kitchen is thoughtfully designed with tiled flooring and comes fully equipped with a refrigerator, stove/oven, microwave, and dishwasher to simplify meal preparation. A convenient breakfast bar offers additional seating, making it the ideal spot for morning coffee, quick meals, or entertaining while staying connected with family and friends. Just off the kitchen, the dining area features tiled flooring and a ceiling fan, creating a comfortable place to gather for meals and celebrations. Retreat upstairs to three generously sized bedrooms, each offering plush wall to wall carpeting, spacious closets, ceiling fans, and large windows that invite in plenty of natural light. These comfortable spaces provide the perfect balance of relaxation and functionality. The home includes two full bathrooms designed for everyday convenience. One features a bathtub for soaking and unwinding, while the other offers a walk in shower for a refreshing start to your day. Both bathrooms are finished with tiled flooring, lavatories, and vanity mirrors. Additional half bathrooms on both the main level and basement provide added convenience for residents and guests. The finished basement significantly expands your living space with cozy wall to wall carpeting and a built in bar, making it an ideal recreation room, entertainment area, home theater, fitness space, or game room. Whether you're hosting gatherings or creating your own private retreat, this flexible space is ready to accommodate your needs. Additional features include an in unit washer and dryer, a welcoming front lawn that enhances the home's curb appeal, and a rear deck that offers the perfect place to enjoy outdoor dining, relax with your favorite book, or entertain family and friends. Located in a desirable Abingdon community with convenient access to shopping, dining, parks, and major commuter routes, this home combines spacious living with an excellent location. Don't miss the opportunity to make this exceptional townhome your next home. Nearby Landmarks: Constant Friendship Shopping Center Wegmans The Home Depot Boulevard at Box Hill Winters Run Golf Club Leidos Field at Ripken Stadium Abingdon Library Aberdeen Proving Ground Interstate 95 for an easy commute Pets are considered with a pet addendum, a $500 non-refundable pet fee, and a $25 monthly pet rent per pet. Call or text Eric Frank at Bay Management Group for details or to schedule an appointment at or email Application Qualifications: Minimum monthly income 3 times the tenant’s portion of the monthly rent, acceptable rental history, credit history, and criminal history. All Bay Management Group Baltimore residents are automatically enrolled in the Resident Benefits Package (RBP) for $39.95/month, which includes renters insurance, credit building to help boost your credit score with timely rent payments, $1M Identity Protection, HVAC air filter delivery (for applicable properties), move-in concierge service making utility connection and home service setup a breeze during your move-in, our best-in-class resident rewards program, and much more! The Resident Benefits Package is a voluntary program and may be terminated at any time, for any reason, upon thirty (30)days’ written notice. Tenants that do not upload their own renters' insurance to the Tenant portal 5 days prior to move in will be automatically included in the RBP and the renters insurance program. More details upon application. COUNTY Baltimore Property Managers
Walkability
Fairly walkable40 / 100
Transit
Minimal public transit10 / 100
Driveability
Exceptionally drivable90 / 100
Bikeability
Fairly bikeable40 / 100

Soundscore ™
Busy62 / 100

Shoppers will appreciate Charming 3 Bedroom/2 Full Bath/2 Half Bath Townhome in Constant Friendship, MD! proximity to 3502 Woodsdale Rd, Constant Friendship Shopping Center, and Box Hill Square. 3502 Woodsdale Rd is 1.7 miles away, and Constant Friendship Shopping Center is within a 28 minute walk.
Recreational activities near Charming 3 Bedroom/2 Full Bath/2 Half Bath Townhome in Constant Friendship, MD! are plentiful. Discover 1 park within 4.5 miles, including Gunpowder Falls State Park.
Living in Bel Air South provides easy access to Baltimore/Washington International Thurgood Marshall, located just 49 minutes from Charming 3 Bedroom/2 Full Bath/2 Half Bath Townhome in Constant Friendship, MD!.
Welcome to 203 Glen View Ter, Abingdon, MD 21009, an inviting interior row townhome that offers generous living space, modern conveniences, and versatile areas designed to fit your lifestyle. From its bright interior to its finished basement and... outdoor deck, this home delivers comfort and functionality in every corner.
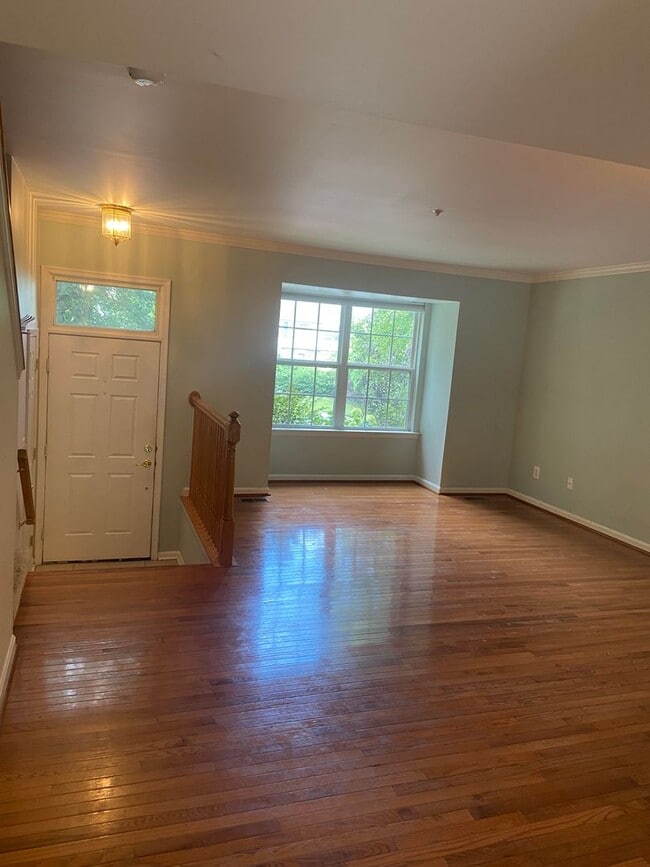
Step inside and you'll be greeted by a spacious living area featuring rich wood flooring and abundant natural daylight that fills the room with warmth. Whether you're hosting guests or enjoying a quiet evening at home, this welcoming space provides the perfect setting for everyday living.
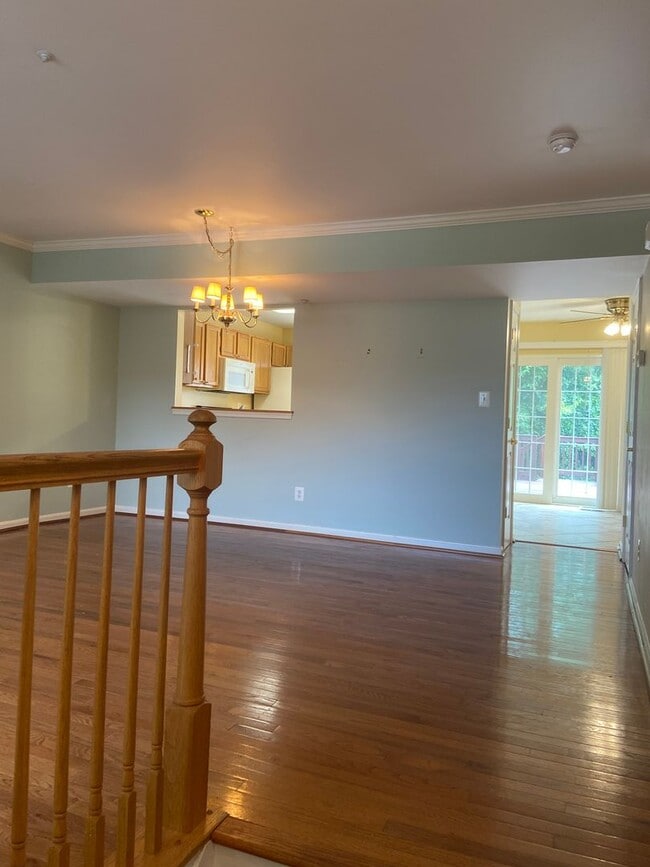
The kitchen is thoughtfully designed with tiled flooring and comes fully equipped with a refrigerator, stove/oven, microwave, and dishwasher to simplify meal preparation. A convenient breakfast bar offers additional seating, making it the ideal spot for morning coffee, quick meals, or entertaining while staying connected with family and friends. Just off the kitchen, the dining area features tiled flooring and a ceiling fan, creating a comfortable place to gather for meals and celebrations.
Retreat upstairs to three generously sized bedrooms, each offering plush wall to wall carpeting, spacious closets, ceiling fans, and large windows that invite in plenty of natural light. These comfortable spaces provide the perfect balance of relaxation and functionality.
The home includes two full bathrooms designed for everyday convenience. One features a bathtub for soaking and unwinding, while the other offers a walk in shower for a refreshing start to your day. Both bathrooms are finished with tiled flooring, lavatories, and vanity mirrors. Additional half bathrooms on both the main level and basement provide added convenience for residents and guests.
The finished basement significantly expands your living space with cozy wall to wall carpeting and a built in bar, making it an ideal recreation room, entertainment area, home theater, fitness space, or game room. Whether you're hosting gatherings or creating your own private retreat, this flexible space is ready to accommodate your needs.
Additional features include an in unit washer and dryer, a welcoming front lawn that enhances the home's curb appeal, and a rear deck that offers the perfect place to enjoy outdoor dining, relax with your favorite book, or entertain family and friends.
Located in a desirable Abingdon community with convenient access to shopping, dining, parks, and major commuter routes, this home combines spacious living with an excellent location. Don't miss the opportunity to make this exceptional townhome your next home.
Nearby Landmarks:
Constant Friendship Shopping Center
Wegmans
The Home Depot
Boulevard at Box Hill
Winters Run Golf Club
Leidos Field at Ripken Stadium
Abingdon Library
Aberdeen Proving Ground
Interstate 95 for an easy commute
Pets are considered with a pet addendum, a $500 non-refundable pet fee, and a $25 monthly pet rent per pet.
Call or text Eric Frank at Bay Management Group for details or to schedule an appointment at or email
Application Qualifications: Minimum monthly income 3 times the tenant’s portion of the monthly rent, acceptable rental history, credit history, and criminal history. All Bay Management Group Baltimore residents are automatically enrolled in the Resident Benefits Package (RBP) for $39.95/month, which includes renters insurance, credit building to help boost your credit score with timely rent payments, $1M Identity Protection, HVAC air filter delivery (for applicable properties), move-in concierge service making utility connection and home service setup a breeze during your move-in, our best-in-class resident rewards program, and much more! The Resident Benefits Package is a voluntary program and may be terminated at any time, for any reason, upon thirty (30)days’ written notice. Tenants that do not upload their own renters' insurance to the Tenant portal 5 days prior to move in will be automatically included in the RBP and the renters insurance program. More details upon application.
COUNTY
Baltimore Property Managers
Welcome to 203 Glen View Ter, Abingdon, MD 21009, an inviting interior row townhome that offers generous living space, modern conveniences, and versatile areas designed to fit your lifestyle. From its bright interior to its finished basement and outdoor deck, this home delivers comfort and functionality in every corner.
Step inside and you'll be greeted by a spacious living area featuring rich wood flooring and abundant natural daylight that fills the room with warmth. Whether you're hosting guests or enjoying a quiet evening at home, this welcoming space provides the perfect setting for everyday living.
The kitchen is thoughtfully designed with tiled flooring and comes fully equipped with a refrigerator, stove/oven, microwave, and dishwasher to simplify meal preparation. A convenient breakfast bar offers additional seating, making it the ideal spot for morning coffee, quick meals, or entertaining while staying connected with family and friends. Just off the kitchen, the dining area features tiled flooring and a ceiling fan, creating a comfortable place to gather for meals and celebrations.
Retreat upstairs to three generously sized bedrooms, each offering plush wall to wall carpeting, spacious closets, ceiling fans, and large windows that invite in plenty of natural light. These comfortable spaces provide the perfect balance of relaxation and functionality.
The home includes two full bathrooms designed for everyday convenience. One features a bathtub for soaking and unwinding, while the other offers a walk in shower for a refreshing start to your day. Both bathrooms are finished with tiled flooring, lavatories, and vanity mirrors. Additional half bathrooms on both the main level and basement provide added convenience for residents and guests.
The finished basement significantly expands your living space with cozy wall to wall carpeting and a built in bar, making it an ideal recreation room, entertainment area, home theater, fitness space, or game room. Whether you're hosting gatherings or creating your own private retreat, this flexible space is ready to accommodate your needs.
Additional features include an in unit washer and dryer, a welcoming front lawn that enhances the home's curb appeal, and a rear deck that offers the perfect place to enjoy outdoor dining, relax with your favorite book, or entertain family and friends.
Located in a desirable Abingdon community with convenient access to shopping, dining, parks, and major commuter routes, this home combines spacious living with an excellent location. Don't miss the opportunity to make this exceptional townhome your next home.
Nearby Landmarks:
Constant Friendship Shopping Center
Wegmans
The Home Depot
Boulevard at Box Hill
Winters Run Golf Club
Leidos Field at Ripken Stadium
Abingdon Library
Aberdeen Proving Ground
Interstate 95 for an easy commute
Pets are considered with a pet addendum, a $500 non-refundable pet fee, and a $25 monthly pet rent per pet.
Call or text Eric Frank at Bay Management Group for details or to schedule an appointment at or email
Application Qualifications: Minimum monthly income 3 times the tenant’s portion of the monthly rent, acceptable rental history, credit history, and criminal history. All Bay Management Group Baltimore residents are automatically enrolled in the Resident Benefits Package (RBP) for $39.95/month, which includes renters insurance, credit building to help boost your credit score with timely rent payments, $1M Identity Protection, HVAC air filter delivery (for applicable properties), move-in concierge service making utility connection and home service setup a breeze during your move-in, our best-in-class resident rewards program, and much more! The Resident Benefits Package is a voluntary program and may be terminated at any time, for any reason, upon thirty (30)days’ written notice. Tenants that do not upload their own renters' insurance to the Tenant portal 5 days prior to move in will be automatically included in the RBP and the renters insurance program. More details upon application.
COUNTY
Baltimore Property Managers
203 Glen View Terrace is located in Abingdon, MD in the 21009 zip code.
Within 50 Miles of Charming 3 Bedroom/2 Full Bath/2 Half Bath Townhome in Constant Friendship, MD!