Cost Calculator: Estimate your monthly and one-time fees.
S1
$1,670 - $1,675
Studio, 1 Bath
, 468 Sq. Ft.
Show Floor Plan Details
3 Rentals Available
Unit
Total Price
Sq. Ft.
Available
415
$1,670
468 Sq. Ft.
Now
511
$1,675
468 Sq. Ft.
Now
515
$1,675
468 Sq. Ft.
Now
S1a
$1,670
Studio, 1 Bath
, 468 Sq. Ft.
Show Floor Plan Details
1 Rental Available
Unit
Total Price
Sq. Ft.
Available
405
$1,670
468 Sq. Ft.
Now
S2
$1,700
Studio, 1 Bath
, 466 Sq. Ft.
Show Floor Plan Details
1 Rental Available
Unit
Total Price
Sq. Ft.
Available
604
$1,700
466 Sq. Ft.
Now
A3
$1,940 - $1,950
1 Bed, 1 Bath
, 617 Sq. Ft.
Show Floor Plan Details
3 Rentals Available
Unit
Total Price
Sq. Ft.
Available
418
$1,940
612 Sq. Ft.
Now
614
$1,950
612 Sq. Ft.
Now
618
$1,950
612 Sq. Ft.
Now
A1
$1,960 - $1,970
1 Bed, 1 Bath
, 630 Sq. Ft.
Show Floor Plan Details
3 Rentals Available
Unit
Total Price
Sq. Ft.
Available
401
$1,970
630 Sq. Ft.
Now
209
$1,960
630 Sq. Ft.
Now
217
$1,960
630 Sq. Ft.
Now
A7
$2,240 - $2,250
1 Bed, 1 Bath
, 735 Sq. Ft.
Show Floor Plan Details
3 Rentals Available
Unit
Total Price
Sq. Ft.
Available
321
$2,240
735 Sq. Ft.
Now
421
$2,245
735 Sq. Ft.
Now
521
$2,250
735 Sq. Ft.
Now
A6
$2,320 - $2,330
1 Bed, 1 Bath
, 715 Sq. Ft.
Show Floor Plan Details
3 Rentals Available
Unit
Total Price
Sq. Ft.
Available
322
$2,320
715 Sq. Ft.
Now
422
$2,325
715 Sq. Ft.
Now
522
$2,330
715 Sq. Ft.
Now
A4
$2,780 - $2,790
1 Bed, 1 Bath
, 875 Sq. Ft.
Show Floor Plan Details
3 Rentals Available
Unit
Total Price
Sq. Ft.
Available
212
$2,780
875 Sq. Ft.
Now
312
$2,785
875 Sq. Ft.
Now
412
$2,790
875 Sq. Ft.
Now
A7a
$2,235
1 Bed, 1 Bath
, 735 Sq. Ft.
Show Floor Plan Details
1 Rental Available
Unit
Total Price
Sq. Ft.
Available
221
$2,235
735 Sq. Ft.
Now
A2
$2,615
1 Bed, 1 Bath
, 817 Sq. Ft.
Show Floor Plan Details
1 Rental Available
Unit
Total Price
Sq. Ft.
Available
202
$2,615
817 Sq. Ft.
Now
A4a
$2,795
1 Bed, 1 Bath
, 875 Sq. Ft.
Show Floor Plan Details
1 Rental Available
Unit
Total Price
Sq. Ft.
Available
512
$2,795
875 Sq. Ft.
Now
B2
$2,810 - $2,820
2 Beds, 2 Baths
, 993 Sq. Ft.
Show Floor Plan Details
3 Rentals Available
Unit
Total Price
Sq. Ft.
Available
403
$2,810
993 Sq. Ft.
Now
503
$2,815
993 Sq. Ft.
Now
603
$2,820
993 Sq. Ft.
Now
B1
$2,805 - $2,815
2 Beds, 2 Baths
, 990 Sq. Ft.
Show Floor Plan Details
3 Rentals Available
Unit
Total Price
Sq. Ft.
Available
302
$2,805
990 Sq. Ft.
Now
402
$2,810
990 Sq. Ft.
Now
502
$2,815
990 Sq. Ft.
Now
B3
$3,050 - $3,065
2 Beds, 2 Baths
, 1,061 Sq. Ft.
Show Floor Plan Details
3 Rentals Available
Unit
Total Price
Sq. Ft.
Available
307
$3,050
1,061 Sq. Ft.
Now
407
$3,055
1,061 Sq. Ft.
Now
607
$3,065
1,061 Sq. Ft.
Now
B4
$3,360 - $3,370
2 Beds, 2 Baths
, 1,156 Sq. Ft.
Show Floor Plan Details
3 Rentals Available
Unit
Total Price
Sq. Ft.
Available
419
$3,360
1,156 Sq. Ft.
Now
519
$3,365
1,156 Sq. Ft.
Now
619
$3,370
1,156 Sq. Ft.
Now
B5
$2,900 - $2,910
2 Beds, 2 Baths
, 1,008 Sq. Ft.
Show Floor Plan Details
3 Rentals Available
Unit
Total Price
Sq. Ft.
Available
323
$2,900
1,008 Sq. Ft.
Now
423
$2,905
1,008 Sq. Ft.
Now
523
$2,910
1,008 Sq. Ft.
Now
B3a
$3,025
2 Beds, 2 Baths
, 1,061 Sq. Ft.
Show Floor Plan Details
1 Rental Available
Unit
Total Price
Sq. Ft.
Available
207
$3,025
1,061 Sq. Ft.
Now
B4a
$3,355
2 Beds, 2 Baths
, 1,156 Sq. Ft.
Show Floor Plan Details
1 Rental Available
Unit
Total Price
Sq. Ft.
Available
319
$3,355
1,156 Sq. Ft.
Now
* Price shown is total price based on community-supplied monthly required fees. Excludes user-selected optional fees and variable or usage-based fees and required charges due at or prior to move-in or at move-out. View Fees and Policies for details. Price, availability, fees, and any applicable rent special are subject to change without notice. * Square footage definitions vary. Displayed square footage is approximate.
* Price shown is total price based on community-supplied monthly required fees. Excludes user-selected optional fees and variable or usage-based fees and required charges due at or prior to move-in or at move-out. View Fees and Policies for details. Price, availability, fees, and any applicable rent special are subject to change without notice. * Square footage definitions vary. Displayed square footage is approximate.
* Price shown is total price based on community-supplied monthly required fees. Excludes user-selected optional fees and variable or usage-based fees and required charges due at or prior to move-in or at move-out. View Fees and Policies for details. Price, availability, fees, and any applicable rent special are subject to change without notice. * Square footage definitions vary. Displayed square footage is approximate.
* Price shown is total price based on community-supplied monthly required fees. Excludes user-selected optional fees and variable or usage-based fees and required charges due at or prior to move-in or at move-out. View Fees and Policies for details. Price, availability, fees, and any applicable rent special are subject to change without notice. * Square footage definitions vary. Displayed square footage is approximate.
The fees below are based on community-supplied data and may exclude additional fees and utilities.
Utilities & Essentials
Utility - Electric
Usage-Based / mo
Utility - Water/Sewer
Usage-Based / mo
One-Time Basics
Due at Application
1st Month's Rent Deposit
$500
Garage
Parking Fee
$90 - $90 / mo
Comments
Garage parking is limited. Please contact Leasing Office for information.
Pet policies are negotiable.
Cats
Cats Allowed
Max of 2, 70 lbs. Weight Limit, Pet Interview, Spayed/Neutered
Restrictions
Additional monthly pet rent applies per cat and/or dog. Following breeds are restricted: German Shepherd, Akita, Rottweiler, Pit Bull (aka American Staffordshire Terrier, American Pit Bull Terrier, Staffordshire Bull Terrier), Chow-Chow, Boxer, Siberian Husky, Saint Bernard, Shar Pei, Great Dane, Doberman Pinscher, Alaskan Malamute, Mastiff, Bull Mastiff, Newfoundland, Burmese Mountain, and all mixes of these breeds. Proof of breed and weight from a veterinarian is needed at application.
Comments
Please call our Leasing Office for complete Pet Policy information.
Dogs
Dogs Allowed
Max of 2, 70 lbs. Weight Limit, Pet Interview, Spayed/Neutered
Restrictions
Additional monthly pet rent applies per cat and/or dog. Following breeds are restricted: German Shepherd, Akita, Rottweiler, Pit Bull (aka American Staffordshire Terrier, American Pit Bull Terrier, Staffordshire Bull Terrier), Chow-Chow, Boxer, Siberian Husky, Saint Bernard, Shar Pei, Great Dane, Doberman Pinscher, Alaskan Malamute, Mastiff, Bull Mastiff, Newfoundland, Burmese Mountain, and all mixes of these breeds. Proof of breed and weight from a veterinarian is needed at application.
Comments
Please call our Leasing Office for complete Pet Policy information.
Property Fee Disclaimer Based on community-supplied data and independent market research. Subject to change without notice. May exclude fees for mandatory or optional services and usage-based utilities.
Property Highlights
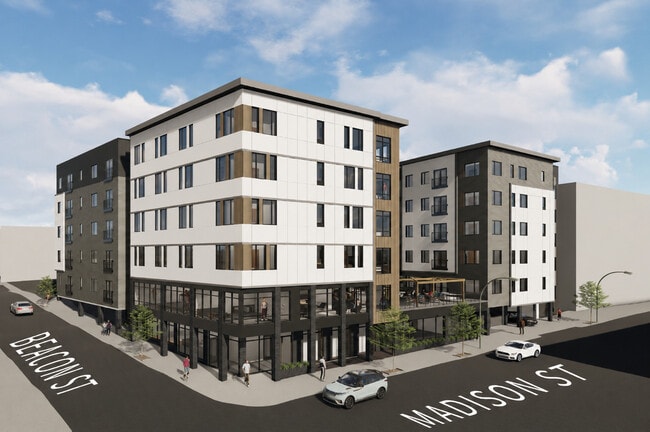
Welcome home to Residences on Madison!
2nd Floor
3rd Floor
4th Floor
5th Floor
6th Floor
Center Courtyard with Fire Pits and Grilling Stati
City View
Coffee Bar
Corner unit
Game Area
Media Lounge
Pet Friendly
Pet Spa
Ride/Share Lounge with Transit Screen
Social Lounge with Eat in Kitchen and Fireplace
Yoga Studio
Apartment Features
Dishwasher
Disposal
Fireplace
Freezer
Microwave
Quartz Countertops
Stainless Steel Appliances
Community Features
Business Center
Car Charging Station
Controlled Access
Courtyard
Fitness Center
Garages
Grill
Key Fob Entry
Lounge
Maintenance on site
Package Service
Pet Washing Station
Spa
Area Scores
Walkability
Very walkable80 / 100
Transit
Good public transit70 / 100
Driveability
Very drivable80 / 100
Bikeability
Fairly bikeable50 / 100
Scores provided by
Soundscore ™
Busy67 / 100
Scores provided by
HowLoud
Transit
Commuter Rail
Worcester Union Station
1 min Drive
Commuter Rail
Worcester
1 min Drive
Airport
Worcester Regional
11 min Drive
Moving to University Park, Worcester, MA
Shopping Centers
Shoppers will appreciate Residences on Madison proximity to 205 Chandler St, Southbridge Plaza, and 388 Park Ave. 205 Chandler St is 0.7 miles away, and Southbridge Plaza is within an 18 minute walk.
Commuting
With a TransitScore of 70, Residences on Madison has good public transit, including 5 transit stops within 16.7 miles. Transit options include Worcester Union Station and Worcester.
Parks and Recreation
Recreational activities near Residences on Madison are plentiful. Discover 3 parks within 3.3 miles, including EcoTarium, Quinsigamond State Park, and Mass Audubon's Broad Meadow Brook Conservation Center and Wildlife Sanctuary.
Airports
Living in University Park provides easy access to Worcester Regional, located just 10 minutes from Residences on Madison.
Property Details
Welcome home to Residences on Madison!
Welcome home to Residences on Madison!
Residences on Madison is located in Worcester, MA in the 01608 zip code.
Contact
Property Address: 5 Madison St, Worcester, MA 01608