Cost Calculator: Estimate your monthly and one-time fees.
S-1 485 SF
$1,955 - $2,230
Studio, 1 Bath
, 485 Sq. Ft.
Show Floor Plan Details
6 Rentals Available
Unit
Price
Sq. Ft.
Available
317
$1,955
485 Sq. Ft.
Now
717
$2,155
485 Sq. Ft.
Now
505
$2,060
485 Sq. Ft.
Now
S-4 451 SF
$1,955 - $2,230
Studio, 1 Bath
, 451 Sq. Ft.
Show Floor Plan Details
4 Rentals Available
Unit
Price
Sq. Ft.
Available
810
$2,230
451 Sq. Ft.
Now
410
$2,000
451 Sq. Ft.
9/8/26
310
$1,955
451 Sq. Ft.
9/18/26
S-1 467 SF
$2,280
Studio, 1 Bath
, 467 Sq. Ft.
Show Floor Plan Details
2 Rentals Available
Unit
Price
Sq. Ft.
Available
905
$2,280
467 Sq. Ft.
Now
915
$2,280
467 Sq. Ft.
11/9/26
S-2 554 SF
$2,290 - $2,410
Studio, 1 Bath
, 554 Sq. Ft.
Show Floor Plan Details
2 Rentals Available
Unit
Price
Sq. Ft.
Available
406
$2,290
554 Sq. Ft.
Now
606
$2,410
554 Sq. Ft.
10/10/26
S-2 558 SF
$2,170
Studio, 1 Bath
, 558 Sq. Ft.
Show Floor Plan Details
1 Rental Available
Unit
Price
Sq. Ft.
Available
206
$2,170
558 Sq. Ft.
Now
S-3 553 SF
$2,195
Studio, 1 Bath
, 553 Sq. Ft.
Show Floor Plan Details
1 Rental Available
Unit
Price
Sq. Ft.
Available
210
$2,195
553 Sq. Ft.
Now
S-2 531 SF
$2,640
Studio, 1 Bath
, 531 Sq. Ft.
Show Floor Plan Details
1 Rental Available
Unit
Price
Sq. Ft.
Available
1006
$2,640
531 Sq. Ft.
Now
S-4 341 SF
$2,440
Studio, 1 Bath
, 341 Sq. Ft.
Show Floor Plan Details
Oct. 13
Unit
Price
Sq. Ft.
Available
1010
$2,440
341 Sq. Ft.
10/13/26
1B-8 727 SF
$2,500 - $2,560
1 Bed, 1 Bath
, 727 Sq. Ft.
Show Floor Plan Details
2 Rentals Available
Unit
Price
Sq. Ft.
Available
513
$2,500
727 Sq. Ft.
Now
613
$2,560
727 Sq. Ft.
9/26/26
1B-6 924 SF
$2,640 - $2,805
1 Bed, 1 Bath
, 924 Sq. Ft.
Show Floor Plan Details
2 Rentals Available
Unit
Price
Sq. Ft.
Available
718
$2,805
924 Sq. Ft.
Now
418
$2,640
924 Sq. Ft.
10/2/26
1B-1 741 SF
$2,525 - $2,630
1 Bed, 1 Bath
, 741 Sq. Ft.
Show Floor Plan Details
Sep. 26
Unit
Price
Sq. Ft.
Available
726
$2,630
741 Sq. Ft.
9/26/26
526
$2,525
741 Sq. Ft.
10/4/26
1B-2 709 SF
$2,535 - $2,680
1 Bed, 1 Bath
, 709 Sq. Ft.
Show Floor Plan Details
Nov. 17
Unit
Price
Sq. Ft.
Available
801
$2,680
709 Sq. Ft.
11/17/26
623
$2,535
709 Sq. Ft.
12/16/26
1B-8 697 SF
$2,605
1 Bed, 1 Bath
, 697 Sq. Ft.
Show Floor Plan Details
1 Rental Available
Unit
Price
Sq. Ft.
Available
913
$2,605
697 Sq. Ft.
Now
1B-12 672 SF
$2,730
1 Bed, 1 Bath
, 672 Sq. Ft.
Show Floor Plan Details
1 Rental Available
Unit
Price
Sq. Ft.
Available
926
$2,730
672 Sq. Ft.
Now
1BD-9 907 SF
$2,905
1 Bed, 1 Bath
, 907 Sq. Ft.
Show Floor Plan Details
1 Rental Available
Unit
Price
Sq. Ft.
Available
1008
$2,905
907 Sq. Ft.
Now
1B-15 680 SF
$2,950
1 Bed, 1 Bath
, 680 Sq. Ft.
Show Floor Plan Details
1 Rental Available
Unit
Price
Sq. Ft.
Available
1105
$2,950
680 Sq. Ft.
Now
1B-15 815 SF
$2,950
1 Bed, 1 Bath
, 815 Sq. Ft.
Show Floor Plan Details
1 Rental Available
Unit
Price
Sq. Ft.
Available
1109
$2,950
815 Sq. Ft.
Now
1B-6 881 SF
$2,965
1 Bed, 1 Bath
, 881 Sq. Ft.
Show Floor Plan Details
1 Rental Available
Unit
Price
Sq. Ft.
Available
1018
$2,965
881 Sq. Ft.
Now
1BD-9 961 SF
$2,650
1 Bed, 1 Bath
, 961 Sq. Ft.
Show Floor Plan Details
Sep. 8
Unit
Price
Sq. Ft.
Available
508
$2,650
961 Sq. Ft.
9/8/26
1B-1 763 SF
$2,350
1 Bed, 1 Bath
, 763 Sq. Ft.
Show Floor Plan Details
Sep. 16
Unit
Price
Sq. Ft.
Available
202
$2,350
763 Sq. Ft.
9/16/26
1B-3 620 SF
$2,320
1 Bed, 1 Bath
, 620 Sq. Ft.
Show Floor Plan Details
Sep. 24
Unit
Price
Sq. Ft.
Available
213
$2,320
620 Sq. Ft.
9/24/26
1B-2 719 SF
$2,350
1 Bed, 1 Bath
, 719 Sq. Ft.
Show Floor Plan Details
Oct. 9
Unit
Price
Sq. Ft.
Available
201
$2,350
719 Sq. Ft.
10/9/26
1B-17 567 SF
$2,950
1 Bed, 1 Bath
, 567 Sq. Ft.
Show Floor Plan Details
Oct. 15
Unit
Price
Sq. Ft.
Available
1120
$2,950
567 Sq. Ft.
10/15/26
1B-13 626 SF
$2,655
1 Bed, 1 Bath
, 626 Sq. Ft.
Show Floor Plan Details
Oct. 29
Unit
Price
Sq. Ft.
Available
901
$2,655
626 Sq. Ft.
10/29/26
1B-11 632 SF
$2,790
1 Bed, 1 Bath
, 632 Sq. Ft.
Show Floor Plan Details
Nov. 1
Unit
Price
Sq. Ft.
Available
1023
$2,790
632 Sq. Ft.
11/1/26
1B-10 693 SF
$2,605
1 Bed, 1 Bath
, 693 Sq. Ft.
Show Floor Plan Details
Nov. 17
Unit
Price
Sq. Ft.
Available
712
$2,605
693 Sq. Ft.
11/17/26
2B-1 1174 SF
$3,010 - $3,380
2 Beds, 2 Baths
, 1,174 Sq. Ft.
Show Floor Plan Details
4 Rentals Available
Unit
Price
Sq. Ft.
Available
721
$3,305
1,174 Sq. Ft.
Now
303
$3,010
1,174 Sq. Ft.
Now
803
$3,380
1,174 Sq. Ft.
Now
2B-2 1186 SF
$3,010 - $3,380
2 Beds, 2 Baths
, 1,186 Sq. Ft.
Show Floor Plan Details
4 Rentals Available
Unit
Price
Sq. Ft.
Available
824
$3,380
1,186 Sq. Ft.
Now
324
$3,010
1,186 Sq. Ft.
10/1/26
404
$3,190
1,186 Sq. Ft.
10/11/26
2B-6 862 SF
$4,100
2 Beds, 2 Baths
, 862 Sq. Ft.
Show Floor Plan Details
1 Rental Available
Unit
Price
Sq. Ft.
Available
1121
$4,100
862 Sq. Ft.
Now
2B-5 964 SF
$3,800
2 Beds, 2 Baths
, 964 Sq. Ft.
Show Floor Plan Details
Sep. 15
Unit
Price
Sq. Ft.
Available
1104
$3,800
964 Sq. Ft.
9/15/26
2B-2 1195 SF
$3,540
2 Beds, 2 Baths
, 1,195 Sq. Ft.
Show Floor Plan Details
Nov. 21
Unit
Price
Sq. Ft.
Available
1024
$3,540
1,195 Sq. Ft.
11/21/26
2B-4 902 SF
$4,100
2 Beds, 2 Baths
, 902 Sq. Ft.
Show Floor Plan Details
Nov. 23
Unit
Price
Sq. Ft.
Available
1102
$4,100
902 Sq. Ft.
11/23/26
2B-1 1105 SF
$3,430
2 Beds, 2 Baths
, 1,105 Sq. Ft.
Show Floor Plan Details
Dec. 1
Unit
Price
Sq. Ft.
Available
921
$3,430
1,105 Sq. Ft.
12/1/26
* Price shown is total price based on community-supplied monthly required fees. Excludes user-selected optional fees and variable or usage-based fees and required charges due at or prior to move-in or at move-out. View Fees and Policies for details. Price, availability, fees, and any applicable rent special are subject to change without notice. * Square footage definitions vary. Displayed square footage is approximate.
* Price shown is total price based on community-supplied monthly required fees. Excludes user-selected optional fees and variable or usage-based fees and required charges due at or prior to move-in or at move-out. View Fees and Policies for details. Price, availability, fees, and any applicable rent special are subject to change without notice. * Square footage definitions vary. Displayed square footage is approximate.
* Price shown is total price based on community-supplied monthly required fees. Excludes user-selected optional fees and variable or usage-based fees and required charges due at or prior to move-in or at move-out. View Fees and Policies for details. Price, availability, fees, and any applicable rent special are subject to change without notice. * Square footage definitions vary. Displayed square footage is approximate.
* Price shown is total price based on community-supplied monthly required fees. Excludes user-selected optional fees and variable or usage-based fees and required charges due at or prior to move-in or at move-out. View Fees and Policies for details. Price, availability, fees, and any applicable rent special are subject to change without notice. * Square footage definitions vary. Displayed square footage is approximate.
The fees below are based on community-supplied data and may exclude additional fees and utilities.
One-Time Basics
Due at Move-In
Security Deposit - Refundable
$1,000
Garage
Parking Fee
$190 / mo
Pet policies are negotiable.
Dogs
Pet Fee
$75 / mo
0 lbs. Weight Limit, Pet Interview, Spayed/Neutered
Cats
Pet Fee
$75 / mo
0 lbs. Weight Limit, Pet Interview, Spayed/Neutered
Personalized Add-Ons
WiFi
$100 / mo
Max chargeable amount: $50
Property Fee Disclaimer Based on community-supplied data and independent market research. Subject to change without notice. May exclude fees for mandatory or optional services and usage-based utilities.
Property Highlights
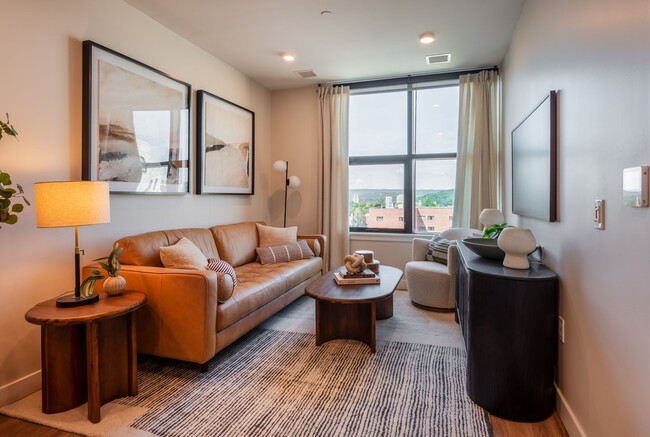
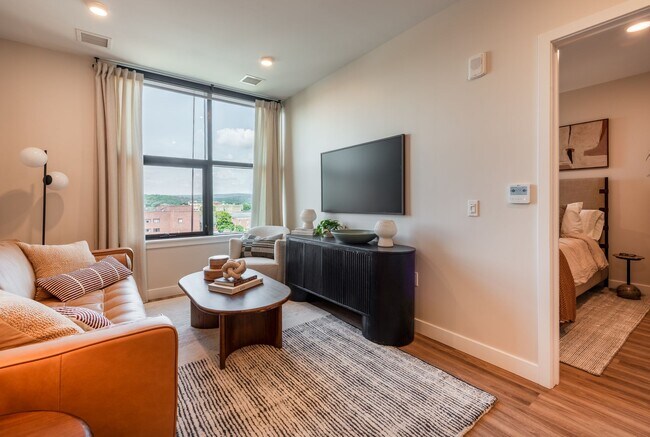
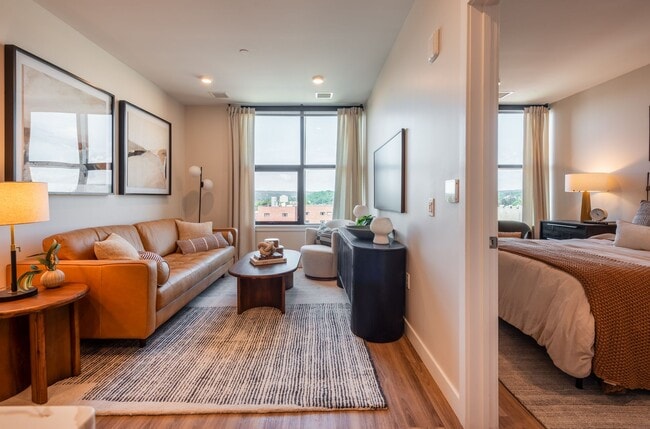
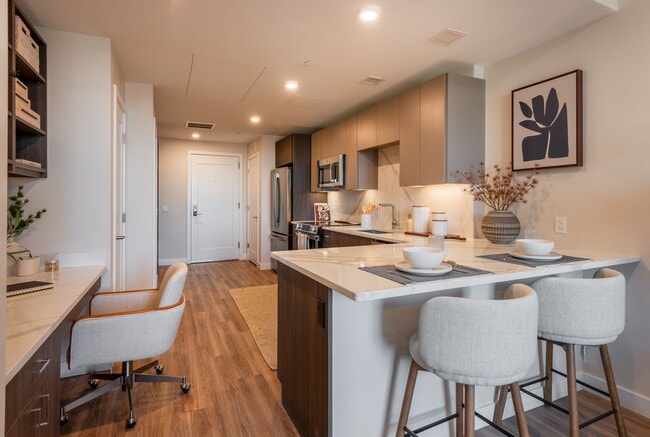
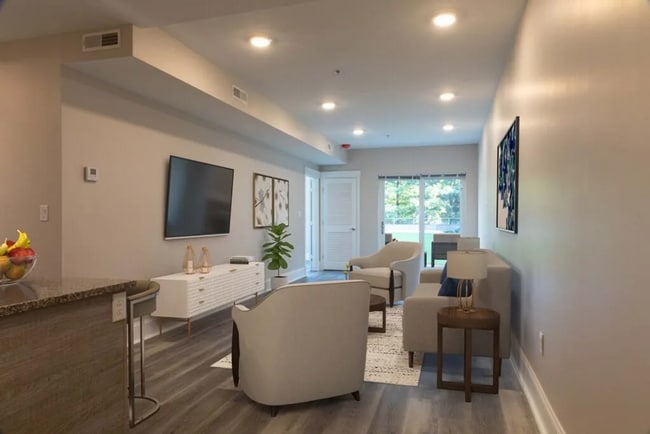
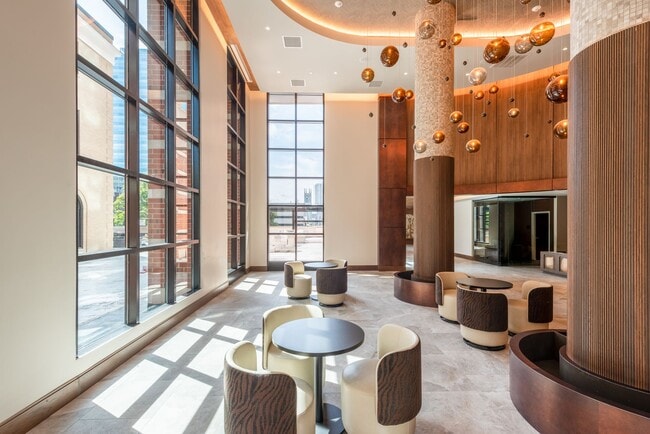


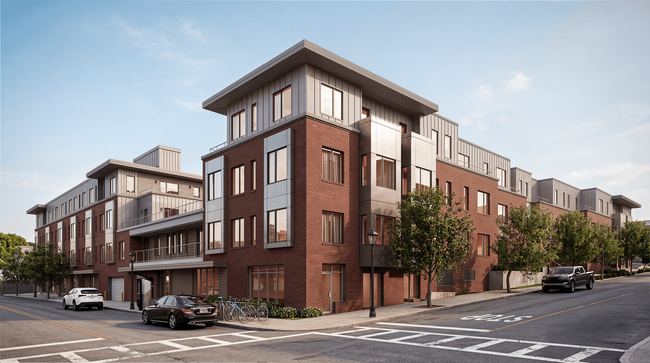
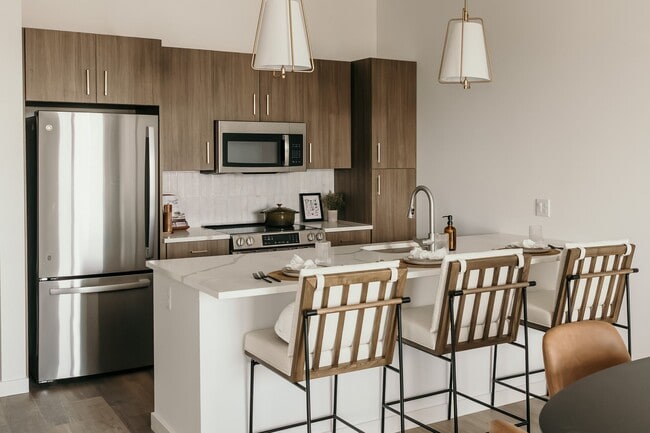
OPEN HOUSE — Saturday, September 5 | 10:00 AM–2:00 PM. Stop by and tour the property! No appointment necessary. Altitude reimagines an 11-story downtown Worcester landmark into 198 brand-new studio, one-, and two-bedroom residences, just one block from Main Street. Never lived in and finished with intention, each home features quartz countertops, soft-close cabinetry, tiled showers, lighted mirrors, custom closets, and a dedicated built-in space to work from home.
Beyond your door, a rooftop lounge and skyline views set a new standard for downtown living, giving residents a reason to feel proud to call Altitude home.
Community Game Room
Conference Room
Covered Garage Parking
In-Unit Laundry
Online maintenance portal
Online rent payment
Party Room
Apartment Features
Lawn
Quartz Countertops
Community Features
Bicycle Storage
Business Center
Conference Rooms
Controlled Access
Elevator
Fitness Center
Gameroom
Garages
Lounge
Picnic Area
Pool
Area Scores
Walkability
Exceptionally walkable90 / 100
Transit
Good public transit70 / 100
Driveability
Moderately drivable60 / 100
Bikeability
Fairly bikeable50 / 100
Scores provided by
Soundscore ™
Busy66 / 100
Scores provided by
HowLoud
Transit
Commuter Rail
Worcester Union Station
1 min Drive
Commuter Rail
Worcester
1 min Drive
Airport
Worcester Regional
11 min Drive
Moving to Downtown Worcester, Worcester, MA
Shopping Centers
Shoppers will appreciate Altitude proximity to 205 Chandler St, Park And Chandler, and 388 Park Ave. 205 Chandler St is 1 mile away, and Park And Chandler is within a 24 minute walk.
Commuting
With a TransitScore of 70, Altitude has good public transit, including 5 transit stops within 16.6 miles. Transit options include Worcester Union Station and Worcester.
Parks and Recreation
Recreational activities near Altitude are plentiful. Discover 3 parks within 3.5 miles, including EcoTarium, Quinsigamond State Park, and Mass Audubon's Broad Meadow Brook Conservation Center and Wildlife Sanctuary.
Airports
Living in Downtown Worcester provides easy access to Worcester Regional, located just 11 minutes from Altitude.
Property Details
OPEN HOUSE — Saturday, September 5 | 10:00 AM–2:00 PM. Stop by and tour the property! No appointment necessary. Altitude reimagines an 11-story downtown Worcester landmark into 198 brand-new studio, one-, and two-bedroom residences, just one block... from Main Street. Never lived in and finished with intention, each home features quartz countertops, soft-close cabinetry, tiled showers, lighted mirrors, custom closets, and a dedicated built-in space to work from home.
Beyond your door, a rooftop lounge and skyline views set a new standard for downtown living, giving residents a reason to feel proud to call Altitude home.
OPEN HOUSE — Saturday, September 5 | 10:00 AM–2:00 PM. Stop by and tour the property! No appointment necessary. Altitude reimagines an 11-story downtown Worcester landmark into 198 brand-new studio, one-, and two-bedroom residences, just one block from Main Street. Never lived in and finished with intention, each home features quartz countertops, soft-close cabinetry, tiled showers, lighted mirrors, custom closets, and a dedicated built-in space to work from home.
Beyond your door, a rooftop lounge and skyline views set a new standard for downtown living, giving residents a reason to feel proud to call Altitude home.
Altitude is located in Worcester, MA in the 01608 zip code.