Cost Calculator: Estimate your monthly and one-time fees.

1 Bedroom
$1,600 - $2,603
1 Bed, 1 Bath
, 563 - 566 Sq. Ft.
Show Floor Plan Details
3 Rentals Available
Unit
Price
Sq. Ft.
Available
116
$1,600
563 Sq. Ft.
Now
New
109
$1,600
566 Sq. Ft.
Now
New
105
$2,603
566 Sq. Ft.
10/6/26
New

2 Bedroom
$1,910
2 Beds, 1 Bath
, 758 - 891 Sq. Ft.
Show Floor Plan Details
2 Rentals Available
Unit
Price
Sq. Ft.
Available
208
$1,910
758 Sq. Ft.
Now
New
220
$1,910
891 Sq. Ft.
Now
New
* Price shown is total price based on community-supplied monthly required fees. Excludes user-selected optional fees and variable or usage-based fees and required charges due at or prior to move-in or at move-out. View Fees and Policies for details. Price, availability, fees, and any applicable rent special are subject to change without notice. * Square footage definitions vary. Displayed square footage is approximate.
* Price shown is total price based on community-supplied monthly required fees. Excludes user-selected optional fees and variable or usage-based fees and required charges due at or prior to move-in or at move-out. View Fees and Policies for details. Price, availability, fees, and any applicable rent special are subject to change without notice. * Square footage definitions vary. Displayed square footage is approximate.
* Price shown is total price based on community-supplied monthly required fees. Excludes user-selected optional fees and variable or usage-based fees and required charges due at or prior to move-in or at move-out. View Fees and Policies for details. Price, availability, fees, and any applicable rent special are subject to change without notice. * Square footage definitions vary. Displayed square footage is approximate.
* Price shown is total price based on community-supplied monthly required fees. Excludes user-selected optional fees and variable or usage-based fees and required charges due at or prior to move-in or at move-out. View Fees and Policies for details. Price, availability, fees, and any applicable rent special are subject to change without notice. * Square footage definitions vary. Displayed square footage is approximate.
Income restrictions apply to some or all residents. Contact the community for more information.
How To Qualify
Based on the size of your household, your Maximum Annual Income must be equal to or less than the amount listed in this chart.
1 Person Household
% AMI
Income Limit
90%
$93,550
60%
$62,366
2 Person Household
% AMI
Income Limit
90%
$106,950
60%
$71,300
3 Person Household
% AMI
Income Limit
90%
$120,250
60%
$80,167
4 Person Household
% AMI
Income Limit
90%
$133,600
60%
$89,066
5 Person Household
% AMI
Income Limit
90%
$144,300
60%
$96,200
6 Person Household
% AMI
Income Limit
90%
$155,000
60%
$103,333
Details
Lease Term Options
12 mo
Property Information
Built in 2023
60 units / 3 stories
Fees and Policies
The fees below are based on community-supplied data and may exclude additional fees and utilities.
Surface Lot
Parking Fee
N/A
Comments
Max of 1
Cats
Cats Allowed
Max of 1, 40 lbs. Weight Limit
Dogs
Dogs Allowed
Max of 1, 40 lbs. Weight Limit
Property Fee Disclaimer Based on community-supplied data and independent market research. Subject to change without notice. May exclude fees for mandatory or optional services and usage-based utilities.
Property Highlights
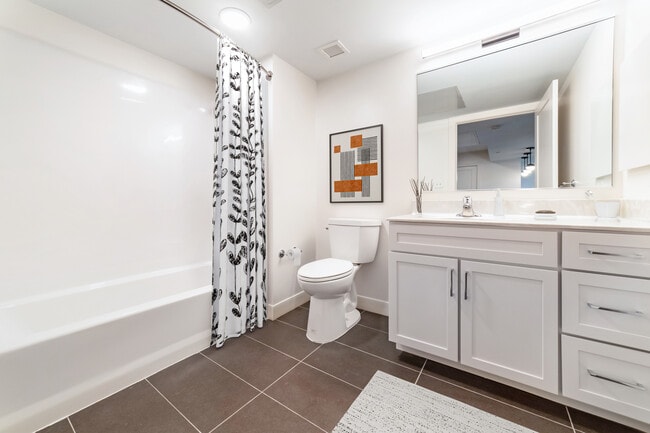
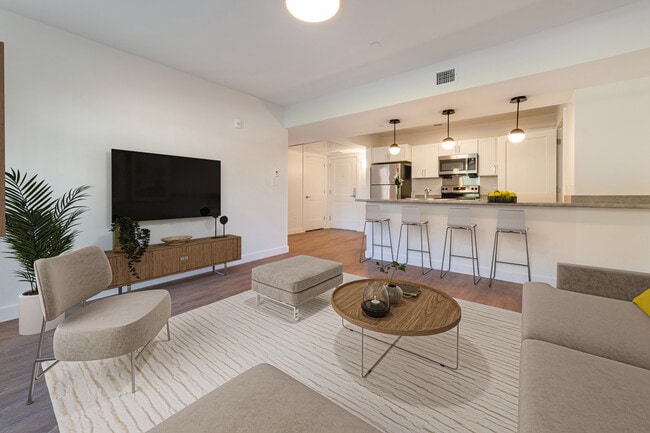

Welcome home to 1208 Parkway!
24-Hour emergency maintenance
Bike storage
Community garden
Community room with fireplace

Electric car charging stations
Event and conference rooms
On-site parking
Outdoor patio
Pet friendly (restrictions apply)
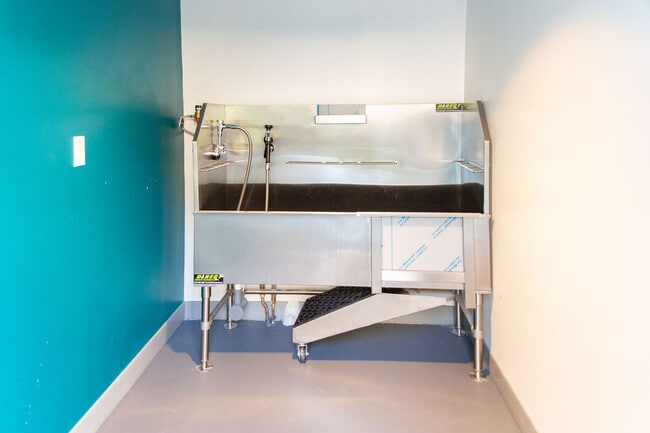
Pet washing station and dog path
Playground
Quick and easy access to transit and downtown
Secure access entry
Smoke free community
Walking distance to playgrounds and parks
Apartment Features
Air Conditioning
Dishwasher
Fireplace
Heating
High Speed Internet Access
Office
Patio
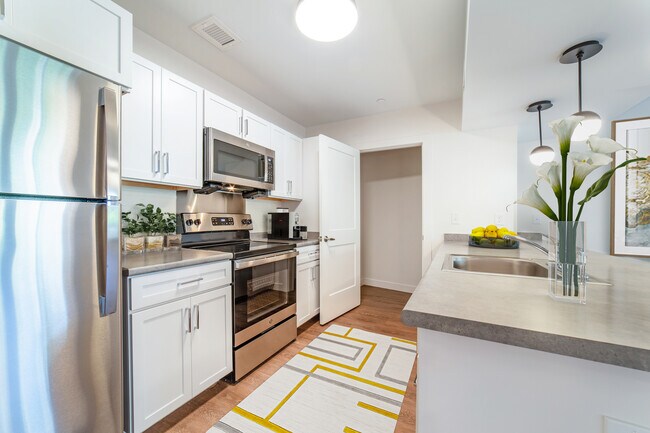
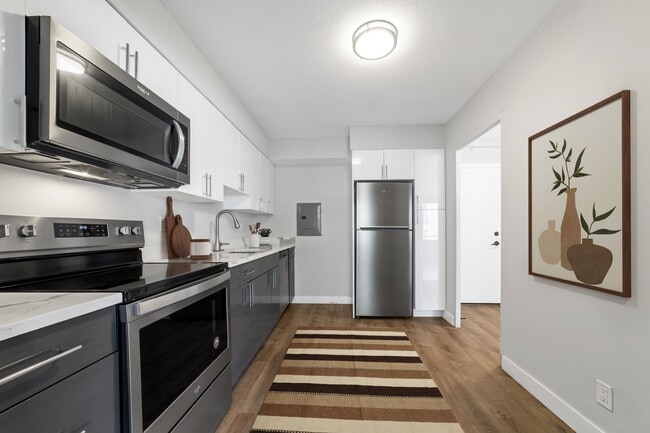
Quartz Countertops
Smoke Free
Stainless Steel Appliances
Vinyl Flooring
Community Features
Bicycle Storage
Business Center
Car Charging Station
Conference Rooms
Controlled Access
Elevator
Fitness Center
Laundry Facilities
Lounge
Playground
Property Manager on Site
Utilities Included
Walking/Biking Trails
Area Scores
Walkability
Moderately walkable60 / 100
Transit
Some public transit40 / 100
Driveability
Very drivable80 / 100
Bikeability
Moderately bikeable70 / 100
Scores provided by
Soundscore ™
Active73 / 100
Scores provided by
HowLoud
Transit
Commuter Rail
West Roxbury
4 min Drive
Commuter Rail
Highland
4 min Drive
Airport
General Edward Lawrence Logan International
25 min Drive
Moving to West Roxbury, West Roxbury, MA
Shopping Centers
Shoppers will appreciate Parkway 1208 proximity to Kings Purity Supreme Plaza. Kings Purity Supreme Plaza is 0.1 miles away.
Commuting
With a TransitScore of 40, Parkway 1208 has some public transit, including 10 transit stops within 5 miles. Transit options include Chestnut Hill Station and Forest Hills Station.
Parks and Recreation
Recreational activities near Parkway 1208 are plentiful. Discover 4 parks within 3.9 miles, including Brook Farm Historic Site, Stony Brook Reservation, and Cutler Park Reservation.
Airports
Living in West Roxbury provides easy access to General Edward Lawrence Logan International, located just 26 minutes from Parkway 1208.
Property Details
Welcome home to 1208 Parkway!
Welcome home to 1208 Parkway!
Parkway 1208 is located in West Roxbury, MA in the 02132 zip code.
Contact
Property Address: 1208D Vfw Pky, West Roxbury, MA 02132