Cost Calculator: Estimate your monthly and one-time fees.
S1
$2,579
Studio, 1 Bath
, 539 Sq. Ft.
Show Floor Plan Details
1 Rental Available
Unit
Total Price
Sq. Ft.
Available
4107L
$2,579
539 Sq. Ft.
Now
A1
$2,723 - $2,848
1 Bed, 1 Bath
, 735 Sq. Ft.
Show Floor Plan Details
22 Rentals Available
Unit
Total Price
Sq. Ft.
Available
5207L
$2,798
735 Sq. Ft.
Now
5507L
$2,848
735 Sq. Ft.
Now
5307L
$2,798
735 Sq. Ft.
Now
A1 – 40B Moderate Income Housing Program
Call for Rent
1 Bed, 1 Bath
, 735 Sq. Ft.
Show Floor Plan Details
10 Rentals Available
Unit
Total Price
Sq. Ft.
Available
5105L
735 Sq. Ft.
Now
5213L
735 Sq. Ft.
Now
5313L
735 Sq. Ft.
Now
A2
$2,951 - $3,051
1 Bed, 1 Bath
, 846 Sq. Ft.
Show Floor Plan Details
7 Rentals Available
Unit
Total Price
Sq. Ft.
Available
5211L
$3,026
846 Sq. Ft.
Now
2107D
$3,001
846 Sq. Ft.
10/15/26
2503D
$3,051
846 Sq. Ft.
10/29/26
A2 – 40B Moderate Income Housing Program
Call for Rent
1 Bed, 1 Bath
, 846 Sq. Ft.
Show Floor Plan Details
4 Rentals Available
Unit
Total Price
Sq. Ft.
Available
5104L
846 Sq. Ft.
Now
2303D
846 Sq. Ft.
10/1/26
2307D
846 Sq. Ft.
10/1/26
A6D
$3,369 - $3,394
1 Bed, 1 Bath
, 985 Sq. Ft.
Show Floor Plan Details
Oct. 7
Unit
Total Price
Sq. Ft.
Available
5108L
$3,369
985 Sq. Ft.
10/7/26
2206D
$3,394
985 Sq. Ft.
12/1/26
2406D
$3,394
985 Sq. Ft.
12/1/26
A5D
$3,519 - $3,569
1 Bed, 1 Bath
, 985 Sq. Ft.
Show Floor Plan Details
Oct. 13
Unit
Total Price
Sq. Ft.
Available
2504D
$3,569
985 Sq. Ft.
10/13/26
2304D
$3,519
985 Sq. Ft.
10/28/26
2404D
$3,519
985 Sq. Ft.
11/10/26
A3D
$3,314
1 Bed, 1 Bath
, 939 Sq. Ft.
Show Floor Plan Details
Oct. 15
Unit
Total Price
Sq. Ft.
Available
2212D
$3,314
939 Sq. Ft.
10/15/26
2312D
$3,314
939 Sq. Ft.
11/17/26
A4D
$3,349
1 Bed, 1 Bath
, 958 Sq. Ft.
Show Floor Plan Details
1 Rental Available
Unit
Total Price
Sq. Ft.
Available
4206L
$3,349
958 Sq. Ft.
Now
A5D – 40B Moderate Income Housing Program
Call for Rent
1 Bed, 1 Bath
, 985 Sq. Ft.
Show Floor Plan Details
1 Rental Available
Unit
Total Price
Sq. Ft.
Available
5306L
985 Sq. Ft.
Now
New
A6D – 40B Moderate Income Housing Program
Call for Rent
1 Bed, 1 Bath
, 985 Sq. Ft.
Show Floor Plan Details
Oct. 1
Unit
Total Price
Sq. Ft.
Available
2306D
985 Sq. Ft.
10/1/26
A4D – 40B Moderate Income Housing Program
Call for Rent
1 Bed, 1 Bath
, 958 Sq. Ft.
Show Floor Plan Details
Rental Available
A3D – 40B Moderate Income Housing Program
Call for Rent
1 Bed, 1 Bath
, 939 Sq. Ft.
Show Floor Plan Details
Rental Available
B3
$4,241 - $4,316
2 Beds, 2 Baths
, 1,263 Sq. Ft.
Show Floor Plan Details
28 Rentals Available
Unit
Total Price
Sq. Ft.
Available
5315L
$4,266
1,263 Sq. Ft.
Now
5514L
$4,291
1,263 Sq. Ft.
Now
5102L
$4,241
1,263 Sq. Ft.
Now
B5TH
$5,129 - $5,154
2 Beds, 2.5 Baths
, 1,680 Sq. Ft.
Show Floor Plan Details
20 Rentals Available
Unit
Total Price
Sq. Ft.
Available
0204D
$5,129
1,680 Sq. Ft.
Now
0302D
$5,154
1,680 Sq. Ft.
Now
0503D
$5,154
1,680 Sq. Ft.
Now
B2
$3,922 - $4,097
2 Beds, 2 Baths
, 1,137 - 1,228 Sq. Ft.
Show Floor Plan Details
16 Rentals Available
Unit
Total Price
Sq. Ft.
Available
4412L
$4,047
1,137 Sq. Ft.
Now
5410L
$3,972
1,137 Sq. Ft.
Now
4210L
$3,997
1,137 Sq. Ft.
10/1/26
B1
$3,794 - $3,844
2 Beds, 2 Baths
, 1,067 Sq. Ft.
Show Floor Plan Details
12 Rentals Available
Unit
Total Price
Sq. Ft.
Available
4411L
$3,844
1,067 Sq. Ft.
Now
4311L
$3,794
1,067 Sq. Ft.
9/16/26
4103L
$3,794
1,067 Sq. Ft.
10/1/26
B4D
$4,688 - $4,738
2 Beds, 2 Baths
, 1,333 Sq. Ft.
Show Floor Plan Details
Oct. 15
Unit
Total Price
Sq. Ft.
Available
2411D
$4,688
1,333 Sq. Ft.
10/15/26
2511D
$4,738
1,333 Sq. Ft.
11/10/26
C1
$4,408 - $4,483
3 Beds, 2 Baths
, 1,333 Sq. Ft.
Show Floor Plan Details
11 Rentals Available
Unit
Total Price
Sq. Ft.
Available
4202L
$4,433
1,333 Sq. Ft.
Now
4113L
$4,408
1,333 Sq. Ft.
Now
4314L
$4,433
1,333 Sq. Ft.
9/8/26
C2TH
$5,579 - $5,604
3 Beds, 2 Baths
, 1,553 Sq. Ft.
Show Floor Plan Details
6 Rentals Available
Unit
Total Price
Sq. Ft.
Available
0401D
$5,579
1,553 Sq. Ft.
Now
0206D
$5,579
1,553 Sq. Ft.
Now
0404D
$5,579
1,553 Sq. Ft.
10/1/26
C3TH
$6,355
3 Beds, 2.5 Baths
, 1,913 Sq. Ft.
Show Floor Plan Details
3 Rentals Available
Unit
Total Price
Sq. Ft.
Available
0304D
$6,355
1,913 Sq. Ft.
Now
0301D
$6,355
1,913 Sq. Ft.
Now
0704D
$6,355
1,913 Sq. Ft.
10/1/26
* Price shown is total price based on community-supplied monthly required fees. Excludes user-selected optional fees and variable or usage-based fees and required charges due at or prior to move-in or at move-out. View Fees and Policies for details. Price, availability, fees, and any applicable rent special are subject to change without notice. * Square footage definitions vary. Displayed square footage is approximate.
* Price shown is total price based on community-supplied monthly required fees. Excludes user-selected optional fees and variable or usage-based fees and required charges due at or prior to move-in or at move-out. View Fees and Policies for details. Price, availability, fees, and any applicable rent special are subject to change without notice. * Square footage definitions vary. Displayed square footage is approximate.
* Price shown is total price based on community-supplied monthly required fees. Excludes user-selected optional fees and variable or usage-based fees and required charges due at or prior to move-in or at move-out. View Fees and Policies for details. Price, availability, fees, and any applicable rent special are subject to change without notice. * Square footage definitions vary. Displayed square footage is approximate.
* Price shown is total price based on community-supplied monthly required fees. Excludes user-selected optional fees and variable or usage-based fees and required charges due at or prior to move-in or at move-out. View Fees and Policies for details. Price, availability, fees, and any applicable rent special are subject to change without notice. * Square footage definitions vary. Displayed square footage is approximate.
* Price shown is total price based on community-supplied monthly required fees. Excludes user-selected optional fees and variable or usage-based fees and required charges due at or prior to move-in or at move-out. View Fees and Policies for details. Price, availability, fees, and any applicable rent special are subject to change without notice. * Square footage definitions vary. Displayed square footage is approximate.
The fees below are based on community-supplied data and may exclude additional fees and utilities.
Utilities & Essentials
Valet Trash
$13.25 / mo
Technology Package
$65 / mo
Technology Fee
$75 / mo
Utility - Drainage
Usage-Based / mo
Utility - Electric
Usage-Based / mo
One-Time Basics
Due at Move-In
Access Card Fee
$38
Deposit
$500
Key & Lock Replacement
$75
Other
Garage Structure (Parking Rent)
$150 / mo
Single or Tandem Enclosed Garage (parking rent)
$250 / mo
Parking Permit Fee (Reliant Parking)
$25 / yr
Additional Parking Options
Other
Dogs
Pet Dog DNA Program Fee (Non-refundable)
$75
Dog Rent
$75 / mo
Pet Rent - Dog
$75 / mo
Restrictions
Breed restrictions apply.
Cats
Cat Rent
$50 / mo
Pet Rent - Cat
$50 / mo
Restrictions
We also welcome your domestic pet if it is a bird or fish with written approval from our on-site management team. No reptiles or exotic animals, please. Fish tanks are not to exceed 55 gallons.
Other Pets
Other Pets Allowed
Bike Storage
$5 / mo
Storage Rent
N/A
Personalized Add-Ons
Pet Screening Fee
Varies / yr
Parking EV Charging
$200 / occurrence
Parking Lost Permit Fee
$25 / occurrence
Parking Violation Fee
$75 / occurrence
Situational
Renter's Insurance Non-Compliance Fee
$50 / mo
Pet / Animal Violation Fee
$125 / occurrence
Non-Sufficient Funds (NSF)
$150 / occurrence
Late Fee
$250 / occurrence
Access Card Fee Replacement
$75 / occurrence
Property Fee Disclaimer Based on community-supplied data and independent market research. Subject to change without notice. May exclude fees for mandatory or optional services and usage-based utilities.
Matterport 3D Tours
Property Highlights
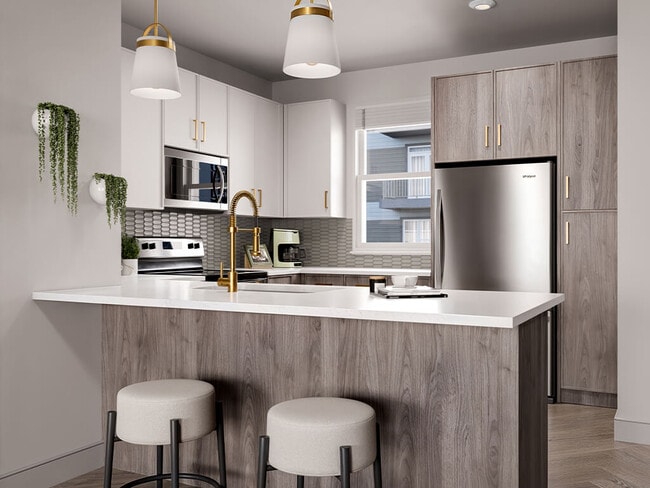
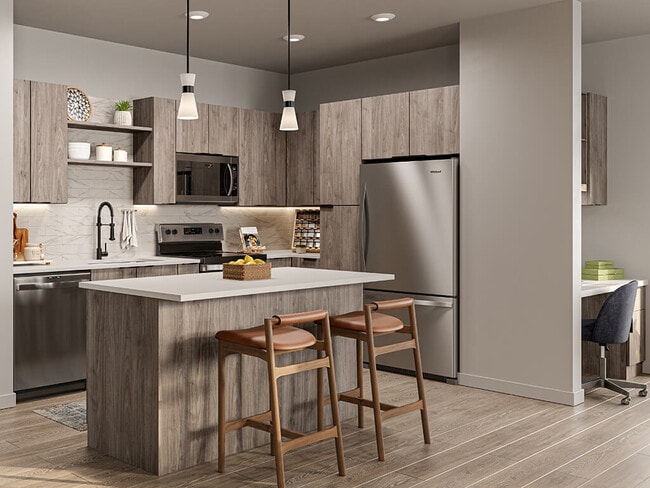
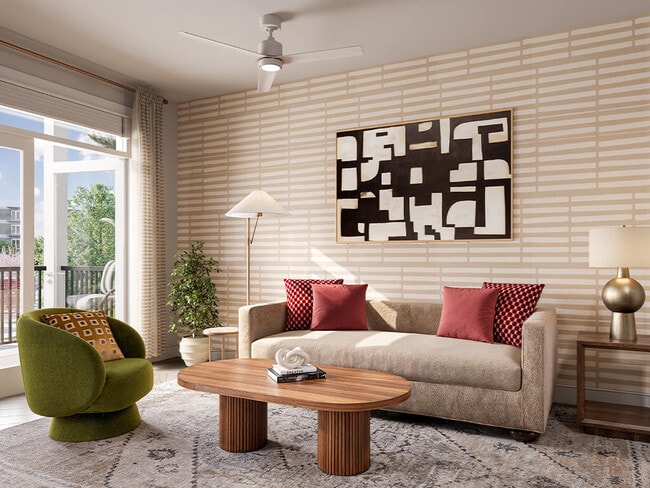

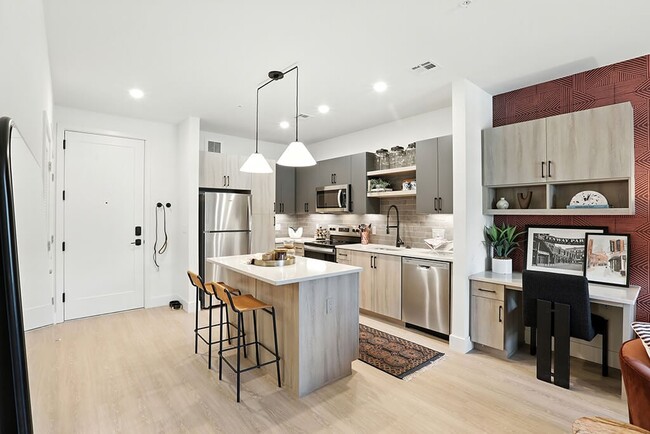
NOW OPEN! Welcome to The Penstone, where timeless New England character meets refined, modern living. Tucked away in South Walpole, MA, just 18 miles south of Boston, this community of refined apartments and townhomes has been carefully designed to offer a rare blend of privacy, polish, and proximity. Each space within the community offers amenities that elevate your daily routine. Easily work from home in the expansive co-working lounge, hit the links in the golf simulator, and wind down while enjoying the luxury of the heated pool and spa. When you're surrounded by high-end design and minutes from everything you could need, enjoying the finer things in life is easy at The Penstone.
2 Dog Parks
24-hour Package Lockers
Bicycle Storage And Repair Station
Black Macadamia Design Package
Built-in Bookshelves*
Built-in Desk*
Central Multimedia Courtyard Cabana
Cornhole
Courtyard With Outdoor Seating
Courtyard with Outdoor Seating and Ping Pong
Coworking Lounge
Co-working Lounge
Dedicated Dining Room Space*
Dual Bathroom Sinks*
Electronic Controlled Access Entry
Electronic Controlled Access Entry System
Fire Pit
Fitness Center With Dedicated Yoga Space
Full-sized Stackable Washer And Dryer*
Game Room
Gold Mist Design Package
Grilling Station
Hd Golf Simulator
Heated Resort-style Pool And Spa
Kitchen Island*
Kitchen Pantry*
Lighted Ceiling Fans
Lighted Ceiling Fans in Living and Bedroom Areas
Linen Closet*
Modern Townhome Design Package*
On-site Car Wash
Pet Friendly:puppies And Kittens Welcome
Pet Spa
Pickleball Court
Private Conference Room
Programmable Thermostat
Quartz Countertops
Share The Air: Smoke Free Community
Share the Air: Smoke-Free Community
Soaker-style Bathtub With Ceramic Tile
Soaker-Style Bathtub with Ceramic Tile Surround
Social Lounge
Social Lounge With A Full-sized Kitchen
Stainless Steel Appliances
Stand-up Shower With Glass Enclosure*
Tile Backsplash
Under Cabinet Lighting
Under-cabinet Lighting
Wooded Trail Surrounding The Community
Wood-style Plank Flooring
Apartment Features
Air Conditioning
Built-In Bookshelves
Ceiling Fans
Dining Room
Dishwasher
Freezer
Hardwood Floors
Heating
Island Kitchen
Kitchen
Linen Closet
Microwave
Oven
Pantry
Quartz Countertops
Refrigerator
Smoke Free
Stainless Steel Appliances
Tub/Shower
Washer/Dryer
Community Features
24 Hour Access
Bicycle Storage
Business Center
Cabana
Car Wash Area
Conference Rooms
Controlled Access
Courtyard
Dog Park
Elevator
Fitness Center
Gameroom
Grill
Hot Tub
Lounge
Pet Washing Station
Pickleball Court
Pool
Spa
Walking/Biking Trails
Area Scores
Walkability
Somewhat walkable30 / 100
Transit
Some public transit40 / 100
Driveability
Exceptionally drivable100 / 100
Bikeability
Fairly bikeable50 / 100
Scores provided by
Soundscore ™
Active79 / 100
Scores provided by
HowLoud
Transit
Commuter Rail
Foxboro
4 min Drive
Commuter Rail
Walpole
9 min Drive
Airport
General Edward Lawrence Logan International
44 min Drive
Airport
Rhode Island Tf Green International
52 min Drive
Moving to Outer Route 1 South, South Walpole, MA
Shopping Centers
Shoppers will appreciate The Penstone Apartments & Townhomes proximity to Hercules Plaza, 29 Washington St, and Patriot Place. Hercules Plaza is 0.4 miles away, and 29 Washington St is within a 16 minute walk.
Commuting
With a TransitScore of 40, The Penstone Apartments & Townhomes has some public transit, including 5 transit stops within 7 miles. Transit options include Foxboro and Walpole.
Parks and Recreation
Recreational activities near The Penstone Apartments & Townhomes are plentiful. Discover 1 park within 3.9 miles, including F. Gilbert Hills State Forest.
Airports
Living in Outer Route 1 South provides easy access to General Edward Lawrence Logan International, located just 42 minutes from The Penstone Apartments & Townhomes. Another nearby airport is Rhode Island Tf Green International, located 32.6 miles away.
Property Details
NOW OPEN! Welcome to The Penstone, where timeless New England character meets refined, modern living. Tucked away in South Walpole, MA, just 18 miles south of Boston, this community of refined apartments and townhomes has been carefully designed to... offer a rare blend of privacy, polish, and proximity. Each space within the community offers amenities that elevate your daily routine. Easily work from home in the expansive co-working lounge, hit the links in the golf simulator, and wind down while enjoying the luxury of the heated pool and spa. When you're surrounded by high-end design and minutes from everything you could need, enjoying the finer things in life is easy at The Penstone.
NOW OPEN! Welcome to The Penstone, where timeless New England character meets refined, modern living. Tucked away in South Walpole, MA, just 18 miles south of Boston, this community of refined apartments and townhomes has been carefully designed to offer a rare blend of privacy, polish, and proximity. Each space within the community offers amenities that elevate your daily routine. Easily work from home in the expansive co-working lounge, hit the links in the golf simulator, and wind down while enjoying the luxury of the heated pool and spa. When you're surrounded by high-end design and minutes from everything you could need, enjoying the finer things in life is easy at The Penstone.
The Penstone Apartments & Townhomes is located in South Walpole, MA in the 02071 zip code.
Contact
Property Address: 55 Summer St, South Walpole, MA 02071