Two months free, now for a limited time only! Move in today and take advantage of this special offer.
Pricing and Floor Plans
A4
$2,799
1 Bed, 1 Bath
, 809 Sq. Ft.
Show Floor Plan Details
Sep. 13
Unit
Price
Sq. Ft.
Available
3203
$2,799
809 Sq. Ft.
9/13/26
B2
$3,475 - $3,690
2 Beds, 2 Baths
, 1,132 Sq. Ft.
Show Floor Plan Details
2 Rentals Available
Unit
Price
Sq. Ft.
Available
2112
$3,475
1,132 Sq. Ft.
Now
3312
$3,690
1,132 Sq. Ft.
Now
B4
$3,699
2 Beds, 2 Baths
, 1,224 Sq. Ft.
Show Floor Plan Details
1 Rental Available
Unit
Price
Sq. Ft.
Available
1302
$3,699
1,224 Sq. Ft.
Now
C2
$3,944 - $4,019
3 Beds, 2 Baths
, 1,289 Sq. Ft.
Show Floor Plan Details
3 Rentals Available
Unit
Price
Sq. Ft.
Available
3201
$3,989
1,289 Sq. Ft.
Now
3401
$4,019
1,289 Sq. Ft.
Now
2301
$3,944
1,289 Sq. Ft.
Now
C1
$4,222 - $4,360
3 Beds, 2 Baths
, 1,568 Sq. Ft.
Show Floor Plan Details
2 Rentals Available
Unit
Price
Sq. Ft.
Available
3311
$4,222
1,568 Sq. Ft.
Now
2411
$4,360
1,568 Sq. Ft.
Now
* Price shown is total price based on community-supplied monthly required fees. Excludes user-selected optional fees and variable or usage-based fees and required charges due at or prior to move-in or at move-out. View Fees and Policies for details. Price, availability, fees, and any applicable rent special are subject to change without notice. * Square footage definitions vary. Displayed square footage is approximate.
* Price shown is total price based on community-supplied monthly required fees. Excludes user-selected optional fees and variable or usage-based fees and required charges due at or prior to move-in or at move-out. View Fees and Policies for details. Price, availability, fees, and any applicable rent special are subject to change without notice. * Square footage definitions vary. Displayed square footage is approximate.
* Price shown is total price based on community-supplied monthly required fees. Excludes user-selected optional fees and variable or usage-based fees and required charges due at or prior to move-in or at move-out. View Fees and Policies for details. Price, availability, fees, and any applicable rent special are subject to change without notice. * Square footage definitions vary. Displayed square footage is approximate.
* Price shown is total price based on community-supplied monthly required fees. Excludes user-selected optional fees and variable or usage-based fees and required charges due at or prior to move-in or at move-out. View Fees and Policies for details. Price, availability, fees, and any applicable rent special are subject to change without notice. * Square footage definitions vary. Displayed square footage is approximate.
The fees below are based on community-supplied data and may exclude additional fees and utilities.
One-Time Basics
Due at Move-In
Deposit
$500
Garage
Covered
Pet policies are negotiable.
Dogs
Dog Rent
$75 / mo
Restrictions
None
Cats
Cat Rent
$35 / mo
Restrictions
None
Property Fee Disclaimer Based on community-supplied data and independent market research. Subject to change without notice. May exclude fees for mandatory or optional services and usage-based utilities.
Matterport 3D Tours
Property Highlights
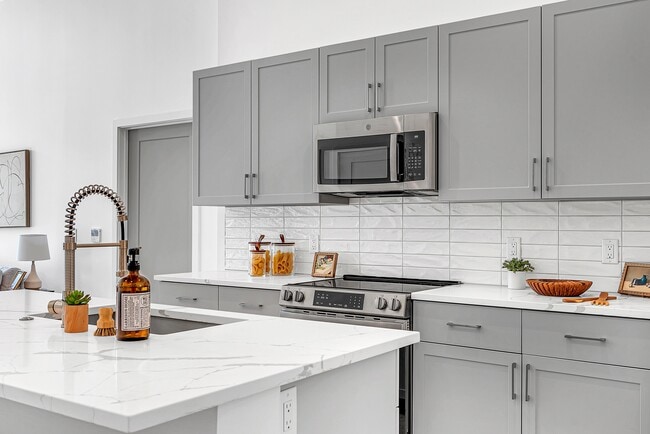
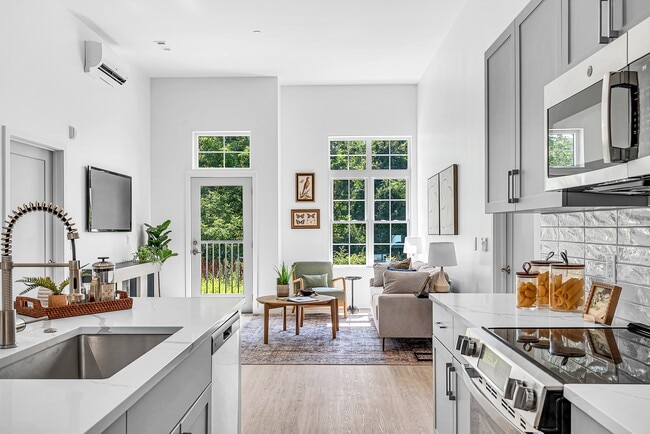
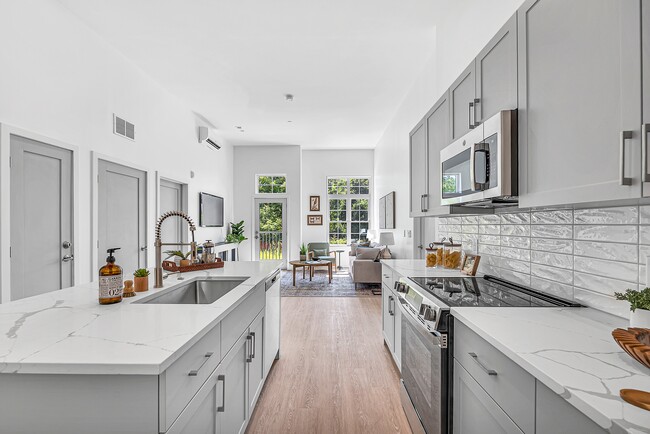
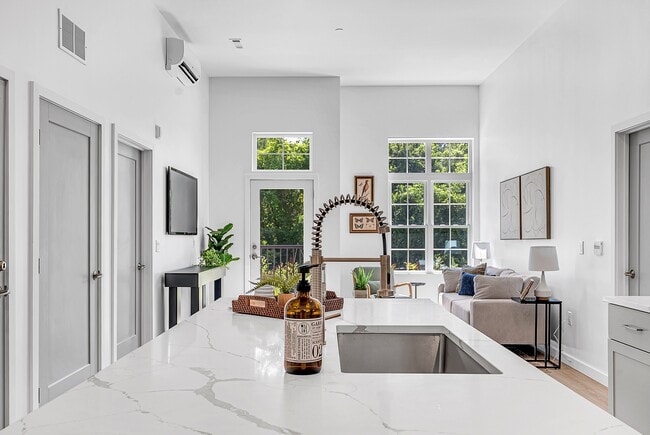
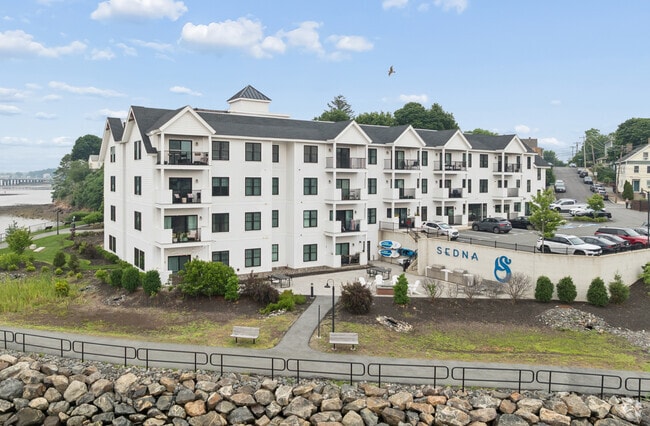
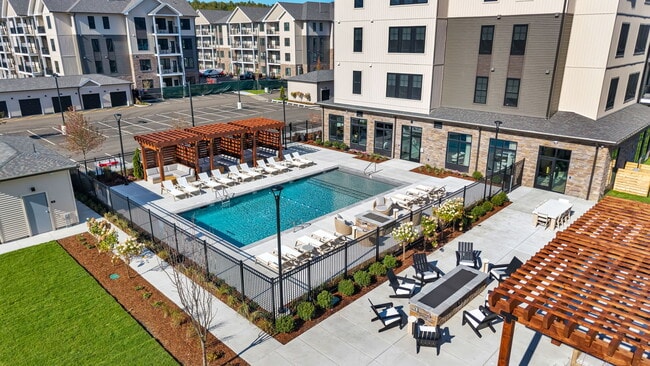
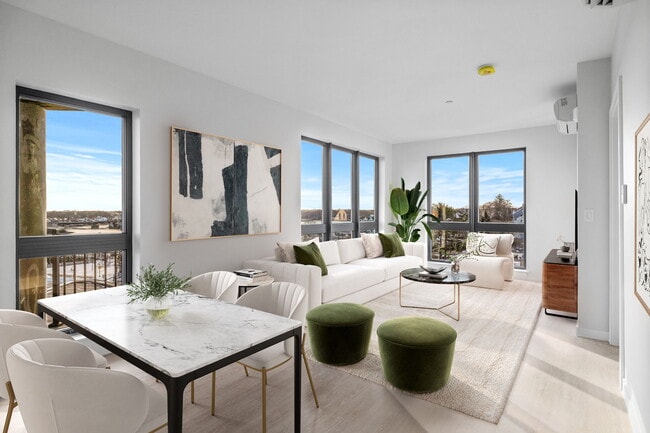
Live VESA: an elevated living experience rooted in nature, nestled in a vibrant and historically rich neighborhood. At VESA, days feel open and unhurried—whether you're lounging by the pool, working from a sunlit corner, or stepping into the outdoors just beyond your door. Expansive floor plans give you more room than you imagined, with space to stretch out, host, or simply enjoy a sense of calm at home. With easy access to nearby highways, the best of the region is always within reach, yet VESA remains a retreat where comfort and connection come naturally.
Air Conditioner
Bike Racks
Efficient Appliances
Extra Storage
Game Lawn
Large Closets
Nature Loop Walking Trail
Patio/Balcony
Pool Cabanas
Self-Serve Convenience Market
View
Washer & Dryer
Wheelchair Access
Apartment Features
Air Conditioning
Balcony
Cable Ready
Den
Dishwasher
Disposal
Fireplace
High Ceilings
High Speed Internet Access
Intercom
Large Bedrooms
Lawn
Microwave
Patio
Refrigerator
Security System
Views
Walk-In Closets
Washer/Dryer
Wi-Fi
Window Coverings
Community Features
Bicycle Storage
Business Center
Cabana
Car Charging Station
Clubhouse
Community-Wide WiFi
Conference Rooms
Controlled Access
Dog Park
Elevator
Fitness Center
Garages
Grill
Key Fob Entry
Lounge
Maintenance on site
Package Service
Pet Play Area
Pet Washing Station
Pool
Property Manager on Site
Recycling
Sundeck
Walking/Biking Trails
Wi-Fi
Area Scores
Walkability
Fairly walkable40 / 100
Transit
Minimal public transit10 / 100
Driveability
Exceptionally drivable100 / 100
Bikeability
Fairly bikeable50 / 100
Scores provided by
Soundscore ™
Active72 / 100
Scores provided by
HowLoud
Transit
Commuter Rail
Southborough
15 min Drive
Commuter Rail
Ashland
17 min Drive
Airport
Worcester Regional
36 min Drive
Airport
General Edward Lawrence Logan International
50 min Drive
Moving to Metro West, Marlborough, MA
Shopping Centers
Shoppers will appreciate Vesa proximity to 416 Boston Post Rd, Marlboro Sqaure Shopping Center, and Longfellow Plaza. 416 Boston Post Rd is 0.2 miles away, and Marlboro Sqaure Shopping Center is within a 5 minute walk.
Parks and Recreation
Recreational activities near Vesa are plentiful. Discover 3 parks within 4.5 miles, including Memorial Forest, Hop Brook Natural Area, and Felton Conservation Area.
Airports
Living in Metro West provides easy access to Worcester Regional, located just 36 minutes from Vesa. Another nearby airport is General Edward Lawrence Logan International, located 30.5 miles away.
Property Details
Live VESA: an elevated living experience rooted in nature, nestled in a vibrant and historically rich neighborhood. At VESA, days feel open and unhurried—whether you're lounging by the pool, working from a sunlit corner, or stepping into the outdoors... just beyond your door. Expansive floor plans give you more room than you imagined, with space to stretch out, host, or simply enjoy a sense of calm at home. With easy access to nearby highways, the best of the region is always within reach, yet VESA remains a retreat where comfort and connection come naturally.
Live VESA: an elevated living experience rooted in nature, nestled in a vibrant and historically rich neighborhood. At VESA, days feel open and unhurried—whether you're lounging by the pool, working from a sunlit corner, or stepping into the outdoors just beyond your door. Expansive floor plans give you more room than you imagined, with space to stretch out, host, or simply enjoy a sense of calm at home. With easy access to nearby highways, the best of the region is always within reach, yet VESA remains a retreat where comfort and connection come naturally.
Vesa is located in Marlborough, MA in the 01752 zip code.
Contact
Property Address: 339 Boston Post Rd E, Marlborough, MA 01752