Ask How To Receive Up To 1 Month Free Rent On Select Apartments If Move-In By 9/30/26. *new applicants only. 13 month lease term or longer. subject to change without notice
Pricing and Floor Plans
Cost Calculator: Estimate your monthly and one-time fees.
S01.2 - Studio
$2,795
Studio, 1 Bath
, 575 Sq. Ft.
Show Floor Plan Details
Oct. 3
Unit
Total Price
Sq. Ft.
Available
283
$2,795
575 Sq. Ft.
10/3/26
483
$2,795
575 Sq. Ft.
10/3/26
S01 - Studio
$2,800
Studio, 1 Bath
, 515 Sq. Ft.
Show Floor Plan Details
Oct. 1
Unit
Total Price
Sq. Ft.
Available
511
$2,800
515 Sq. Ft.
10/1/26
New
S01.1 - Studio
$2,826
Studio, 1 Bath
, 550 Sq. Ft.
Show Floor Plan Details
Oct. 20
Unit
Total Price
Sq. Ft.
Available
547
$2,826
550 Sq. Ft.
10/20/26
S06 - Studio
$2,900
Studio, 1 Bath
, 699 Sq. Ft.
Show Floor Plan Details
Dec. 5
Unit
Total Price
Sq. Ft.
Available
248
$2,900
699 Sq. Ft.
12/5/26
A01 - 1 bed/1 bath
$3,215 - $3,237
1 Bed, 1 Bath
, 683 - 688 Sq. Ft.
Show Floor Plan Details
Sep. 17
Unit
Total Price
Sq. Ft.
Available
534
$3,237
683 Sq. Ft.
9/17/26
510
$3,215
683 Sq. Ft.
9/19/26
508
$3,215
683 Sq. Ft.
9/19/26
A08 - 1 bed/1 bath
$3,232
1 Bed, 1 Bath
, 844 Sq. Ft.
Show Floor Plan Details
1 Rental Available
Unit
Total Price
Sq. Ft.
Available
273
$3,232
844 Sq. Ft.
Now
B03 - 1 bed/1 bath with den
$3,490
1 Bed, 1 Bath
, 1,016 Sq. Ft.
Show Floor Plan Details
1 Rental Available
Unit
Total Price
Sq. Ft.
Available
171
$3,490
1,016 Sq. Ft.
Now
A01.2 - 1 bed/1 bath
$3,161
1 Bed, 1 Bath
, 736 Sq. Ft.
Show Floor Plan Details
Sep. 18
Unit
Total Price
Sq. Ft.
Available
313
$3,161
736 Sq. Ft.
9/18/26
A03 - 1 bed/1 bath
$3,045
1 Bed, 1 Bath
, 629 Sq. Ft.
Show Floor Plan Details
Oct. 1
Unit
Total Price
Sq. Ft.
Available
403
$3,045
629 Sq. Ft.
10/1/26
A02.1 - 1 bed/1 bath
$3,197
1 Bed, 1 Bath
, 723 Sq. Ft.
Show Floor Plan Details
Oct. 3
Unit
Total Price
Sq. Ft.
Available
528
$3,197
723 Sq. Ft.
10/3/26
A06 - 1 bed/1 bath
$3,175
1 Bed, 1 Bath
, 727 Sq. Ft.
Show Floor Plan Details
Nov. 7
Unit
Total Price
Sq. Ft.
Available
326
$3,175
727 Sq. Ft.
11/7/26
New
A01.HC4 - 1 bed/1 bath (handicap accessible)
$3,080
1 Bed, 1 Bath
, 772 Sq. Ft.
Show Floor Plan Details
Dec. 31
Unit
Total Price
Sq. Ft.
Available
441
$3,080
772 Sq. Ft.
12/31/99
A02 - 1 bed/1 bath
$3,155
1 Bed, 1 Bath
, 699 Sq. Ft.
Show Floor Plan Details
Dec. 31
Unit
Total Price
Sq. Ft.
Available
306
$3,155
700 Sq. Ft.
12/31/99
C07 - 2 bed/2 bath
$3,572 - $3,713
2 Beds, 2 Baths
, 1,203 Sq. Ft.
Show Floor Plan Details
2 Rentals Available
Unit
Total Price
Sq. Ft.
Available
371
$3,572
1,203 Sq. Ft.
Now
471
$3,713
1,203 Sq. Ft.
Now
C02 - 2 bed/2 bath
$3,608
2 Beds, 2 Baths
, 1,047 Sq. Ft.
Show Floor Plan Details
Oct. 24
Unit
Total Price
Sq. Ft.
Available
504
$3,608
1,049 Sq. Ft.
10/24/26
556
$3,608
1,046 Sq. Ft.
10/24/26
C09 - 2 bed/2 bath
$3,557
2 Beds, 2 Baths
, 1,064 Sq. Ft.
Show Floor Plan Details
Sep. 10
Unit
Total Price
Sq. Ft.
Available
476
$3,557
1,064 Sq. Ft.
9/10/26
C18 - 2 bed/2 bath
$3,783
2 Beds, 2 Baths
, 1,265 Sq. Ft.
Show Floor Plan Details
Sep. 19
Unit
Total Price
Sq. Ft.
Available
101
$3,783
1,265 Sq. Ft.
9/19/26
C05.1 - 2 bed/2 bath
$3,613
2 Beds, 2 Baths
, 1,126 Sq. Ft.
Show Floor Plan Details
Oct. 2
Unit
Total Price
Sq. Ft.
Available
539
$3,613
1,126 Sq. Ft.
10/2/26
C08 - 2 bed/2 bath
$3,608
2 Beds, 2 Baths
, 1,123 Sq. Ft.
Show Floor Plan Details
Oct. 7
Unit
Total Price
Sq. Ft.
Available
472
$3,608
1,123 Sq. Ft.
10/7/26
C15 - 2 bed/2 bath
$3,853
2 Beds, 2 Baths
, 1,311 Sq. Ft.
Show Floor Plan Details
Oct. 13
Unit
Total Price
Sq. Ft.
Available
331
$3,853
1,311 Sq. Ft.
10/13/26
C14 - 2 bed/2 bath
$3,617
2 Beds, 2 Baths
, 1,057 Sq. Ft.
Show Floor Plan Details
Dec. 12
Unit
Total Price
Sq. Ft.
Available
330
$3,617
1,057 Sq. Ft.
12/12/26
New
* Price shown is total price based on community-supplied monthly required fees. Excludes user-selected optional fees and variable or usage-based fees and required charges due at or prior to move-in or at move-out. View Fees and Policies for details. Price, availability, fees, and any applicable rent special are subject to change without notice. * Square footage definitions vary. Displayed square footage is approximate.
* Price shown is total price based on community-supplied monthly required fees. Excludes user-selected optional fees and variable or usage-based fees and required charges due at or prior to move-in or at move-out. View Fees and Policies for details. Price, availability, fees, and any applicable rent special are subject to change without notice. * Square footage definitions vary. Displayed square footage is approximate.
* Price shown is total price based on community-supplied monthly required fees. Excludes user-selected optional fees and variable or usage-based fees and required charges due at or prior to move-in or at move-out. View Fees and Policies for details. Price, availability, fees, and any applicable rent special are subject to change without notice. * Square footage definitions vary. Displayed square footage is approximate.
* Price shown is total price based on community-supplied monthly required fees. Excludes user-selected optional fees and variable or usage-based fees and required charges due at or prior to move-in or at move-out. View Fees and Policies for details. Price, availability, fees, and any applicable rent special are subject to change without notice. * Square footage definitions vary. Displayed square footage is approximate.
The fees below are based on community-supplied data and may exclude additional fees and utilities.
Utilities & Essentials
Utility - Water/Sewer
Included
Utility - Electric
Included
Utility - Gas
Included
One-Time Basics
Due at Move-In
New Lock Fee
$18.50
Garage
Parking Deposit
N/A
Parking Fee
$150 / mo
Comments
Please call our leasing office for complete parking policy information.
Dogs
Pet Fee
$75 / mo
Pet Interview, Spayed/Neutered
Restrictions
We love our pets and encourage you to call the leasing office to learn more about breed restrictions, fees, and complete pet policy information.
Comments
J Malden Center is a pet friendly community. We welcome large dogs with no weight limit (woof!) and also welcome our feline residents too (meow!). Our fluffy residents can enjoy the pet spa for grooming and dog play area for all around fun.
Cats
Pet Fee
$75 / mo
Pet Interview, Spayed/Neutered
Restrictions
We love our pets and encourage you to call the leasing office to learn more about breed restrictions, fees, and complete pet policy information.
Comments
J Malden Center is a pet friendly community. We welcome large dogs with no weight limit (woof!) and also welcome our feline residents too (meow!). Our fluffy residents can enjoy the pet spa for grooming and dog play area for all around fun.
Storage Unit
Storage Deposit
N/A
Storage Rent
$40 / mo
Property Fee Disclaimer Based on community-supplied data and independent market research. Subject to change without notice. May exclude fees for mandatory or optional services and usage-based utilities.
Matterport 3D Tours
Property Highlights
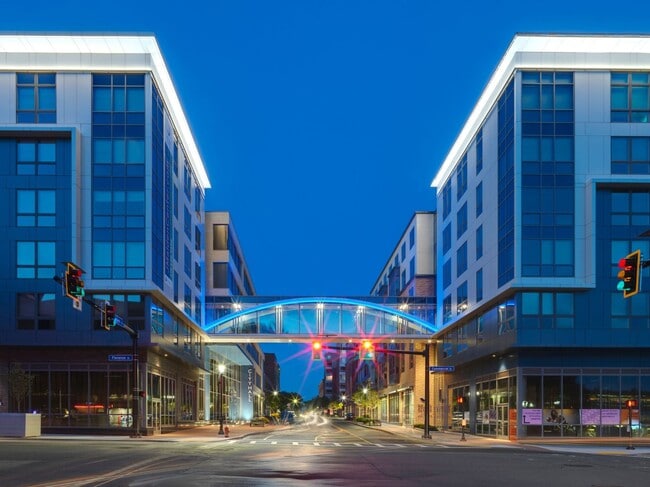
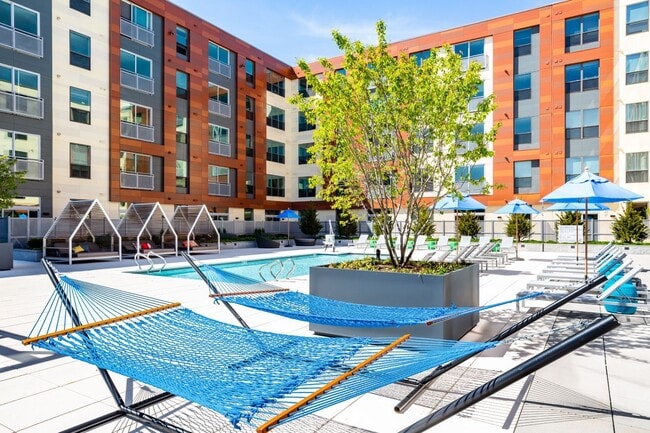
Discover airy modern apartment living and an amazing collection of imaginative amenities located in the heart of a walk-friendly downtown full of small shops and tantalizing restaurants. Oh, and did we mention the Orange Line T stop to Boston is right across the street? An inspired lifestyle, authentic neighborhood, and urban location, that’s J Malden Center studio,1 and 2 bedroom apartments in Malden, MA.
- 24/7 Amazon Hub package system
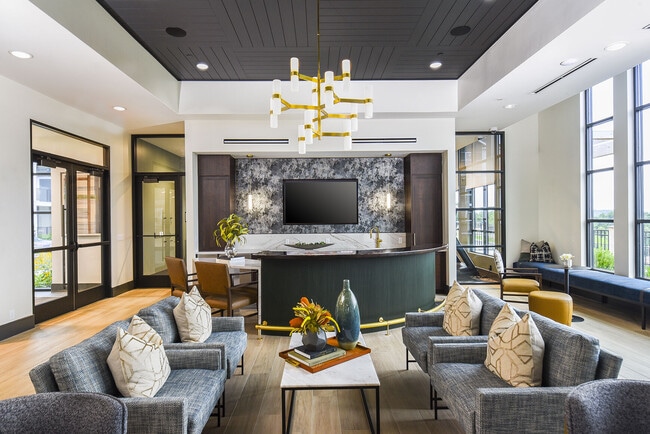
- Chic lobby lounge with billiards
- Controlled-access garage parking
- Convenient on-site retail right downstairs
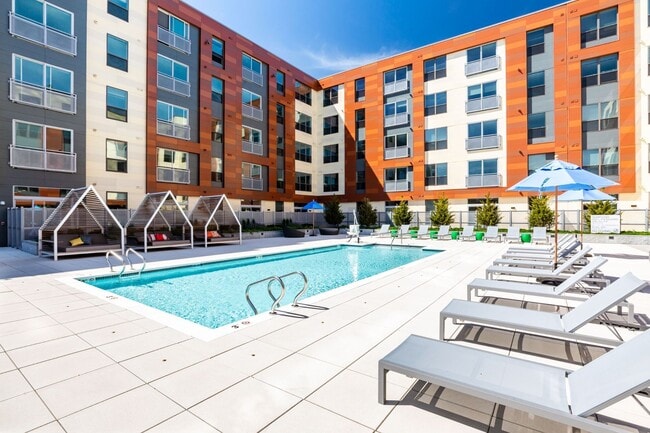
- Courtyard with hammocks and fire pit
- Cyber Lounge featuring iPads, computers, and pri
- Direct access to the T on the orange line
- Dog park featuring an agility course
- Fitness lawn for outdoor yoga and other recreati
- Handy bike room equipped with bicycle maintenanc
- Indoor pet spa
- Indoor solarium with soaring glass wall and chai
- Interactive mind/body movement studio
- Minutes from I-93
- Open-air gaming expanse with ping pong, oversize
- Outdoor kitchen complete with grilling stations
- Pergola with gravity-defying swing chairs
- Rooftop deck with lounge seating and lovely skyl
- With a Walk Score ® of 93, you're only steps awa
ADA Accessible
Courtyard view
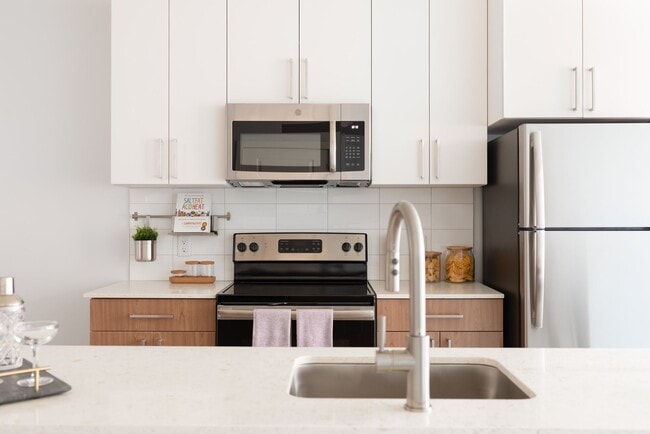
Driftwood cabinets with latte quartz countertops
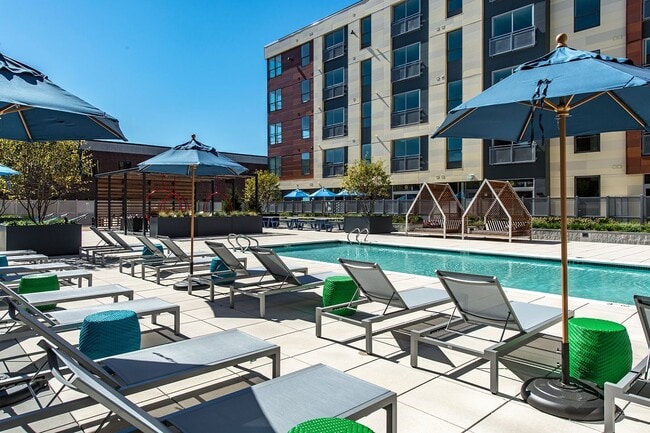
Eco-friendly saltwater swimming pool with resort-s
Olivewood cabinets with bianco antico granite coun
Oversized windows (ask about floor-to-ceiling wind
Patio/Balcony
Pool view
Room & Board Moveable Kitchen Island
Sleek plank flooring in your choice of saddle or c
Tall and airy 9-foot ceilings come standard, and s
Washer/dryer in each residence
Zip Car On-Site
Apartment Features
Air Conditioning
Balcony
Carpet
Dining Room
Dishwasher
Disposal
Floor to Ceiling Windows
Granite Countertops
Hardwood Floors
Heating
High Speed Internet Access
Ice Maker
Linen Closet
Patio
Quartz Countertops
Smoke Free
Stainless Steel Appliances
Storage Units
Tile Floors
Tub/Shower
Views
Walk-In Closets
Washer/Dryer
Wi-Fi
Community Features
Bicycle Storage
Business Center
Clubhouse
Community-Wide WiFi
Controlled Access
Courtyard
Elevator
Fitness Center
Gameroom
Garages
Grill
Lounge
Package Service
Pool
Storage Space
Wi-Fi
Area Scores
Walkability
Exceptionally walkable100 / 100
Transit
Exceptional public transit100 / 100
Driveability
Fairly drivable50 / 100
Bikeability
Moderately bikeable60 / 100
Scores provided by
Soundscore ™
Active70 / 100
Scores provided by
HowLoud
Transit
Subway
Malden Center Station
1 min Drive
Subway
Oak Grove Station
1 min Drive
Commuter Rail
Malden Center
1 min Drive
Commuter Rail
Oak Grove
3 min Drive
Airport
General Edward Lawrence Logan International
15 min Drive
Moving to Malden Center, Malden, MA
Shopping Centers
Shoppers will appreciate J Malden Center proximity to RK Center | Malden, 155-159 Centre St, and 185 Centre St. RK Center | Malden is 0.3 miles away, and 155-159 Centre St is within a 6 minute walk.
Commuting
With top-notch public transportation and a TransitScore of 100, Malden Center is exceptional public transit. Within 3.5 miles of J Malden Center, you’ll find Malden Center Station, Oak Grove Station, and Wellington Station.
Parks and Recreation
Recreational activities near J Malden Center are plentiful. Discover 4 parks within 3.5 miles, including Friends of Middlesex Fells Reservation, Mystic River Reservation, and Middlesex Fells Reservation.
Airports
Living in Malden Center provides easy access to General Edward Lawrence Logan International, located just 15 minutes from J Malden Center.
Property Details
Discover airy modern apartment living and an amazing collection of imaginative amenities located in the heart of a walk-friendly downtown full of small shops and tantalizing restaurants. Oh, and did we mention the Orange Line T stop to Boston is... right across the street? An inspired lifestyle, authentic neighborhood, and urban location, that’s J Malden Center studio,1 and 2 bedroom apartments in Malden, MA.
Discover airy modern apartment living and an amazing collection of imaginative amenities located in the heart of a walk-friendly downtown full of small shops and tantalizing restaurants. Oh, and did we mention the Orange Line T stop to Boston is right across the street? An inspired lifestyle, authentic neighborhood, and urban location, that’s J Malden Center studio,1 and 2 bedroom apartments in Malden, MA.
J Malden Center is located in Malden, MA in the 02148 zip code.
Contact
Property Address: 190 Pleasant St, Malden, MA 02148
So far so good! We have been enjoying our new place for over a week now and it has been wonderful. The staff is so nice and has helped us with everything we need to learn in a new building.
Review from Apartments.com
Was this helpful?
8/30/26
Verified Renter
It has been great so far, a couple of bumps getting here but ultimately love the space. Charles has been very helpful in answering all our questions. We moved here from Florida so this was a big opportunity for us. We love it here
Review from Apartments.com
Was this helpful?
8/21/26
Verified Renter
As a current resident of J Malden Center, I couldn’t be happier with my decision to live here. The modern apartments feel bright and spacious, the amenities—especially the pool, rooftop deck, and fitness center—are fantastic and always well-maintained, and having the Orange Line right across the street makes commuting to Boston incredibly convenient. The staff is responsive, the community is clean and welcoming, and the walkable downtown location with shops and restaurants nearby is such a bonus... . Overall, it’s been a wonderful place to call home!
Review from Apartments.com
Was this helpful?
Property Manager at J Malden Center responded to this review
Thank you for sharing your experience at J Malden Center. We’re glad you’re enjoying your home and the community, and we’ll share your kind words with our team.
6/22/26
Verified Renter
We have loved living at J Malden for over 2 years. Our favorite part is definitely the pool. The courtyard setup is great and the space is always clean and quiet. We also really appreciate the speed and attention to detail of the maintenance staff!
Review from Apartments.com
Was this helpful?
Property Manager at J Malden Center responded to this review
Thank you for being part of J Malden Center for over two years and for sharing your experience. We’re glad you’re enjoying the pool and courtyard, and we’ll pass along your compliments to our maintenance team for their prompt, detailed work.
6/18/26
Verified Renter
Very nice and new apartment and amenities. The amenities space is huge. It is a very new apartment and I love it here. The value is great as well.
Review from Apartments.com
Was this helpful?
Property Manager at J Malden Center responded to this review
Thank you for choosing J Malden Center and sharing your experience. We’re happy to hear you’re enjoying your apartment and the community amenities.