When signing a lease, get 2 months rent free! *Exclusions apply, please contact our leasing team for more information
Pricing and Floor Plans
Cost Calculator: Estimate your monthly and one-time fees.
Studio
$2,100
Studio, 1 Bath
, 495 - 650 Sq. Ft.
Show Floor Plan Details
Sep. 11
Unit
Price
Sq. Ft.
Available
104
$2,100
650 Sq. Ft.
9/11/26
204
$2,100
580 Sq. Ft.
9/11/26
205
$2,100
547 Sq. Ft.
9/11/26
One Bedroom
$2,650 - $2,800
1 Bed, 1 Bath
, 762 - 1,100 Sq. Ft.
Show Floor Plan Details
Sep. 11
Unit
Price
Sq. Ft.
Available
206
$2,650
844 Sq. Ft.
9/11/26
208
$2,650
778 Sq. Ft.
9/11/26
306
$2,650
844 Sq. Ft.
9/11/26
Two Bedroom
$3,000
2 Beds, 2 Baths
, 1,206 - 1,215 Sq. Ft.
Show Floor Plan Details
4 Rentals Available
Unit
Price
Sq. Ft.
Available
501
$3,000
1,206 Sq. Ft.
Now
201
$3,000
1,215 Sq. Ft.
9/11/26
301
$3,000
1,215 Sq. Ft.
9/11/26
* Price shown is total price based on community-supplied monthly required fees. Excludes user-selected optional fees and variable or usage-based fees and required charges due at or prior to move-in or at move-out. View Fees and Policies for details. Price, availability, fees, and any applicable rent special are subject to change without notice. * Square footage definitions vary. Displayed square footage is approximate.
* Price shown is total price based on community-supplied monthly required fees. Excludes user-selected optional fees and variable or usage-based fees and required charges due at or prior to move-in or at move-out. View Fees and Policies for details. Price, availability, fees, and any applicable rent special are subject to change without notice. * Square footage definitions vary. Displayed square footage is approximate.
* Price shown is total price based on community-supplied monthly required fees. Excludes user-selected optional fees and variable or usage-based fees and required charges due at or prior to move-in or at move-out. View Fees and Policies for details. Price, availability, fees, and any applicable rent special are subject to change without notice. * Square footage definitions vary. Displayed square footage is approximate.
* Price shown is total price based on community-supplied monthly required fees. Excludes user-selected optional fees and variable or usage-based fees and required charges due at or prior to move-in or at move-out. View Fees and Policies for details. Price, availability, fees, and any applicable rent special are subject to change without notice. * Square footage definitions vary. Displayed square footage is approximate.
The fees below are based on community-supplied data and may exclude additional fees and utilities.
One-Time Basics
Due at Move-In
Deposit
$750
Cats
Cats Allowed
Restrictions
None
Dogs
Dogs Allowed
Restrictions
None
Property Fee Disclaimer Based on community-supplied data and independent market research. Subject to change without notice. May exclude fees for mandatory or optional services and usage-based utilities.
Property Highlights
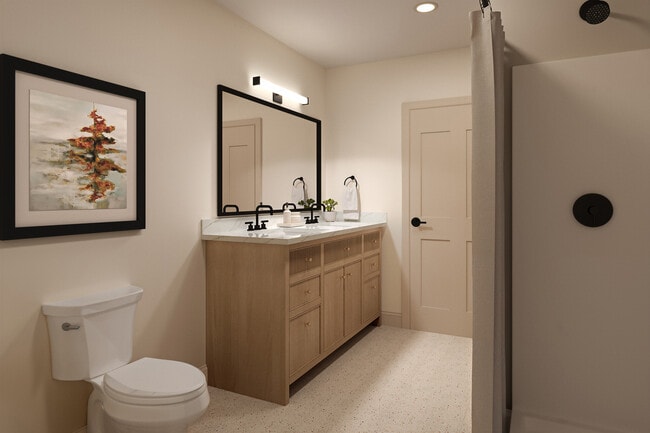
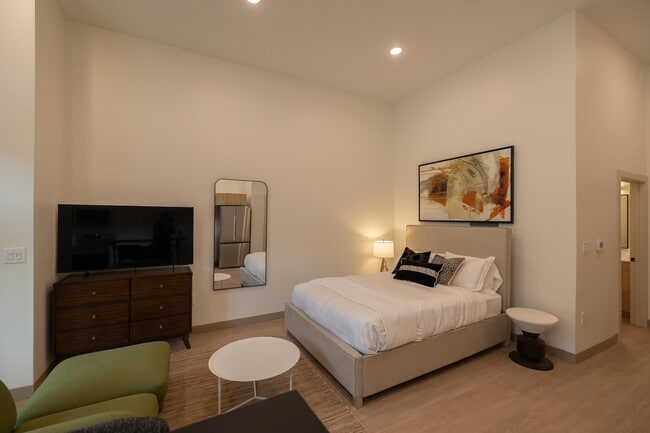
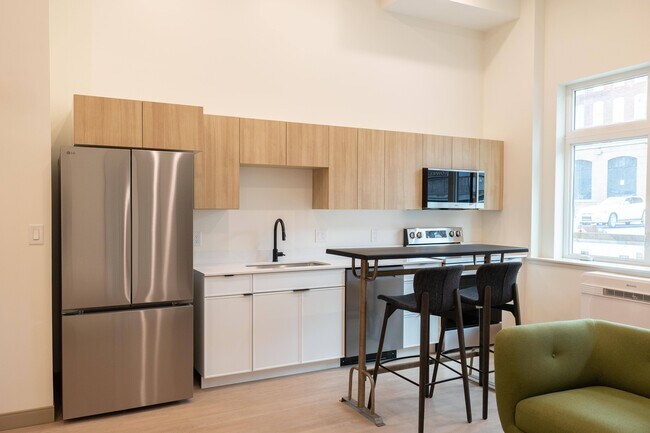
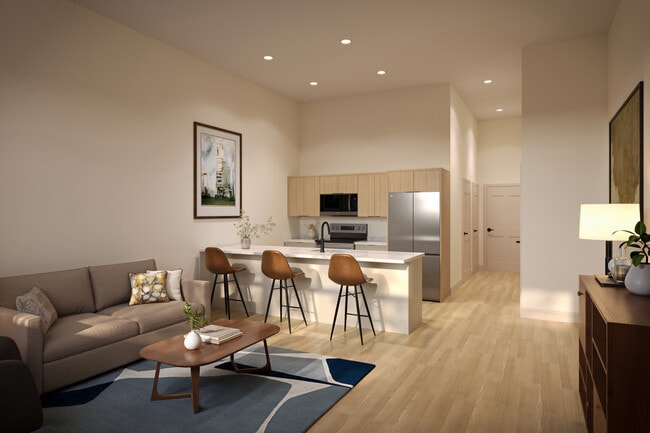

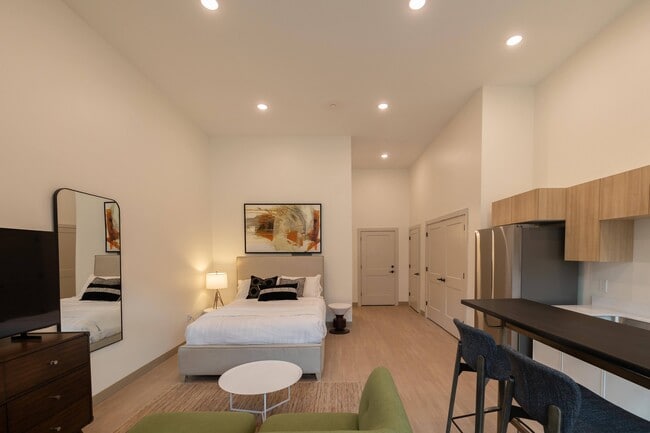
Refined InteriorsAcross the building's five floors, residences at The Emery will feature thoughtful built-ins, stainless steel appliances, and modern finishes, all complemented by a warm, sophisticated color palette. Select first-floor residences will offer direct entries for seamless, urban living.
Air Conditioner
Electronic Thermostat
Extra Storage
Historic Building
Large Closets
Apartment Features
Air Conditioning
Cable Ready
Dishwasher
Disposal
Freezer
Hardwood Floors
Heating
High Ceilings
Kitchen
Microwave
Oven
Recreation Room
Refrigerator
Stainless Steel Appliances
Tub/Shower
Washer/Dryer
Window Coverings
Community Features
24 Hour Access
Controlled Access
Elevator
Gated
Maintenance on site
Package Service
Property Manager on Site
Public Transportation
Short Term Lease
Area Scores
Walkability
Exceptionally walkable90 / 100
Transit
Some public transit50 / 100
Driveability
Very drivable80 / 100
Bikeability
Fairly bikeable50 / 100
Scores provided by
Soundscore ™
Busy67 / 100
Scores provided by
HowLoud
Transit
Commuter Rail
Lowell
2 min Drive
Commuter Rail
North Billerica
10 min Drive
Airport
Manchester Boston Regional
46 min Drive
Airport
General Edward Lawrence Logan International
46 min Drive
Moving to Back Central, Lowell, MA
Shopping Centers
Shoppers will appreciate The Emery proximity to 171 Appleton St, Central Plaza, and 35 Willie St. 171 Appleton St is 0.1 miles away, and Central Plaza is within a 6 minute walk.
Commuting
With a TransitScore of 50, The Emery has some public transit, including 5 transit stops within 11.9 miles. Transit options include Lowell and North Billerica.
Parks and Recreation
Recreational activities near The Emery are plentiful. Discover 3 parks within 3.8 miles, including Lowell National Historical Park, Lowell Heritage State Park, and Lowell-Dracut-Tyngsboro State Forest.
Airports
Living in Back Central provides easy access to Manchester Boston Regional, located just 45 minutes from The Emery. Another nearby airport is General Edward Lawrence Logan International, located 30.8 miles away.
Property Details
Refined InteriorsAcross the building's five floors, residences at The Emery will feature thoughtful built-ins, stainless steel appliances, and modern finishes, all complemented by a warm, sophisticated color palette. Select first-floor residences... will offer direct entries for seamless, urban living.
Refined InteriorsAcross the building's five floors, residences at The Emery will feature thoughtful built-ins, stainless steel appliances, and modern finishes, all complemented by a warm, sophisticated color palette. Select first-floor residences will offer direct entries for seamless, urban living.
The Emery is located in Lowell, MA in the 01852 zip code.
Contact
Property Address: 218 Middlesex St, Lowell, MA 01852