* Save $500 on select homes for a limited time. * Terms and conditions apply.
Pricing and Floor Plans
Cost Calculator: Estimate your monthly and one-time fees.
A1
$2,468
1 Bed, 1 Bath
, 730 Sq. Ft.
Show Floor Plan Details
Sep. 17
Unit
Total Price
Sq. Ft.
Available
080-13
$2,468
730 Sq. Ft.
9/17/26
A1L-V-2
$2,923
1 Bed, 1 Bath
, 974 Sq. Ft.
Show Floor Plan Details
Sep. 22
Unit
Total Price
Sq. Ft.
Available
110-35
$2,923
974 Sq. Ft.
9/22/26
A1L
$2,903
1 Bed, 1 Bath
, 974 Sq. Ft.
Show Floor Plan Details
Oct. 28
Unit
Total Price
Sq. Ft.
Available
080-35
$2,903
974 Sq. Ft.
10/28/26
B3-Floor-2
$2,948 - $3,128
2 Beds, 2 Baths
, 1,127 Sq. Ft.
Show Floor Plan Details
Sep. 10
Unit
Total Price
Sq. Ft.
Available
070-21
$3,128
1,127 Sq. Ft.
9/10/26
110-20
$2,948
1,127 Sq. Ft.
10/14/26
B3L
$3,533
2 Beds, 2 Baths
, 1,439 Sq. Ft.
Show Floor Plan Details
1 Rental Available
Unit
Total Price
Sq. Ft.
Available
110-38
$3,533
1,439 Sq. Ft.
Now
B1TD-V-2
$3,763
2 Beds, 2.5 Baths
, 1,403 Sq. Ft.
Show Floor Plan Details
Sep. 28
Unit
Total Price
Sq. Ft.
Available
090-14
$3,763
1,403 Sq. Ft.
9/28/26
B1L-V-1
$3,708
2 Beds, 2 Baths
, 1,352 Sq. Ft.
Show Floor Plan Details
Dec. 18
Unit
Total Price
Sq. Ft.
Available
070-38
$3,708
1,352 Sq. Ft.
12/18/26
C1
$3,848
3 Beds, 2 Baths
, 1,374 Sq. Ft.
Show Floor Plan Details
Sep. 12
Unit
Total Price
Sq. Ft.
Available
050-11
$3,848
1,374 Sq. Ft.
9/12/26
C1L
$4,083
3 Beds, 2 Baths
, 1,987 Sq. Ft.
Show Floor Plan Details
Sep. 16
Unit
Total Price
Sq. Ft.
Available
050-21
$4,083
1,987 Sq. Ft.
9/16/26
* Price shown is total price based on community-supplied monthly required fees. Excludes user-selected optional fees and variable or usage-based fees and required charges due at or prior to move-in or at move-out. View Fees and Policies for details. Price, availability, fees, and any applicable rent special are subject to change without notice. * Square footage definitions vary. Displayed square footage is approximate.
* Price shown is total price based on community-supplied monthly required fees. Excludes user-selected optional fees and variable or usage-based fees and required charges due at or prior to move-in or at move-out. View Fees and Policies for details. Price, availability, fees, and any applicable rent special are subject to change without notice. * Square footage definitions vary. Displayed square footage is approximate.
* Price shown is total price based on community-supplied monthly required fees. Excludes user-selected optional fees and variable or usage-based fees and required charges due at or prior to move-in or at move-out. View Fees and Policies for details. Price, availability, fees, and any applicable rent special are subject to change without notice. * Square footage definitions vary. Displayed square footage is approximate.
* Price shown is total price based on community-supplied monthly required fees. Excludes user-selected optional fees and variable or usage-based fees and required charges due at or prior to move-in or at move-out. View Fees and Policies for details. Price, availability, fees, and any applicable rent special are subject to change without notice. * Square footage definitions vary. Displayed square footage is approximate.
The fees below are based on community-supplied data and may exclude additional fees and utilities.
Utilities & Essentials
Internet - Standard Plan
$63 / mo
One-Time Basics
Due at Move-In
Security Deposit
$750
Garage
Dogs
Dogs Allowed
Cats
Cats Allowed
Property Fee Disclaimer Based on community-supplied data and independent market research. Subject to change without notice. May exclude fees for mandatory or optional services and usage-based utilities.
Apartment Features
Den
Fireplace
Furnished
Kitchen
Walk-In Closets
Community Features
Fitness Center
Garages
Pool
Utilities Included
Walk-Up
Area Scores
Walkability
Somewhat walkable30 / 100
Driveability
Exceptionally drivable100 / 100
Bikeability
Fairly bikeable50 / 100
Scores provided by
Soundscore ™
Active80 / 100
Scores provided by
HowLoud
Transit
Commuter Rail
Natick Center
10 min Drive
Commuter Rail
West Natick
11 min Drive
Airport
General Edward Lawrence Logan International
37 min Drive
Airport
Worcester Regional
50 min Drive
Moving to Metro West, Framingham, MA
Shopping Centers
Shoppers will appreciate Avalon Framingham proximity to North Framingham Plaza, Pinefield Shopping Center, and Cochituate Commons. North Framingham Plaza is 1 mile away, and Pinefield Shopping Center is within a 22 minute walk.
Parks and Recreation
Recreational activities near Avalon Framingham are plentiful. Discover 3 parks within 3.9 miles, including Greenways Conservation Area, Garden in the Woods, and Hamlen Woods.
Airports
Living in Metro West provides easy access to General Edward Lawrence Logan International, located just 36 minutes from Avalon Framingham. Another nearby airport is Worcester Regional, located 28.4 miles away.
Property Details
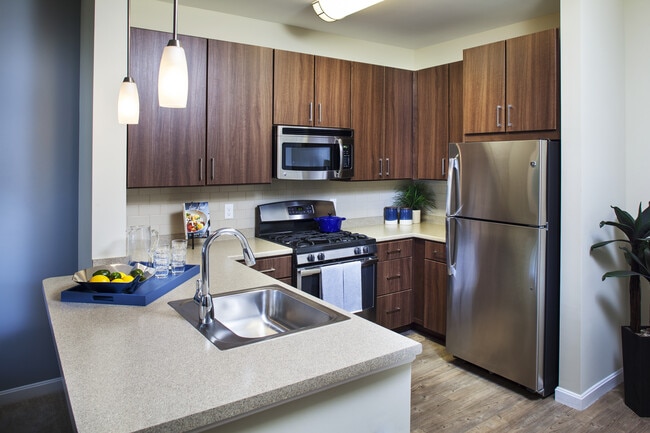
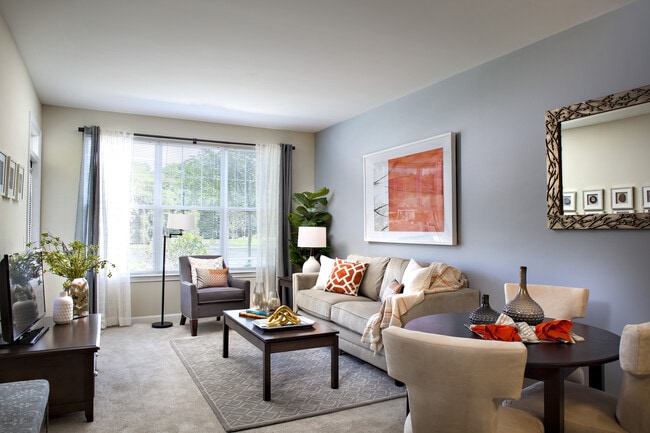
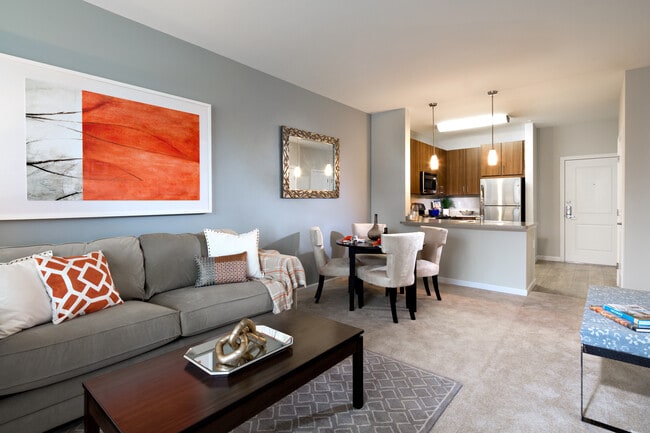
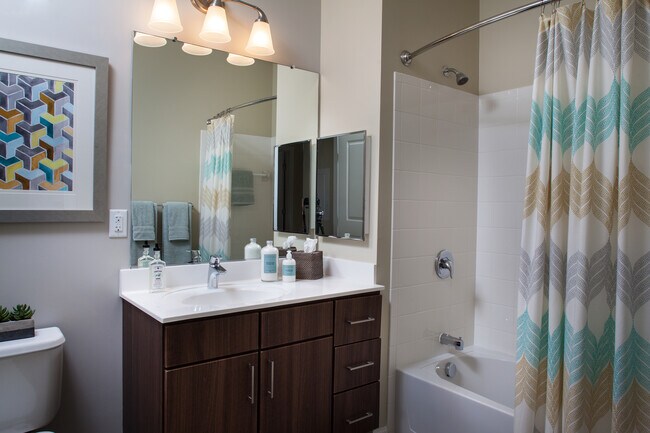
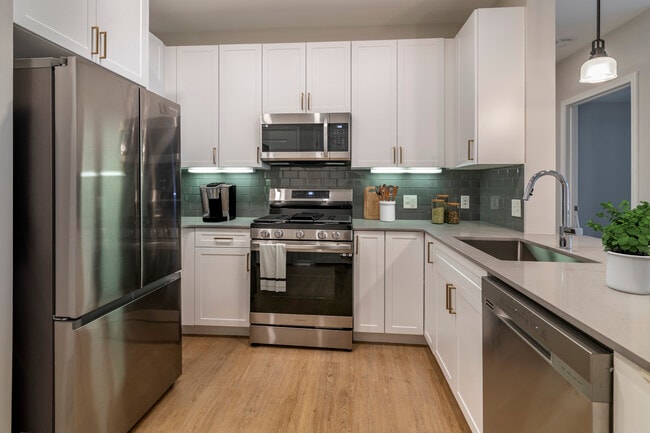
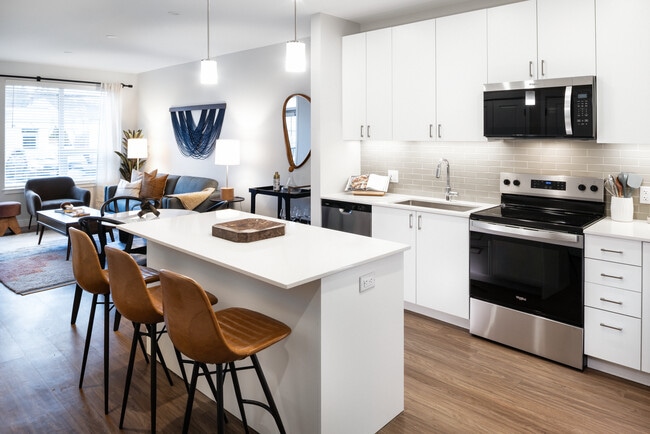



Avalon Framingham features brand new 1, 2, and 3 bedroom apartments and townhomes with loft and den options. Contemporary living spaces including gourmet kitchens with modern appliances, in unit washer and dryer, and spacious walk-in closets.... Community amenities include a state of the art fitness center, sparkling swimming pool, and outdoor cucina with grilling stations and fireplace. Avalon Framingham is conveniently located in Framingham, just off I-90, near shopping, dining, entertainment and recreation.
Avalon Framingham features brand new 1, 2, and 3 bedroom apartments and townhomes with loft and den options. Contemporary living spaces including gourmet kitchens with modern appliances, in unit washer and dryer, and spacious walk-in closets. Community amenities include a state of the art fitness center, sparkling swimming pool, and outdoor cucina with grilling stations and fireplace. Avalon Framingham is conveniently located in Framingham, just off I-90, near shopping, dining, entertainment and recreation.
Avalon Framingham is located in Framingham, MA in the 01701 zip code.
Contact
Property Address: 40 Riverpath Dr, Framingham, MA 01701
Fees on fees on fees - none of which they accurately advertise. There is no security: although a fob is required for building access, anyone easily gains access to the building (delivery drivers, etc.) and there are no security cameras for your protection. The one building for garbage and recycling is swarmed with flies and no remediation efforts have seemingly been attempted. My unit was dirty upon move in - crumbs and dirt around the kitchen base cabinets and then balcony had not been cleaned... in a long time (covered in webs, bugs, and grime on all surfaces). If you're looking for luxury, this isn't it. Save the headache and go elsewhere.
Review from Apartments.com
5 People Found This Helpful
Was this helpful?
8/28/15
Avalon Framingham
This apartment complex is absolutely amazing. It has everything a person could want, from a saltwater pool to state-of-the-art fitness center in a beautiful Boston suburb, minutes away from the commuter rail. It's perfect for enjoying the peace and quiet of the country with quick access to a world class city. It's the best of both worlds!