Now Offering 6 Weeks Free for a Limited Time! Plus Water, Sewer & Pet Fees Are Included in Rent.
*Valid on select 12-month lease terms.
Pricing and Floor Plans
Summit
$2,695 - $3,025
1 Bed, 1 Bath
, 645 Sq. Ft.
Show Floor Plan Details
2 Rentals Available
Unit
Price
Sq. Ft.
Available
403
$2,695
645 Sq. Ft.
Now
503
$3,025
645 Sq. Ft.
Now
Horizon
$3,125 - $3,725
1 Bed, 1 Bath
, 650 Sq. Ft.
Show Floor Plan Details
2 Rentals Available
Unit
Price
Sq. Ft.
Available
401
$3,125
650 Sq. Ft.
Now
501
$3,725
650 Sq. Ft.
Now
Harbor
$3,025
1 Bed, 1 Bath
, 635 Sq. Ft.
Show Floor Plan Details
1 Rental Available
Unit
Price
Sq. Ft.
Available
502
$3,025
635 Sq. Ft.
Now
Avenue
$3,025
1 Bed, 1 Bath
, 640 Sq. Ft.
Show Floor Plan Details
1 Rental Available
Unit
Price
Sq. Ft.
Available
504
$3,025
640 Sq. Ft.
Now
Vista
$3,025
1 Bed, 1 Bath
, 640 Sq. Ft.
Show Floor Plan Details
1 Rental Available
Unit
Price
Sq. Ft.
Available
405
$3,025
640 Sq. Ft.
Now
* Price shown is total price based on community-supplied monthly required fees. Excludes user-selected optional fees and variable or usage-based fees and required charges due at or prior to move-in or at move-out. View Fees and Policies for details. Price, availability, fees, and any applicable rent special are subject to change without notice. * Square footage definitions vary. Displayed square footage is approximate.
The fees below are based on community-supplied data and may exclude additional fees and utilities.
One-Time Move-In Fees
Security Deposit Refundable
$500
Cats Allowed
Monthly Pet Rent
$0
One Time Fee
$0
Pet Deposit
$0
Pet Limit
3
Dogs Allowed
Monthly Pet Rent
$0
One Time Fee
$0
Pet Deposit
$0
Pet Limit
3
Restrictions
Breed restrictions apply per insurance guidelines, including Pit Bull types, Rottweiler, Doberman, German Shepherd, Akita, Chow Chow, and mixes. All pets require approval and screening. Service animals exempt.
Parking
Street
2 spaces
--
Garage Attached
8 spaces; Assigned Parking
$200/mo
Property Fee Disclaimer Based on community-supplied data and independent market research. Subject to change without notice. May exclude fees for mandatory or optional services and usage-based utilities.
Matterport 3D Tours
Apartment Features
Air Conditioning
Cable Ready
Dishwasher
Disposal
Double Pane Windows
Floor to Ceiling Windows
Freezer
Heating
High Speed Internet Access
Ice Maker
Intercom
Kitchen
Microwave
Oven
Quartz Countertops
Range
Refrigerator
Satellite TV
Smoke Free
Sprinkler System
Stainless Steel Appliances
Tile Floors
Tub/Shower
Views
Vinyl Flooring
Walk-In Closets
Washer/Dryer
Wi-Fi
Window Coverings
Community Features
24 Hour Access
Controlled Access
Key Fob Entry
Public Transportation
Utilities Included
Area Scores
Walkability
Moderately walkable70 / 100
Transit
Strong public transit80 / 100
Driveability
Very drivable80 / 100
Bikeability
Moderately bikeable60 / 100
Scores provided by
Soundscore ™
Busy63 / 100
Scores provided by
HowLoud
Transit
Commuter Rail
Chelsea
4 min Drive
Commuter Rail
Malden Center
5 min Drive
Airport
General Edward Lawrence Logan International
11 min Drive
Moving to Downtown Everett, Everett, MA
Shopping Centers
Shoppers will appreciate Skyline Everett proximity to Dunkin Donuts, Mystic Mall, and The Shops At Station Landing. Dunkin Donuts is 0.6 miles away, and Mystic Mall is within a 24 minute walk.
Commuting
With a TransitScore of 80, Skyline Everett has strong public transit, including 10 transit stops within 4.5 miles. Transit options include Wellington Station and Sullivan Square Station.
Parks and Recreation
Recreational activities near Skyline Everett are plentiful. Discover 5 parks within 4.1 miles, including Mystic River Reservation, Museum of Science, and Boston National Historical Park.
Airports
Living in Downtown Everett provides easy access to General Edward Lawrence Logan International, located just 10 minutes from Skyline Everett.
Property Details
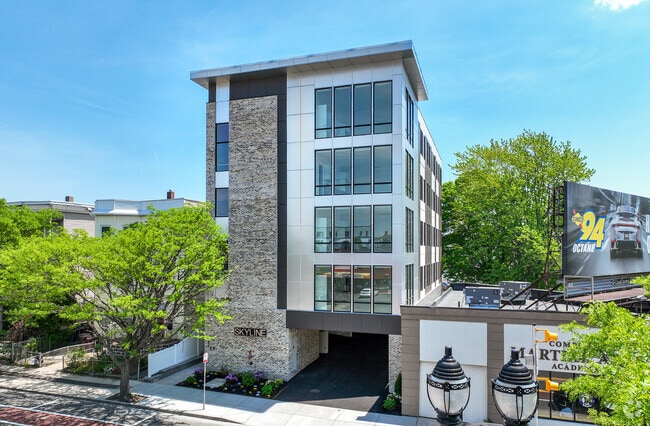
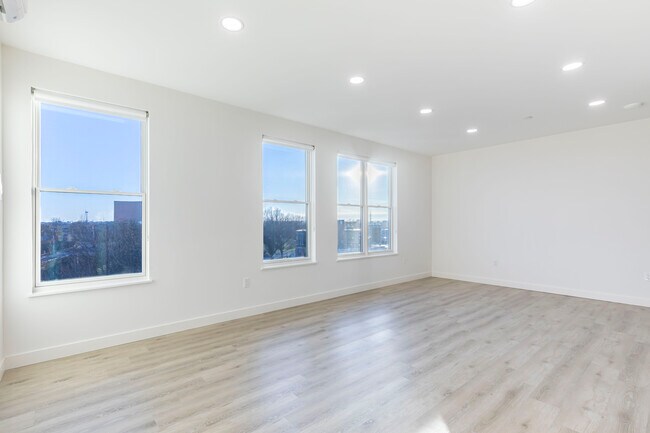
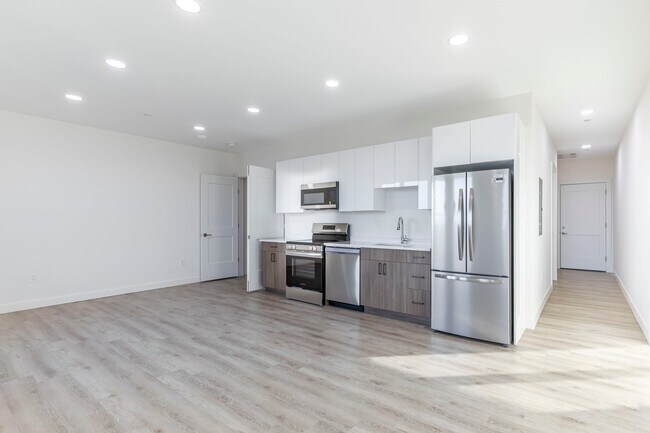
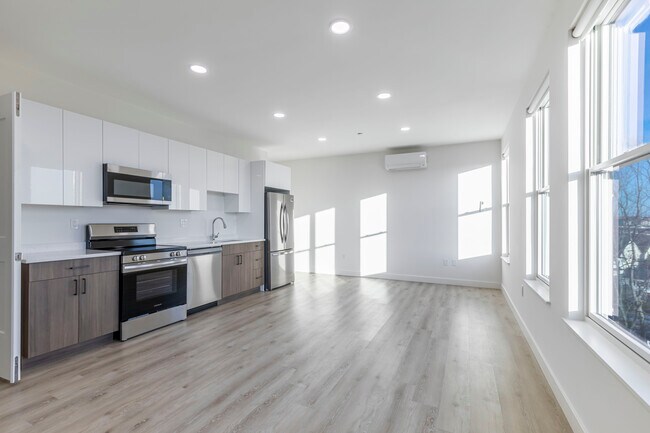
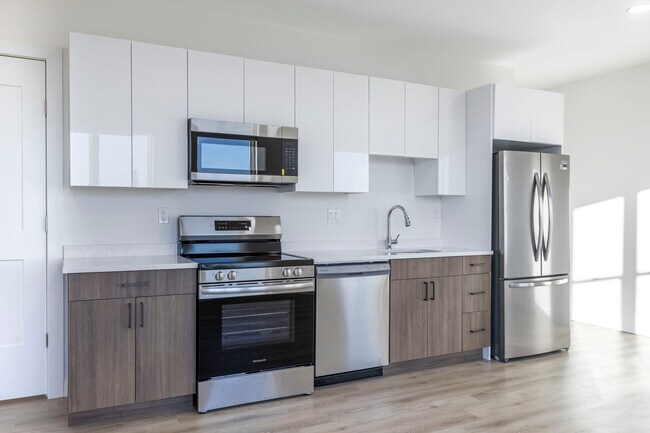
Skyline Everett offers a boutique living experience with just 20 thoughtfully designed one-bedroom residences, blending modern design with a more private, elevated atmosphere. Each apartment features open-concept layouts, expansive windows, and sleek... contemporary finishes, with select homes showcasing skyline views. Located minutes from Assembly Row, Encore Boston Harbor, and downtown Boston, residents enjoy effortless access to premier dining, shopping, and entertainment while still benefiting from a quieter, more residential setting.
Skyline Everett offers a boutique living experience with just 20 thoughtfully designed one-bedroom residences, blending modern design with a more private, elevated atmosphere. Each apartment features open-concept layouts, expansive windows, and sleek contemporary finishes, with select homes showcasing skyline views. Located minutes from Assembly Row, Encore Boston Harbor, and downtown Boston, residents enjoy effortless access to premier dining, shopping, and entertainment while still benefiting from a quieter, more residential setting.
Skyline Everett is located in Everett, MA in the 02149 zip code.
The building is modern, clean, and extremely well designed. The views of the Boston skyline are incredible, especially at night. The developer hit it out of the park like Big Papi with this one!
Review from Apartments.com
Was this helpful?
5/12/26
Incredible!!
Absolutely beautiful lay out and finishes. The view is incredible from every unit, I'm ready to move in ASAP!!