Cost Calculator: Estimate your monthly and one-time fees.
1 Bedroom
$2,577 - $3,003
1 Bed, 1 Bath
, 610 Sq. Ft.
Show Floor Plan Details
3 Rentals Available
Unit
Price
Sq. Ft.
Available
29-12862
$2,577
610 Sq. Ft.
Now
36-10711
$2,616
610 Sq. Ft.
Now
6-20072
$2,629
610 Sq. Ft.
11/14/26
2 Bedroom
$3,136 - $4,189
2 Beds, 1 Bath
, 850 Sq. Ft.
Show Floor Plan Details
6 Rentals Available
Unit
Price
Sq. Ft.
Available
24-12260
$3,136
850 Sq. Ft.
Now
14-11740
$3,136
850 Sq. Ft.
Now
14-11720
$3,150
850 Sq. Ft.
Now
3 Bedroom
$3,677 - $4,548
3 Beds, 1 Bath
, 1,040 Sq. Ft.
Show Floor Plan Details
6 Rentals Available
Unit
Price
Sq. Ft.
Available
15-11900
$3,677
1,040 Sq. Ft.
Now
42-38721
$3,677
1,040 Sq. Ft.
Now
1-20460
$3,752
1,040 Sq. Ft.
Now
* Price shown is total price based on community-supplied monthly required fees. Excludes user-selected optional fees and variable or usage-based fees and required charges due at or prior to move-in or at move-out. View Fees and Policies for details. Price, availability, fees, and any applicable rent special are subject to change without notice. * Square footage definitions vary. Displayed square footage is approximate.
* Price shown is total price based on community-supplied monthly required fees. Excludes user-selected optional fees and variable or usage-based fees and required charges due at or prior to move-in or at move-out. View Fees and Policies for details. Price, availability, fees, and any applicable rent special are subject to change without notice. * Square footage definitions vary. Displayed square footage is approximate.
* Price shown is total price based on community-supplied monthly required fees. Excludes user-selected optional fees and variable or usage-based fees and required charges due at or prior to move-in or at move-out. View Fees and Policies for details. Price, availability, fees, and any applicable rent special are subject to change without notice. * Square footage definitions vary. Displayed square footage is approximate.
* Price shown is total price based on community-supplied monthly required fees. Excludes user-selected optional fees and variable or usage-based fees and required charges due at or prior to move-in or at move-out. View Fees and Policies for details. Price, availability, fees, and any applicable rent special are subject to change without notice. * Square footage definitions vary. Displayed square footage is approximate.
The fees below are based on community-supplied data and may exclude additional fees and utilities.
One-Time Basics
Due at Move-In
Hold Deposit
$500
Cats
Cats Allowed
Max of 2, 0 lbs. Weight Limit
Dogs
Dogs Allowed
Max of 2, 0 lbs. Weight Limit
Other Pets
Other Pets Allowed
Max of 2, 30 lbs. Weight Limit
Property Fee Disclaimer Based on community-supplied data and independent market research. Subject to change without notice. May exclude fees for mandatory or optional services and usage-based utilities.
Matterport 3D Tours
Property Highlights
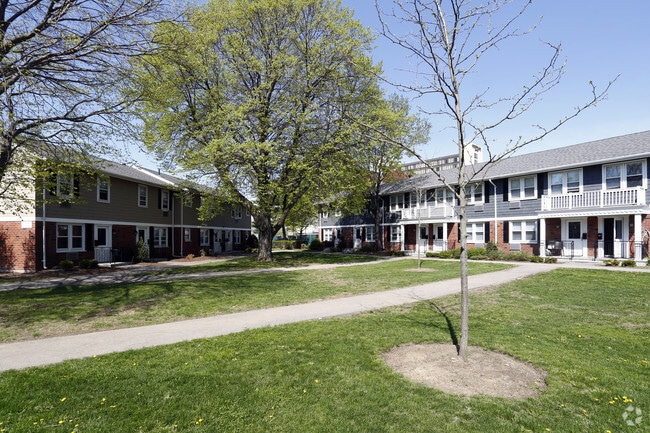
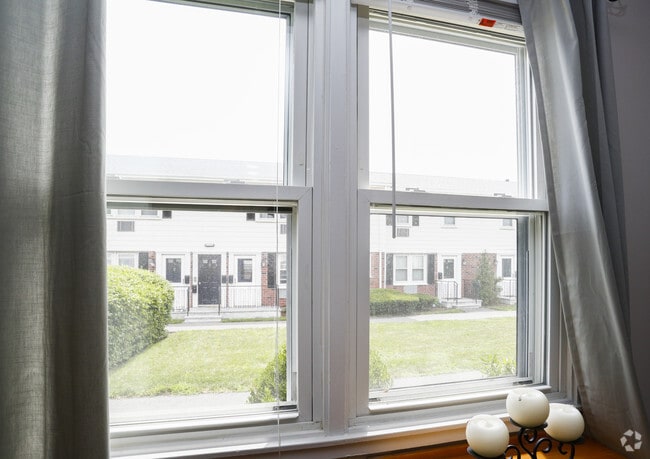
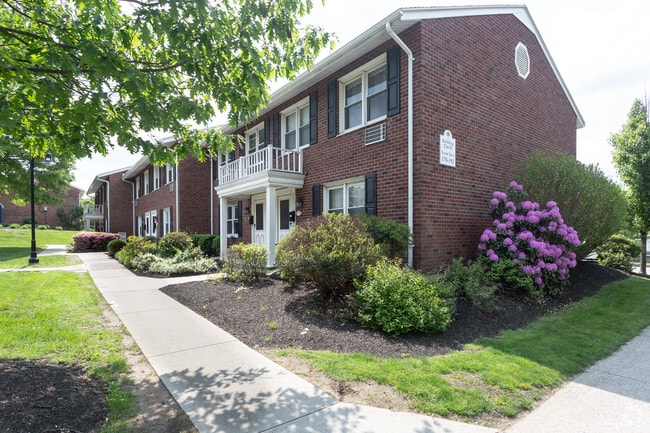
Brandywyne Village offers spacious 1-, 2-, and 3-bedroom flats and townhomes for rent. Located in a desirable East Boston residential community, you'll enjoy the perfect balance of green space outside your door and fast access to downtown Boston.
Tree-lined courtyards, lamp lit sidewalks, and private entrances on the townhomes give this private community a quiet, residential character that's hard to find this close to the city. Heat, hot water, and cooking gas are included.
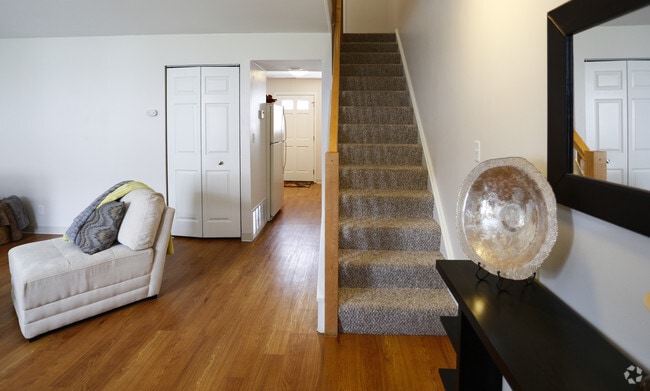
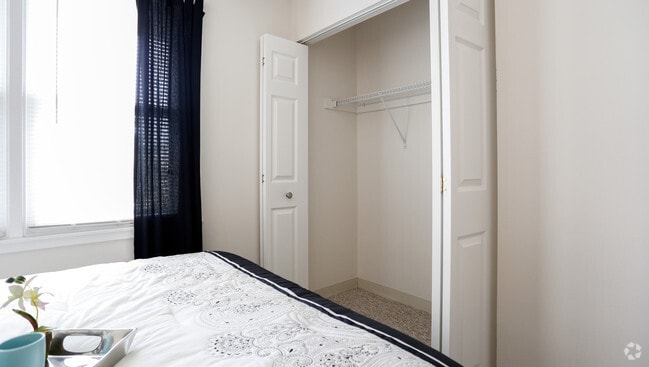
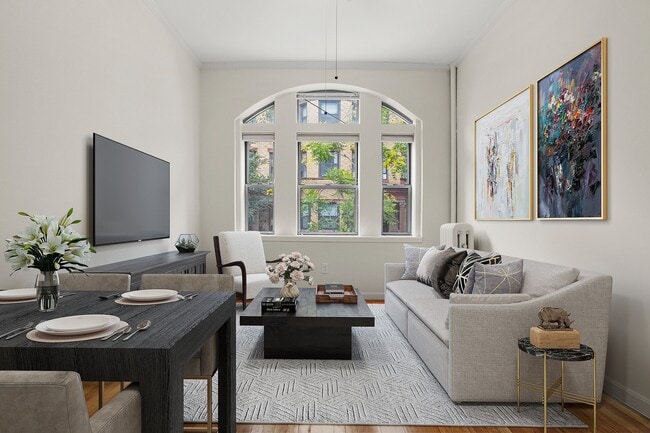
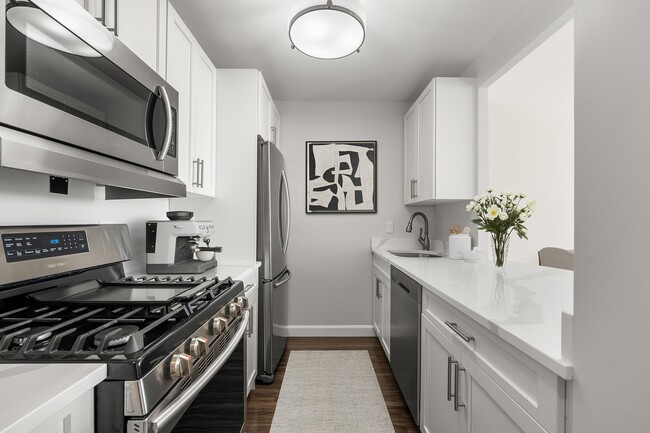
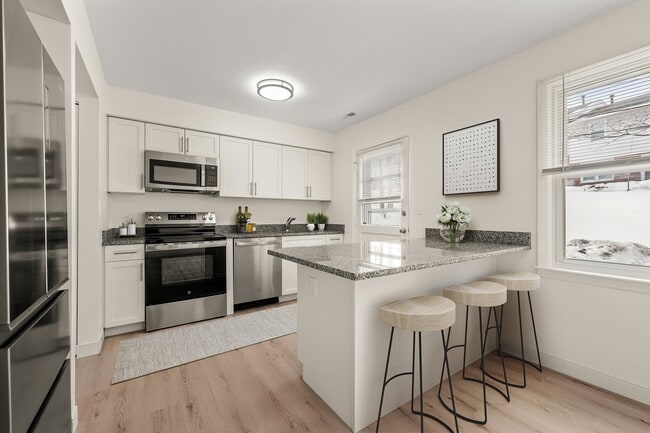
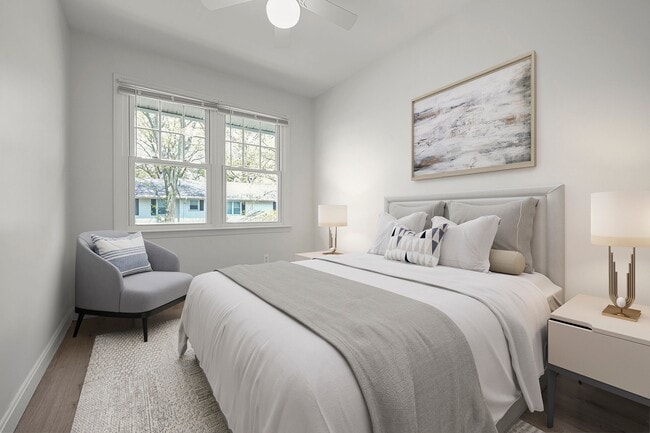
Private entrances offer privacy and a single-family residential feel, while select homes feature modern finishes like plank flooring and stainless-steel appliances. Generous closets and dedicated dining areas mean there's real room to live, work, and entertain.
Abundant Closet Space
AC wall unit
Eat-in area
Energy Efficient Appliances
Energy Efficient Stainless Steel Appliances*
Laundry Center
Off Street Parking
Plank flooring
Private entry
Resident Social Events
Sandstone Style Tile Bath
Wood Style Flooring
Apartment Features
Ceiling Fans
Microwave
Community Features
Clubhouse
Area Scores
Walkability
Moderately walkable60 / 100
Transit
Good public transit70 / 100
Driveability
Exceptionally drivable90 / 100
Bikeability
Moderately bikeable60 / 100
Scores provided by
Soundscore ™
Active72 / 100
Scores provided by
HowLoud
Transit
Subway
Orient Heights Station
1 min Drive
Subway
Suffolk Downs Station
2 min Drive
Commuter Rail
Chelsea
8 min Drive
Commuter Rail
Boston
8 min Drive
Airport
General Edward Lawrence Logan International
6 min Drive
Moving to Harbor View-Orient Heights, East Boston, MA
Shopping Centers
Shoppers will appreciate Brandywyne Village proximity to Beachmont Square at Suffolk Downs and The Shops at Suffolk Downs. Beachmont Square at Suffolk Downs is 1.9 miles away, and The Shops at Suffolk Downs is within a 41 minute walk.
Commuting
With a TransitScore of 70, Brandywyne Village has good public transit, including 10 transit stops within 6.8 miles. Transit options include Orient Heights Station and Wood Island Station.
Parks and Recreation
Recreational activities near Brandywyne Village are plentiful. Discover 5 parks within 4.3 miles, including Belle Isle Marsh Reservation, New England Aquarium, and Boston National Historical Park.
Airports
Living in Harbor View-Orient Heights provides easy access to General Edward Lawrence Logan International, located just 7 minutes from Brandywyne Village.
Property Details
Brandywyne Village offers spacious 1-, 2-, and 3-bedroom flats and townhomes for rent. Located in a desirable East Boston residential community, you'll enjoy the perfect balance of green space outside your door and fast access to downtown Boston... .
Tree-lined courtyards, lamp lit sidewalks, and private entrances on the townhomes give this private community a quiet, residential character that's hard to find this close to the city. Heat, hot water, and cooking gas are included.
Private entrances offer privacy and a single-family residential feel, while select homes feature modern finishes like plank flooring and stainless-steel appliances. Generous closets and dedicated dining areas mean there's real room to live, work, and entertain.
Brandywyne Village offers spacious 1-, 2-, and 3-bedroom flats and townhomes for rent. Located in a desirable East Boston residential community, you'll enjoy the perfect balance of green space outside your door and fast access to downtown Boston.
Tree-lined courtyards, lamp lit sidewalks, and private entrances on the townhomes give this private community a quiet, residential character that's hard to find this close to the city. Heat, hot water, and cooking gas are included.
Private entrances offer privacy and a single-family residential feel, while select homes feature modern finishes like plank flooring and stainless-steel appliances. Generous closets and dedicated dining areas mean there's real room to live, work, and entertain.
Brandywyne Village is located in East Boston, MA in the 02128 zip code.
Contact
Property Address: 88 Brandywyne Dr, East Boston, MA 02128
Ill start with they straight up lied when i moved out and said i squatted there and owed them 10,000.. Not a chance i ran from there. To be truthful wouldn't live there for free. The outside is infested with fleas and ticks. Im not taking them to court and sueing them for every penny i lost because they LIED
Review from Apartments.com
5 People Found This Helpful
Was this helpful?
7/27/15
Great Spot
Nice spot in East Boston. The one bedroom doesn't feel as small as you think it would be and there is tons of storage. Close walk to the blue line to go into Downtown. Great staff and the area is maintained well.
Review from Apartments.com
13 People Found This Helpful
Was this helpful?
11/4/13
THIS IS THE BEST PLACE TO LIVE..
THIS COMMUNITY IS ONE OF THE BEST HERE IN EAST BOSTON .THE STAFF HERE ARE AWESOME THEY DO A GRETA JOB IN ALL AREA;S.THE PLACE IS CLEAN SAFE AND AWESOME TO LIVE HERE.