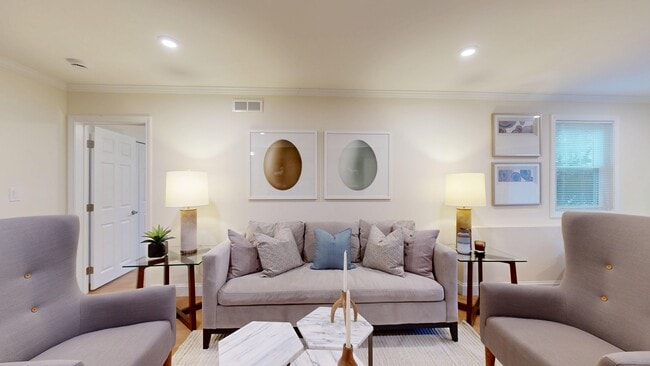
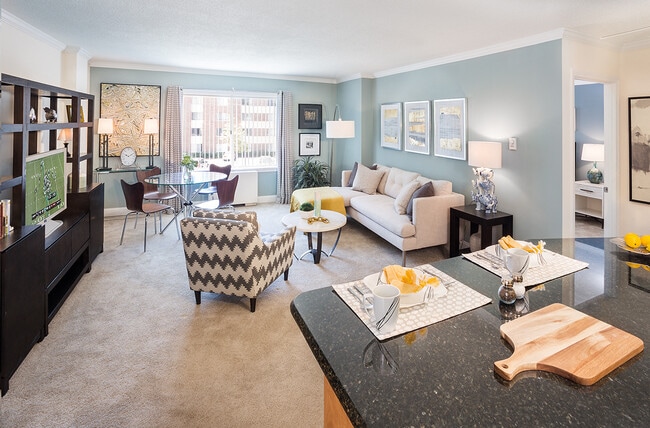
Two Months Free on Select Apartments or Up to $10,000 in Jordan's Furniture. Only 1st Month's Rent Required.
Pricing and Floor Plans
1 Bed/1 Bath Single Level - The Franklin
$2,950 - $3,395
1 Bed, 1 Bath
, 765 - 1,115 Sq. Ft.
Show Floor Plan Details
Oct. 5
Unit
Price
Sq. Ft.
Available
F-504
$2,950
765 Sq. Ft.
10/5/26
F-304
$3,210
765 Sq. Ft.
10/5/26
F-808
$3,395
830 Sq. Ft.
10/5/26
1 Bed/1 Bath Single Level - The Adams
$3,105 - $3,295
1 Bed, 1 Bath
, 921 - 995 Sq. Ft.
Show Floor Plan Details
Oct. 4
Unit
Price
Sq. Ft.
Available
A-520
$3,105
921 Sq. Ft.
10/4/26
A-632
$3,295
995 Sq. Ft.
10/5/26
1 Bed /1.5 Bath Single Level - Hancock Estates
$3,785 - $5,210
1 Bed, 1.5 Baths
, 950 - 1,198 Sq. Ft.
Show Floor Plan Details
Nov. 1
Unit
Price
Sq. Ft.
Available
106
$3,785
950 Sq. Ft.
11/1/26
334
$5,210
1,198 Sq. Ft.
11/1/26
1 Bed - Townhome
$2,995
1 Bed, 1 Bath
, 785 - 827 Sq. Ft.
Show Floor Plan Details
1 Rental Available
Unit
Price
Sq. Ft.
Available
S-102
$2,995
785 Sq. Ft.
Now
1 Bed - Townhome
$2,995
1 Bed, 1 Bath
, 785 - 984 Sq. Ft.
Show Floor Plan Details
1 Rental Available
Unit
Price
Sq. Ft.
Available
G-134
$2,995
827 Sq. Ft.
Now
1 Bed/1 Bath Single Level - The Bartlett
$2,995
1 Bed, 1 Bath
, 823 Sq. Ft.
Show Floor Plan Details
Dec. 5
Unit
Price
Sq. Ft.
Available
B-107
$2,995
823 Sq. Ft.
12/5/26
2 Bed - Townhome
$3,285 - $3,760
2 Beds, 1 Bath
, 911 - 1,038 Sq. Ft.
Show Floor Plan Details
20 Rentals Available
Unit
Price
Sq. Ft.
Available
I-228
$3,430
911 Sq. Ft.
Now
V-499
$3,495
911 Sq. Ft.
Now
V-527
$3,535
984 Sq. Ft.
Now
2 Bed/2.5 Bath Single Level - The Franklin
$4,095 - $6,410
2 Beds, 2.5 Baths
, 1,112 - 1,434 Sq. Ft.
Show Floor Plan Details
7 Rentals Available
Unit
Price
Sq. Ft.
Available
F-623
$5,490
1,377 Sq. Ft.
Now
F-723
$5,495
1,377 Sq. Ft.
Now
F-739
$5,380
1,325 Sq. Ft.
Now
2 Bed/2 Bath Single Level - The Adams
$4,075 - $4,295
2 Beds, 2 Baths
, 1,158 - 1,210 Sq. Ft.
Show Floor Plan Details
5 Rentals Available
Unit
Price
Sq. Ft.
Available
A-423
$4,255
1,210 Sq. Ft.
Now
A-213
$4,075
1,158 Sq. Ft.
Now
A-210
$4,225
1,210 Sq. Ft.
Now
2 Bed - Townhome
$3,525 - $3,770
2 Beds, 1.5 Baths
, 911 - 1,173 Sq. Ft.
Show Floor Plan Details
4 Rentals Available
Unit
Price
Sq. Ft.
Available
G-095
$3,570
984 Sq. Ft.
Now
S-206
$3,525
984 Sq. Ft.
Now
G-172
$3,770
984 Sq. Ft.
10/5/26
2 Bed/2 Bath Single Level - The Franklin
$4,605 - $5,560
2 Beds, 2 Baths
, 1,240 - 1,416 Sq. Ft.
Show Floor Plan Details
4 Rentals Available
Unit
Price
Sq. Ft.
Available
F-317
$4,910
1,416 Sq. Ft.
Now
F-717
$5,535
1,416 Sq. Ft.
Now
F-818
$5,560
1,416 Sq. Ft.
Now
2 Bed/2 Bath Single Level - The Bartlett
$4,445
2 Beds, 2 Baths
, 1,269 Sq. Ft.
Show Floor Plan Details
1 Rental Available
Unit
Price
Sq. Ft.
Available
B-112
$4,445
1,269 Sq. Ft.
Now
2 Bed /2.5 Bath Single Level - Hancock Estates
$9,965
2 Beds, 2.5 Baths
, 1,857 Sq. Ft.
Show Floor Plan Details
1 Rental Available
Unit
Price
Sq. Ft.
Available
236
$9,965
1,857 Sq. Ft.
Now
2 Bed/2.5 Bath with Den Single Level - Hancock ...
$9,995
2 Beds, 2.5 Baths
, 1,888 Sq. Ft.
Show Floor Plan Details
1 Rental Available
Unit
Price
Sq. Ft.
Available
135
$9,995
1,888 Sq. Ft.
Now
3 Bed/2.5 Bath Townhome - New Construction
$5,995
3 Beds, 2.5 Baths
, 1,461 - 1,470 Sq. Ft.
Show Floor Plan Details
3 Rentals Available
Unit
Price
Sq. Ft.
Available
E-301
$5,995
1,461 Sq. Ft.
Now
P-102
$5,995
1,470 Sq. Ft.
Now
P-401
$5,995
1,470 Sq. Ft.
10/27/26
3 Bed/2.5 Bath Single Level - The Franklin
$7,350 - $8,155
3 Beds, 2.5 Baths
, 1,851 - 1,919 Sq. Ft.
Show Floor Plan Details
2 Rentals Available
Unit
Price
Sq. Ft.
Available
F-735
$8,155
1,919 Sq. Ft.
Now
F-441
$7,350
1,890 Sq. Ft.
Now
3 Bed/2.5 Bath Townhome - New Construction
$5,995
3 Beds, 2.5 Baths
, 1,461 Sq. Ft.
Show Floor Plan Details
1 Rental Available
Unit
Price
Sq. Ft.
Available
P-202
$5,995
1,461 Sq. Ft.
Now
* Price shown is total price based on community-supplied monthly required fees. Excludes user-selected optional fees and variable or usage-based fees and required charges due at or prior to move-in or at move-out. View Fees and Policies for details. Price, availability, fees, and any applicable rent special are subject to change without notice. * Square footage definitions vary. Displayed square footage is approximate.
* Price shown is total price based on community-supplied monthly required fees. Excludes user-selected optional fees and variable or usage-based fees and required charges due at or prior to move-in or at move-out. View Fees and Policies for details. Price, availability, fees, and any applicable rent special are subject to change without notice. * Square footage definitions vary. Displayed square footage is approximate.
* Price shown is total price based on community-supplied monthly required fees. Excludes user-selected optional fees and variable or usage-based fees and required charges due at or prior to move-in or at move-out. View Fees and Policies for details. Price, availability, fees, and any applicable rent special are subject to change without notice. * Square footage definitions vary. Displayed square footage is approximate.
* Price shown is total price based on community-supplied monthly required fees. Excludes user-selected optional fees and variable or usage-based fees and required charges due at or prior to move-in or at move-out. View Fees and Policies for details. Price, availability, fees, and any applicable rent special are subject to change without notice. * Square footage definitions vary. Displayed square footage is approximate.
The fees below are based on community-supplied data and may exclude additional fees and utilities.
Surface Lot
Parking Fee
$50 / mo
Comments
Unassigned Open Air Lot
Garage
Parking Fee
$150 - $350 / mo
Comments
Please call for details
Parking
Parking Fee
$75 - $100 / mo
Comments
Reserved Lot and Assigned Spots
Additional Parking Options
Other
Dogs
Dog Rent
$65 / mo
40 lbs. Weight Limit
Restrictions
Spayed/Neutered Required
Comments
2 pets max per apartment (call office for details)
Cats
Cat Rent
$50 / mo
Restrictions
Spayed/Neutered Required
Comments
2 pets max per apartment (call office for details)
Property Fee Disclaimer Based on community-supplied data and independent market research. Subject to change without notice. May exclude fees for mandatory or optional services and usage-based utilities.
Matterport 3D Tours
Property Highlights

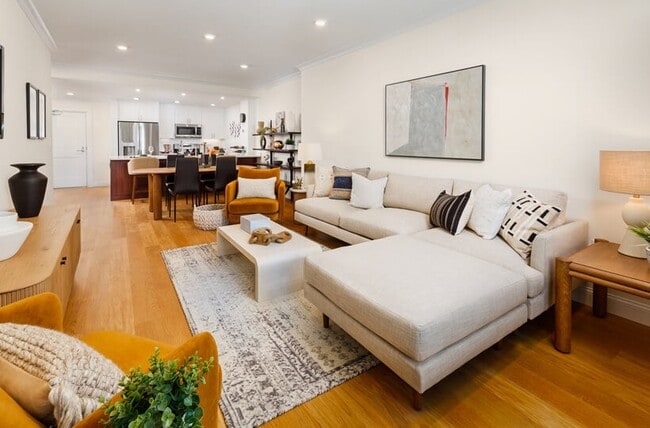
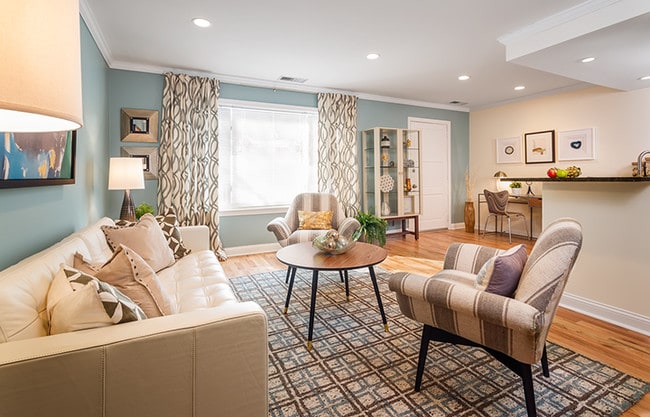
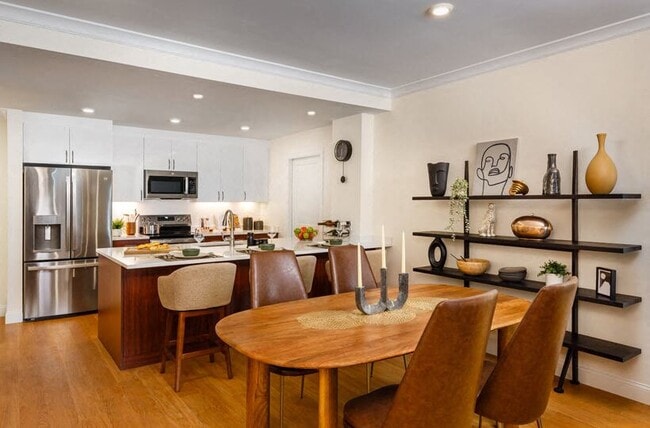
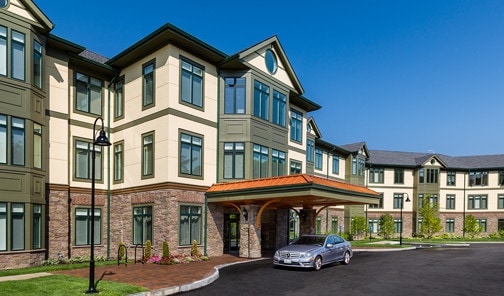
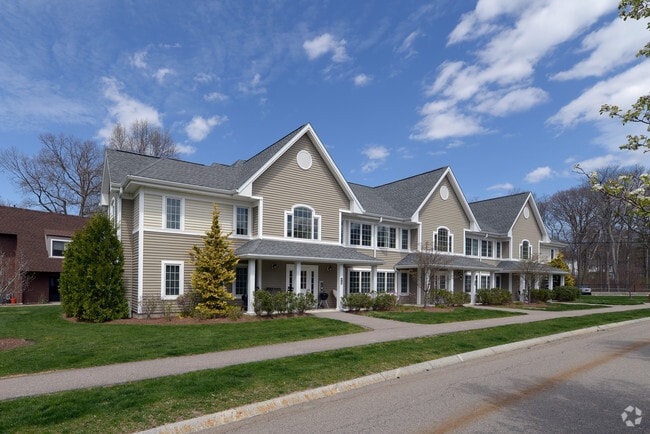
Two Months Free on Select Apartments or Up to $10,000 in Jordan's Furniture. Only 1st Month's Rent Required. The brand new single-level apartments and newly renovated townhome apartments feature the latest activity spaces, including a beautiful new 25,000 SF Community Center and pool. Close to restaurants, banks, dry cleaner, pharmacy and other retailers at the Hancock Village at Chestnut Hill Shopping Plaza. Located in Brookline and West Roxbury, Hancock Village is close to Routes 1, 9 and I-95/Route 128, and only a short drive to downtown Boston. The city's colleges, hospitals, businesses and cultural institutions are a short distance away and are conveniently accessible by car or public transportation.*Residents will have access to the Hancock Village Community Center and Pool if they so choose, for an additional charge. Resident is under no obligation to join or use any of the offered activity spaces.'*
24/7 emergency maintenance response
Atrium Lounge
Balcony/Patio
Bike Storage
Brand New Community Center
Brand New Construction
Breakfast bar
Built-in desk area
Carrera marble countertops
Central AC
Club Room
Coffee Bar
Complete appliance package
Computer Café
Courtyard and woodland views
Custom closet organizer systems
Custom maple cabinets
Daily Lockers
Downstairs half bath
EV Charge Point Stations
Event Rooms
Fitness on Demand
Free Weights
Game Area
Heat & Hot Water Included (select apartments)
Indoor Café
Indoor Cycling Bikes
In-Unit Washer & Dryer
Kettle Bells
Landscaping
Media Area
Media Room
Newly renovated
Online rent payment
On-site management
On-site parking
On-site shopping center
Open concept first floor
Outside Fireside Terrace
Patio Cafe
Pet Friendly
Play Area
Pool & Sundeck
Pool Lounge
Poolside Balcony
Private entrance
Recessed lighting
Rentable Storage Units
Resident Events
Transit Lounge
Treadmills
Universal Weight Machines
Water filtration system
Wifi
Zip Car on-site
Apartment Features
Air Conditioning
Cable Ready
Crown Molding
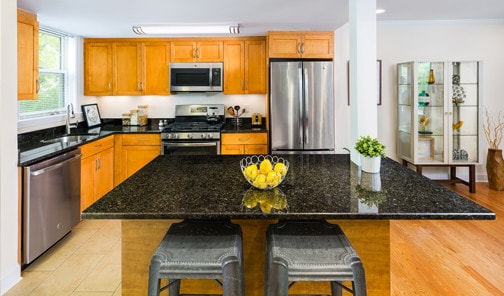
Granite Countertops
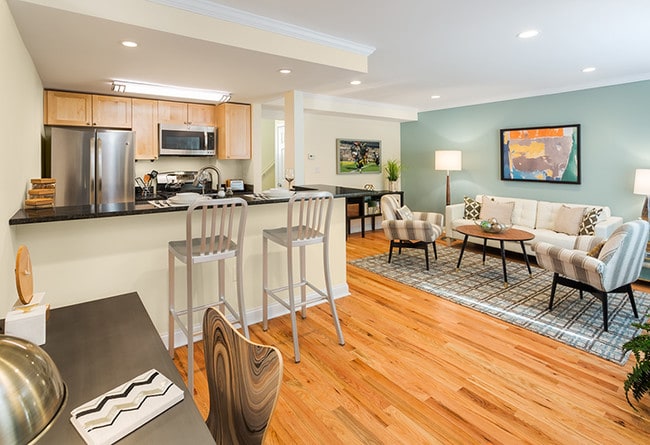
Hardwood Floors
High Speed Internet Access
Microwave
Patio
Tile Floors
Washer/Dryer
Community Features
Business Center
Clubhouse
Concierge
Fitness Center
Garages
Laundry Facilities
Maintenance on site
Utilities Included
Walk-Up
Area Scores
Walkability
Moderately walkable60 / 100
Transit
Some public transit40 / 100
Driveability
Very drivable80 / 100
Bikeability
Moderately bikeable60 / 100
Scores provided by
Soundscore ™
Active70 / 100
Scores provided by
HowLoud
Transit
Commuter Rail
Bellevue
3 min Drive
Commuter Rail
Highland
4 min Drive
Airport
General Edward Lawrence Logan International
22 min Drive
Moving to South Brookline, Chestnut Hill, MA
Shopping Centers
Shoppers will appreciate Hancock Village proximity to The Village At Chestnut Hill, 1723-1729 Centre St, and 1800 Centre St. The Village At Chestnut Hill is 0.6 miles away, and 1723-1729 Centre St is within a 21 minute walk.
Commuting
With a TransitScore of 40, Hancock Village has some public transit, including 10 transit stops within 3.3 miles. Transit options include Chestnut Hill Station and Forest Hills Station.
Parks and Recreation
Recreational activities near Hancock Village are plentiful. Discover 5 parks within 3.3 miles, including Brook Farm Historic Site, Arnold Arboretum of Harvard University, and Frederick Law Olmsted National Historic Site.
Airports
Living in South Brookline provides easy access to General Edward Lawrence Logan International, located just 22 minutes from Hancock Village.
Property Details
Two Months Free on Select Apartments or Up to $10,000 in Jordan's Furniture. Only 1st Month's Rent Required. The brand new single-level apartments and newly renovated townhome apartments feature the latest activity spaces, including a beautiful new... 25,000 SF Community Center and pool. Close to restaurants, banks, dry cleaner, pharmacy and other retailers at the Hancock Village at Chestnut Hill Shopping Plaza. Located in Brookline and West Roxbury, Hancock Village is close to Routes 1, 9 and I-95/Route 128, and only a short drive to downtown Boston. The city's colleges, hospitals, businesses and cultural institutions are a short distance away and are conveniently accessible by car or public transportation.*Residents will have access to the Hancock Village Community Center and Pool if they so choose, for an additional charge. Resident is under no obligation to join or use any of the offered activity spaces.'*
Two Months Free on Select Apartments or Up to $10,000 in Jordan's Furniture. Only 1st Month's Rent Required. The brand new single-level apartments and newly renovated townhome apartments feature the latest activity spaces, including a beautiful new 25,000 SF Community Center and pool. Close to restaurants, banks, dry cleaner, pharmacy and other retailers at the Hancock Village at Chestnut Hill Shopping Plaza. Located in Brookline and West Roxbury, Hancock Village is close to Routes 1, 9 and I-95/Route 128, and only a short drive to downtown Boston. The city's colleges, hospitals, businesses and cultural institutions are a short distance away and are conveniently accessible by car or public transportation.*Residents will have access to the Hancock Village Community Center and Pool if they so choose, for an additional charge. Resident is under no obligation to join or use any of the offered activity spaces.'*
Hancock Village is located in Chestnut Hill, MA in the 02467 zip code.
Contact
Property Address: 1 Hancock Village Dr, Chestnut Hill, MA 02467
My experience with Hancock Village has been very disappointing. My unit has an ongoing mold issue, and despite vacant units being available, my request for a transfer has not been addressed. I have reached out to management by email and voicemail and have not received a response in over three weeks.
The constant noise and cars speeding through the parking lot are also major concerns and impact the quality of living here. Residents deserve safe living conditions, timely communication, and... management that takes concerns seriously.
Review from Apartments.com
2 People Found This Helpful
Was this helpful?
Property Manager at Hancock Village responded to this review
We’re sorry about the experiences you’ve had. Regarding your request for a transfer, we’ve addressed this issue with you and provided the reason for our denial. We also tried to quickly address the maintenance issue in your apartment. You told us... that you wanted to be at home when the work is done. However, whenever we scheduled a time that worked for you, you were not at home when we arrived. We did offer you a guest suite to stay in while the work was being completed. As of this writing, all of the work has been done. As far as cars driving too quickly through the community, we are reminding residents to slow down in our August resident e-newsletter and also asking residents to remind any delivery drivers to slow down. Thank you for your concern. We, too, believe that the safety of our residents is our highest priority.
1/3/25
Can't recommend it.
Rude staff and maintenance. Left my door open all day in July. Electric bill was over $500. Also, didn't fix the A/C which leaked all over my computer. Parking not available half the time even if you pay.
Review from Apartments.com
10 People Found This Helpful
Was this helpful?
Property Manager at Hancock Village responded to this review
Thank you for sharing your feedback. We’re sorry to hear about your experience and apologize for the inconvenience you’ve encountered. We understand your frustration with the parking, and maintenance issues. These are areas we continuously work to... improve, and your comments will help us focus on making the necessary adjustments. Regarding the A/C issue, we truly regret that the service you received did not meet your expectations. We always aim to provide accurate and thorough maintenance, and we will review the situation with our team to ensure that future repairs are handled properly. Customer satisfaction is very important to us, and we are reviewing our communication process to ensure that concerns are addressed in a respectful manner. Please contact me directly at 617-469-3500 so we can discuss these issues in more detail. We appreciate your feedback as it helps us to better understand where we need to improve. We hope you'll consider giving us another opportunity to provide you with a better experience moving forward. Thank you. -- Melissa, Senior Property Manager
11/5/24
Peaceful and beautiful place to call home
I am thoroughly enjoying my stay in Hancock Village. The family-oriented environment has provided my children with a happy and healthy living space, where they can play and interact with other children in the neighborhood. The ample space and beautiful landscaping have also contributed to our overall satisfaction. I am also super happy that my kids are able to attend one of the best schools in Massachusetts! The management team, Ted and Aiven, have been extremely helpful and compassionate... towards our needs, resolving any issues promptly. We have had a great experience over the past three years. We are so grateful to be part of this great community.
Review from Apartments.com
Was this helpful?
Property Manager at Hancock Village responded to this review
Thank you so much for this wonderful review! We are thrilled that you are enjoying living at Hancock Village. We wish you and your family many more happy and healthy years here!
10/8/24
You too can call Hancock Village home!
As I reflect upon my many years living at Hancock Village, cherished memories of joy come quickly to mind. I am grateful that my children have a safe and warm community to grow and thrive in. The Hancock Village team is very supportive. It is a team that is ready to listen and offer a positive resolve to your concerns. I would highly recommend Hancock Village for any family that is seeking a community where they call home.
Review from Apartments.com
7 People Found This Helpful
Was this helpful?
Property Manager at Hancock Village responded to this review
Thanks very much for your kind comments! So glad that you and your family have enjoyed living at Hancock Village!
10/2/24
I love living at Hancock village
It’s such a family oriented community. Great schools around and the village is amazing; safe, spacious with tennis court, pool and gym. Ted Marescot at the management is a true gem he is very professional and respectful. He is also very understanding and gets things done very quickly.
Review from Apartments.com
1 Person Found This Helpful
Was this helpful?
Property Manager at Hancock Village responded to this review
Thanks very much for your review! We're glad to have you as part of our community!