Cost Calculator: Estimate your monthly and one-time fees.
1 Bedroom
$1,847
1 Bed, 1 Bath
, 413 Sq. Ft.
Show Floor Plan Details
1 Rental Available
Unit
Total Price
Sq. Ft.
Available
602
$1,847
413 Sq. Ft.
Now
* Price shown is total price based on community-supplied monthly required fees. Excludes user-selected optional fees and variable or usage-based fees and required charges due at or prior to move-in or at move-out. View Fees and Policies for details. Price, availability, fees, and any applicable rent special are subject to change without notice. * Square footage definitions vary. Displayed square footage is approximate.
* Price shown is total price based on community-supplied monthly required fees. Excludes user-selected optional fees and variable or usage-based fees and required charges due at or prior to move-in or at move-out. View Fees and Policies for details. Price, availability, fees, and any applicable rent special are subject to change without notice. * Square footage definitions vary. Displayed square footage is approximate.
* Price shown is total price based on community-supplied monthly required fees. Excludes user-selected optional fees and variable or usage-based fees and required charges due at or prior to move-in or at move-out. View Fees and Policies for details. Price, availability, fees, and any applicable rent special are subject to change without notice. * Square footage definitions vary. Displayed square footage is approximate.
* Price shown is total price based on community-supplied monthly required fees. Excludes user-selected optional fees and variable or usage-based fees and required charges due at or prior to move-in or at move-out. View Fees and Policies for details. Price, availability, fees, and any applicable rent special are subject to change without notice. * Square footage definitions vary. Displayed square footage is approximate.
Income restrictions apply to some or all residents. Contact the community for more information.
How To Qualify
Based on the size of your household, your Maximum Annual Income must be equal to or less than the amount listed in this chart.
1 Person Household
% AMI
Income Limit
60%
$72,000
2 Person Household
% AMI
Income Limit
60%
$82,350
3 Person Household
% AMI
Income Limit
60%
$92,580
4 Person Household
% AMI
Income Limit
60%
$102,840
Details
Lease Term Options
12 mo
Property Information
Built in 2024
27 units / 6 stories
Fees and Policies
The fees below are based on community-supplied data and may exclude additional fees and utilities.
Utilities & Essentials
Utility - Electric
Usage-Based / mo
No Parking Available.
No Pets Allowed.
Property Fee Disclaimer Based on community-supplied data and independent market research. Subject to change without notice. May exclude fees for mandatory or optional services and usage-based utilities.
Matterport 3D Tours
Property Highlights
Welcome Home to Burbank Terrace!
Bike storage
Cable and internet ready
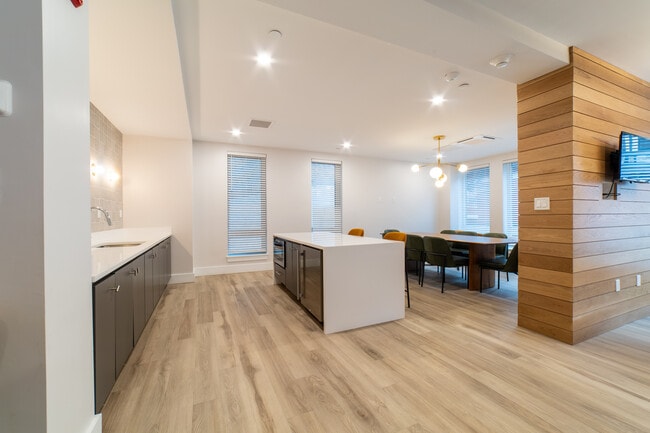
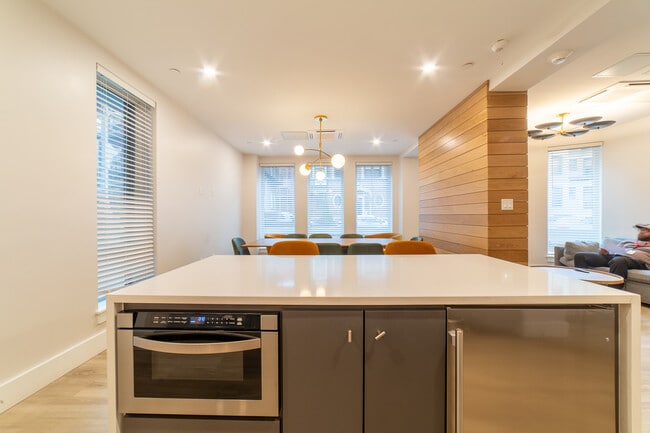
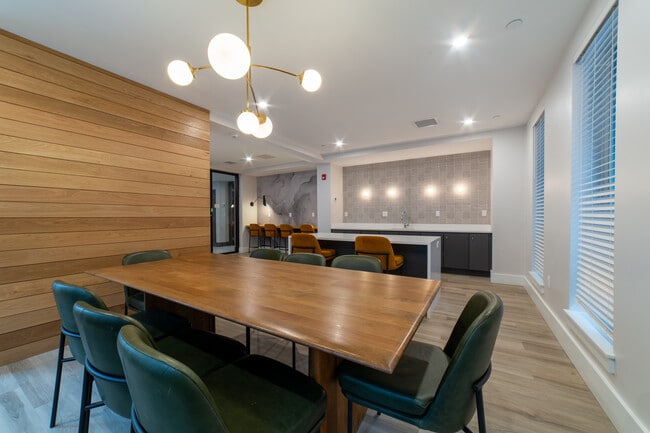
Community room with catering kitchen, sitting loun
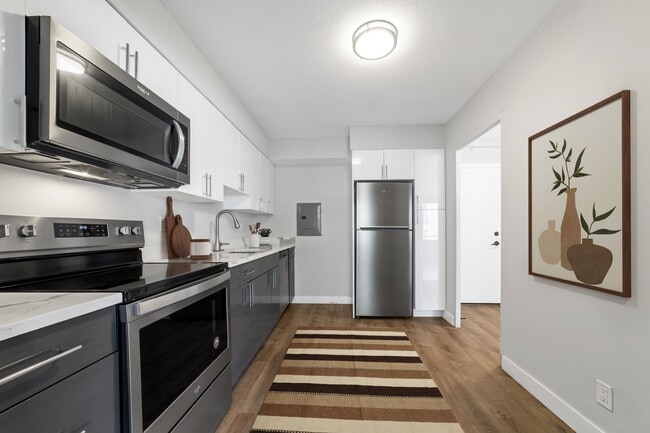
Fully-equipped kitchens including refrigerator, st
Heat/hot water included
Individually controlled heating and central A/C


Open and airy living spaces with abundant natural
Professional, on-site management and 24-hour emerg
Tile bath
Vinyl plank flooring
Walking distance to Fenway Park
Wood blinds
Apartment Features
Air Conditioning
Cable Ready
Freezer
Heating
Instant Hot Water
Kitchen
Microwave
Oven
Quartz Countertops
Refrigerator
Community Features
24 Hour Access
Bicycle Storage
Controlled Access
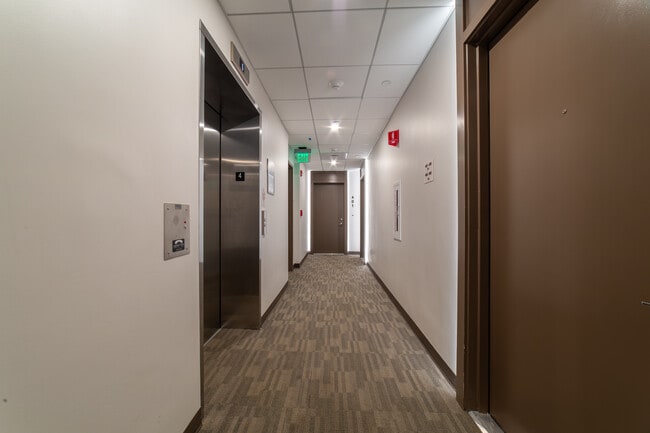
Elevator
Laundry Facilities
Maintenance on site
Public Transportation
Vision Impaired Accessible
Wheelchair Accessible
Area Scores
Walkability
Exceptionally walkable100 / 100
Transit
Exceptional public transit90 / 100
Driveability
Fairly drivable40 / 100
Bikeability
Exceptionally bikeable90 / 100
Scores provided by
Soundscore ™
Busy65 / 100
Scores provided by
HowLoud
Transit
Subway
Northeastern University Station
1 min Drive
Subway
Museum Of Fine Arts Station
1 min Drive
Subway
Symphony Station
1 min Drive
Subway
Massachusetts Ave Station (Orange Line)
2 min Drive
Subway
Longwood Medical Area Station
1 min Drive
Commuter Rail
Ruggles
0 min Drive
Commuter Rail
Lansdowne
7 min Drive
Airport
General Edward Lawrence Logan International
13 min Drive
Moving to Fenway, Boston, MA
Shopping Centers
Shoppers will appreciate Burbank Terrace proximity to 1096 Boylston St and 170 Ipswich St. 1096 Boylston St is 0.4 miles away, and 170 Ipswich St is within a 9 minute walk.
Commuting
With top-notch public transportation and a TransitScore of 90, Fenway is exceptional public transit. Within 4.1 miles of Burbank Terrace, you’ll find Symphony Station, Hynes Convention Center Station, and Northeastern University Station.
Parks and Recreation
Recreational activities near Burbank Terrace are plentiful. Discover 5 parks within 2.2 miles, including Charles River Reservation, Coit Observatory, and Boston Public Garden.
Airports
Living in Fenway provides easy access to General Edward Lawrence Logan International, located just 13 minutes from Burbank Terrace.
Property Details
Welcome Home to Burbank Terrace!
Welcome Home to Burbank Terrace!

Burbank Terrace is located in Boston, MA in the 02115 zip code.