Cost Calculator: Estimate your monthly and one-time fees.
1 Bedroom
$2,775
1 Bed, 1 Bath
, 690 Sq. Ft.
Show Floor Plan Details
Oct. 1
Unit
Price
Sq. Ft.
Available
108-1
$2,775
690 Sq. Ft.
10/1/26
2 Bedroom
$3,450
2 Beds, 1 Bath
, 864 Sq. Ft.
Show Floor Plan Details
1 Rental Available
Unit
Price
Sq. Ft.
Available
108-D
$3,450
864 Sq. Ft.
Now
* Price shown is total price based on community-supplied monthly required fees. Excludes user-selected optional fees and variable or usage-based fees and required charges due at or prior to move-in or at move-out. View Fees and Policies for details. Price, availability, fees, and any applicable rent special are subject to change without notice. * Square footage definitions vary. Displayed square footage is approximate.
* Price shown is total price based on community-supplied monthly required fees. Excludes user-selected optional fees and variable or usage-based fees and required charges due at or prior to move-in or at move-out. View Fees and Policies for details. Price, availability, fees, and any applicable rent special are subject to change without notice. * Square footage definitions vary. Displayed square footage is approximate.
* Price shown is total price based on community-supplied monthly required fees. Excludes user-selected optional fees and variable or usage-based fees and required charges due at or prior to move-in or at move-out. View Fees and Policies for details. Price, availability, fees, and any applicable rent special are subject to change without notice. * Square footage definitions vary. Displayed square footage is approximate.
The fees below are based on community-supplied data and may exclude additional fees and utilities.
One-Time Basics
Due at Application
Application Fee Per Applicant
N/A
No Parking Available.
Cats
Cats Allowed
Max of 2, 0 lbs. Weight Limit
Property Fee Disclaimer Based on community-supplied data and independent market research. Subject to change without notice. May exclude fees for mandatory or optional services and usage-based utilities.
Apartment Features
High Speed Internet Access
Smoke Free
Washer/Dryer
Community Features
Laundry Facilities
Storage Space
Utilities Included
Area Scores
Walkability
Exceptionally walkable100 / 100
Transit
Exceptional public transit90 / 100
Driveability
Fairly drivable40 / 100
Bikeability
Exceptionally bikeable90 / 100
Scores provided by
Soundscore ™
Active69 / 100
Scores provided by
HowLoud
Transit
Subway
Museum Of Fine Arts Station
2 min Drive
Subway
Longwood Medical Area Station
3 min Drive
Subway
Fenway Station
1 min Drive
Subway
Brigham Circle Station
3 min Drive
Subway
Northeastern University Station
4 min Drive
Commuter Rail
Ruggles
3 min Drive
Commuter Rail
Lansdowne
8 min Drive
Airport
General Edward Lawrence Logan International
15 min Drive
Moving to Fenway, Boston, MA
Shopping Centers
Shoppers will appreciate 108-112 Jersey Street proximity to 170 Ipswich St, 1096 Boylston St, and 158 Longwood Ave. 170 Ipswich St is 0.5 miles away, and 1096 Boylston St is within an 11 minute walk.
Commuting
With top-notch public transportation and a TransitScore of 90, Fenway is exceptional public transit. Within 4.5 miles of 108-112 Jersey Street, you’ll find Kenmore Station, Museum Of Fine Arts Station, and Northeastern University Station.
Parks and Recreation
Recreational activities near 108-112 Jersey Street are plentiful. Discover 5 parks within 2.3 miles, including Charles River Reservation, Coit Observatory, and Roxbury Heritage State Park.
Airports
Living in Fenway provides easy access to General Edward Lawrence Logan International, located just 14 minutes from 108-112 Jersey Street.
Property Details
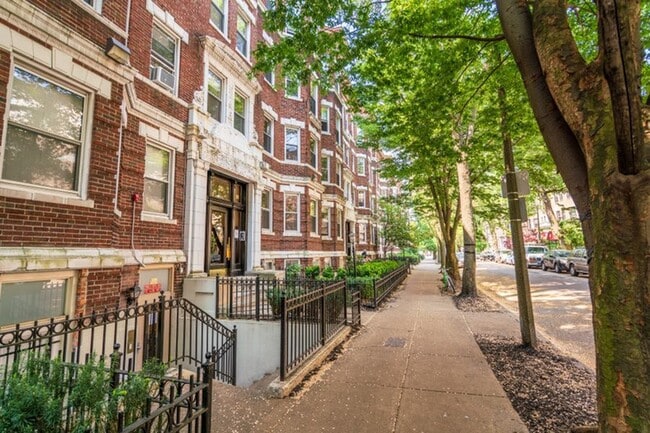
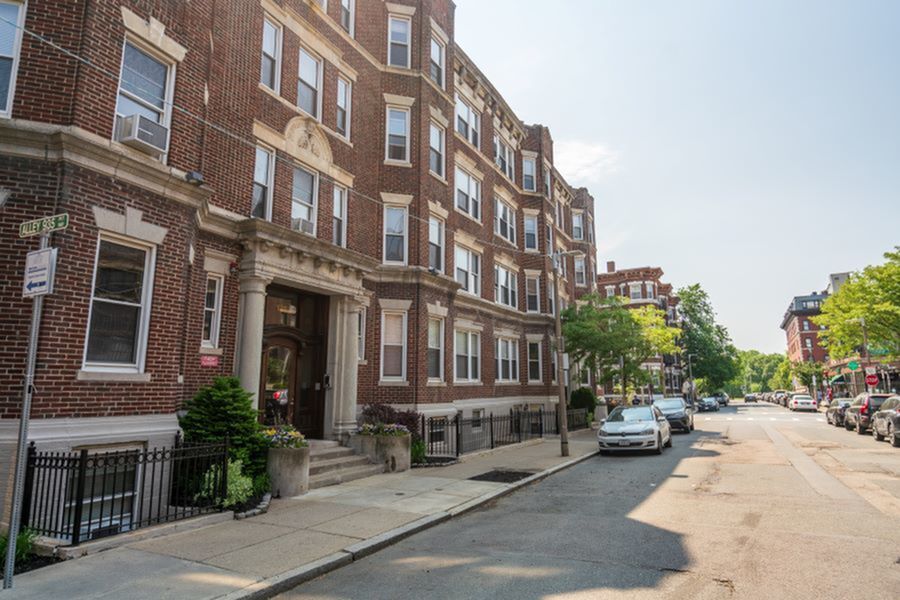
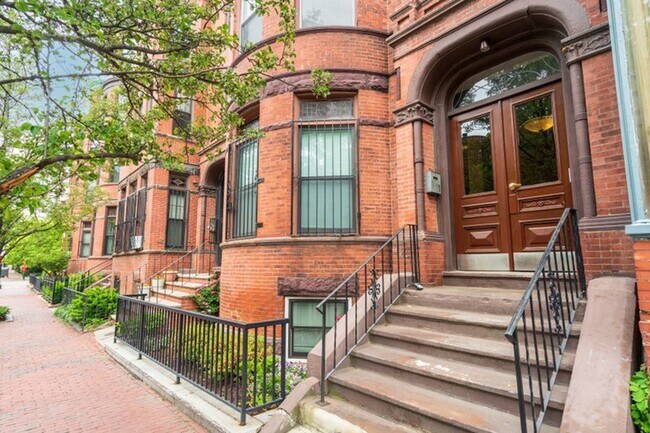
108-112 Jersey Street is located in Boston, MA in the 02215 zip code.
Contact
Property Address: 108-112 Jersey St, Boston, MA 02215