Cost Calculator: Estimate your monthly and one-time fees.
The Acadia
$985
1 Bed, 1 Bath
, 727 Sq. Ft.
Show Floor Plan Details
5 Rentals Available
Unit
Price
Sq. Ft.
Available
2205
727 Sq. Ft.
Now
12106
727 Sq. Ft.
Now
3305
727 Sq. Ft.
Now
The Acadia
$808
1 Bed, 1 Bath
, 727 Sq. Ft.
Show Floor Plan Details
2 Rentals Available
Unit
Price
Sq. Ft.
Available
2201
$808
727 Sq. Ft.
Now
3306
$808
727 Sq. Ft.
7/28/26
The Bijou
$1,175
2 Beds, 2 Baths
, 1,020 Sq. Ft.
Show Floor Plan Details
5 Rentals Available
Unit
Price
Sq. Ft.
Available
12303
1,020 Sq. Ft.
Now
3303
1,020 Sq. Ft.
Now
12204
1,020 Sq. Ft.
Now
The Bijou
$962
2 Beds, 2 Baths
, 1,020 Sq. Ft.
Show Floor Plan Details
1 Rental Available
Unit
Price
Sq. Ft.
Available
3103
$962
1,020 Sq. Ft.
Now
The Carondelet
$1,350
3 Beds, 2 Baths
, 1,309 Sq. Ft.
Show Floor Plan Details
5 Rentals Available
Unit
Price
Sq. Ft.
Available
11302
1,309 Sq. Ft.
Now
13303
$1,350
1,309 Sq. Ft.
Now
13302
$1,350
1,309 Sq. Ft.
Now
The Carondelet
$1,104
3 Beds, 2 Baths
, 1,281 Sq. Ft.
Show Floor Plan Details
3 Rentals Available
Unit
Price
Sq. Ft.
Available
14101
$1,104
1,281 Sq. Ft.
Now
13104
$1,104
1,281 Sq. Ft.
Now
11301
$1,104
1,281 Sq. Ft.
Now
The Carondelet
$1,350
3 Beds, 2 Baths
, 1,281 Sq. Ft.
Show Floor Plan Details
2 Rentals Available
Unit
Price
Sq. Ft.
Available
13101
$1,350
1,281 Sq. Ft.
Now
14301
$1,350
1,281 Sq. Ft.
Now
The Domaine
$1,499
4 Beds, 3 Baths
, 1,454 Sq. Ft.
Show Floor Plan Details
2 Rentals Available
Unit
Price
Sq. Ft.
Available
7202
$1,499
1,454 Sq. Ft.
Now
7101
$1,499
1,454 Sq. Ft.
Now
* Price shown is total price based on community-supplied monthly required fees. Excludes user-selected optional fees and variable or usage-based fees and required charges due at or prior to move-in or at move-out. View Fees and Policies for details. Price, availability, fees, and any applicable rent special are subject to change without notice. * Square footage definitions vary. Displayed square footage is approximate.
* Price shown is total price based on community-supplied monthly required fees. Excludes user-selected optional fees and variable or usage-based fees and required charges due at or prior to move-in or at move-out. View Fees and Policies for details. Price, availability, fees, and any applicable rent special are subject to change without notice. * Square footage definitions vary. Displayed square footage is approximate.
* Price shown is total price based on community-supplied monthly required fees. Excludes user-selected optional fees and variable or usage-based fees and required charges due at or prior to move-in or at move-out. View Fees and Policies for details. Price, availability, fees, and any applicable rent special are subject to change without notice. * Square footage definitions vary. Displayed square footage is approximate.
* Price shown is total price based on community-supplied monthly required fees. Excludes user-selected optional fees and variable or usage-based fees and required charges due at or prior to move-in or at move-out. View Fees and Policies for details. Price, availability, fees, and any applicable rent special are subject to change without notice. * Square footage definitions vary. Displayed square footage is approximate.
* Price shown is total price based on community-supplied monthly required fees. Excludes user-selected optional fees and variable or usage-based fees and required charges due at or prior to move-in or at move-out. View Fees and Policies for details. Price, availability, fees, and any applicable rent special are subject to change without notice. * Square footage definitions vary. Displayed square footage is approximate.
Income restrictions apply to some or all residents. Contact the community for more information.
How To Qualify
Based on the size of your household, your Maximum Annual Income must be equal to or less than the amount listed in this chart.
1 Person Household
% AMI
Income Limit
Annual Income
38520
2 Person Household
% AMI
Income Limit
Annual Income
44040
3 Person Household
% AMI
Income Limit
Annual Income
49560
4 Person Household
% AMI
Income Limit
Annual Income
55020
5 Person Household
% AMI
Income Limit
Annual Income
59460
6 Person Household
% AMI
Income Limit
Annual Income
63840
Details
Lease Term Options
6 - 16 Month Leases
Property Information
Built in 2024
282 units / 3 stories
Fees and Policies
The fees below are based on community-supplied data and may exclude additional fees and utilities.
One-Time Basics
Due at Application
Application Fee Per Applicant
$35
Reservation/Holding Fee
$50
Other
Other Pets
One-Time Pet Fee
$250
Pet Deposit
$0
Monthly Pet Fee
$25
Property Fee Disclaimer Based on community-supplied data and independent market research. Subject to change without notice. May exclude fees for mandatory or optional services and usage-based utilities.
Matterport 3D Tours
Community Features
Income Restricted
Area Scores
Walkability
Fairly walkable40 / 100
Transit
Limited public transit30 / 100
Driveability
Exceptionally drivable90 / 100
Bikeability
Fairly bikeable40 / 100
Scores provided by
Soundscore ™
Calm81 / 100
Scores provided by
HowLoud
Transit
Airport
Baton Rouge Metro Ryan Field
15 min Drive
Moving to Park Forest/LA North, Baton Rouge, LA
Shopping Centers
Shoppers will appreciate Sherwood Oaks proximity to Corner Square, Sherwood Square, and Sherwood Plaza. Corner Square is 0.9 miles away, and Sherwood Square is within a 19 minute walk.
Parks and Recreation
Recreational activities near Sherwood Oaks are plentiful. Discover 1 park within 4.4 miles, including The Botanic Garden at Independence Park.
Airports
Living in Park Forest/LA North provides easy access to Baton Rouge Metro Ryan Field, located just 16 minutes from Sherwood Oaks.
Property Details
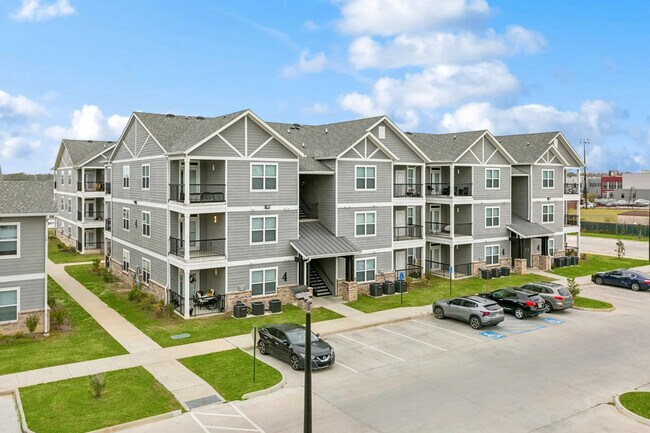
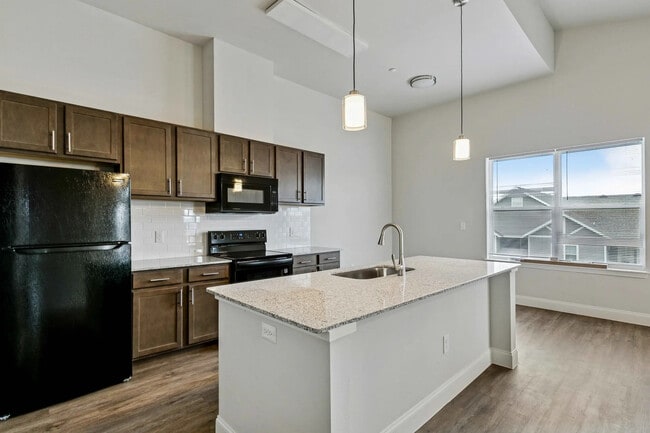
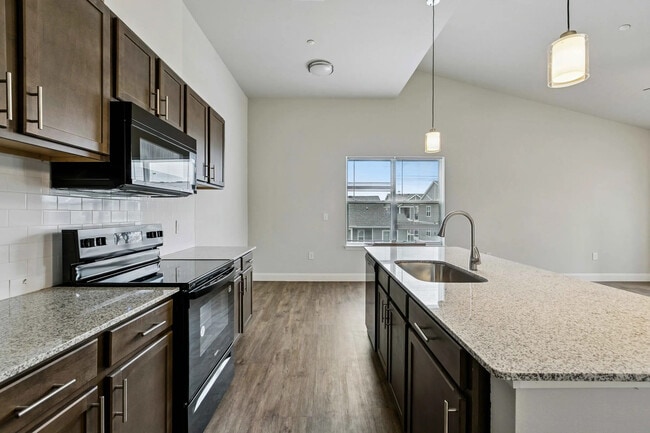
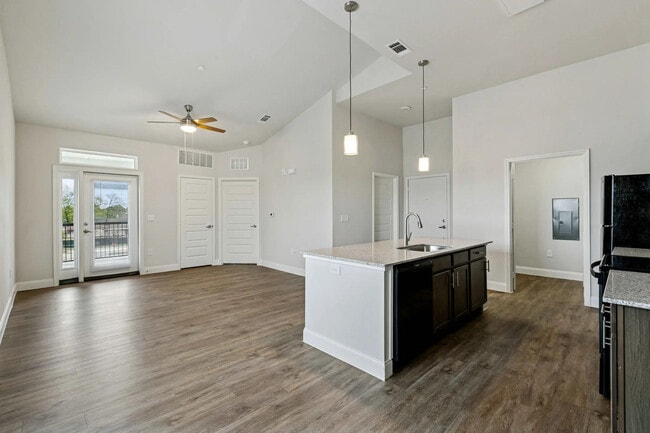
Welcome to Sherwood Oaks - Baton Rouge's premier apartment community! Experience elevated living at Sherwood Oaks, where modern design meets southern charm. Situated in a prime Baton Rouge location, our pet-friendly community offers spacious one, two... , three, and four bedroom floor plans thoughtfully designed for the way you live. Each residence boasts open-concept layouts adorned with stylish finishes, blending elegance with everyday comfort.
Welcome to Sherwood Oaks - Baton Rouge's premier apartment community! Experience elevated living at Sherwood Oaks, where modern design meets southern charm. Situated in a prime Baton Rouge location, our pet-friendly community offers spacious one, two, three, and four bedroom floor plans thoughtfully designed for the way you live. Each residence boasts open-concept layouts adorned with stylish finishes, blending elegance with everyday comfort.
Sherwood Oaks is located in Baton Rouge, LA in the 70815 zip code.
Contact
Property Address: 10950 Darryl Dr, Baton Rouge, LA 70815
I had a great experience touring Sherwood Oaks Apartments. From the moment I walked in, the customer service was exceptional. I was greeted with warm smiles and even offered a bottle of water, which made me feel welcomed right away.
Ebony was amazing throughout the entire tour. She was knowledgeable, professional, and took the time to answer all of my questions. She provided all the information I needed and made sure I understood everything about the community. On top of that, her personality... was warm, friendly, and genuine, which made the experience even better.
Overall, I had a wonderful first impression of Sherwood Oaks, and I truly appreciate the excellent customer service. Thank you, Ebony, for making my visit such a positive experience!