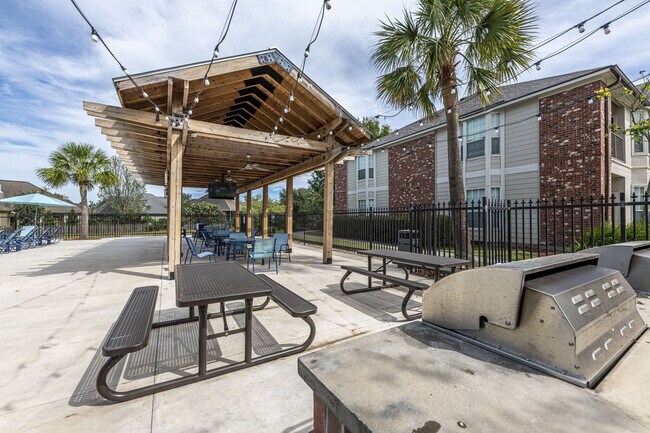
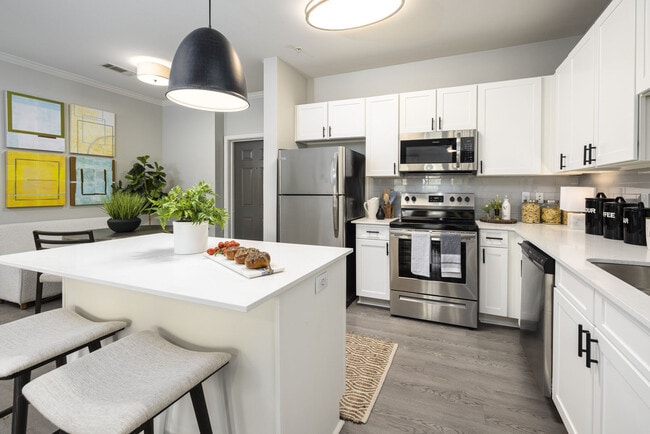
Great, NEW rates! Beautiful, upgraded two-bedroom apartments starting at $1460. *Restrictions apply, select units only.
Pricing and Floor Plans
The Pelican
$1,315 - $1,330
1 Bed, 1 Bath
, 739 - 1,018 Sq. Ft.
Show Floor Plan Details
Aug. 18
Unit
Price
Sq. Ft.
Available
0211
$1,330
625 Sq. Ft.
8/18/26
0408
$1,330
625 Sq. Ft.
9/3/26
1803
$1,330
625 Sq. Ft.
9/10/26
The Mallard
$1,475 - $1,595
2 Beds, 2 Baths
, 1,185 - 1,342 Sq. Ft.
Show Floor Plan Details
5 Rentals Available
Unit
Price
Sq. Ft.
Available
1302
$1,475
1,018 Sq. Ft.
Now
2407
$1,475
1,018 Sq. Ft.
8/12/26
2008
$1,475
1,018 Sq. Ft.
8/22/26
The Ibis
$1,535
2 Beds, 2 Baths
, 1,176 Sq. Ft.
Show Floor Plan Details
Sep. 8
Unit
Price
Sq. Ft.
Available
P-202
$1,535
1,176 Sq. Ft.
9/8/26
The Heron
$1,575
2 Beds, 2 Baths
, 1,036 Sq. Ft.
Show Floor Plan Details
Oct. 29
Unit
Price
Sq. Ft.
Available
P-106
$1,575
1,036 Sq. Ft.
10/29/26
The Egret
$1,780 - $1,795
3 Beds, 2 Baths
, 1,441 Sq. Ft.
Show Floor Plan Details
Sep. 26
Unit
Price
Sq. Ft.
Available
2601
$1,780
1,168 Sq. Ft.
9/26/26
2703
$1,795
1,168 Sq. Ft.
10/22/26
* Price shown is total price based on community-supplied monthly required fees. Excludes user-selected optional fees and variable or usage-based fees and required charges due at or prior to move-in or at move-out. View Fees and Policies for details. Price, availability, fees, and any applicable rent special are subject to change without notice. * Square footage definitions vary. Displayed square footage is approximate.
* Price shown is total price based on community-supplied monthly required fees. Excludes user-selected optional fees and variable or usage-based fees and required charges due at or prior to move-in or at move-out. View Fees and Policies for details. Price, availability, fees, and any applicable rent special are subject to change without notice. * Square footage definitions vary. Displayed square footage is approximate.
* Price shown is total price based on community-supplied monthly required fees. Excludes user-selected optional fees and variable or usage-based fees and required charges due at or prior to move-in or at move-out. View Fees and Policies for details. Price, availability, fees, and any applicable rent special are subject to change without notice. * Square footage definitions vary. Displayed square footage is approximate.
* Price shown is total price based on community-supplied monthly required fees. Excludes user-selected optional fees and variable or usage-based fees and required charges due at or prior to move-in or at move-out. View Fees and Policies for details. Price, availability, fees, and any applicable rent special are subject to change without notice. * Square footage definitions vary. Displayed square footage is approximate.
The fees below are based on community-supplied data and may exclude additional fees and utilities.
One-Time Basics
Due at Application
Application Fee Per Applicant
$60
Due at Move-In
Administrative Fee
$150
Surface Lot
Parking Deposit
N/A
Dogs
Monthly Pet Fee
$20
One-Time Pet Fee
$400
300 lbs. Weight Limit
Restrictions
There is a limit of two pets per apartment and pets are limited by breed. A minimum pet fee of $400 for the 1st pet, $300 for the 2nd pet is due upon move in or when getting a pet payable online or via and eMoney order. Monthly pet rent is $20 which must be paid with full rent payment using the resident online portal or eMoney order. Requirements do not apply to service/assistive animals.
Comments
Pets are limited by breed. There is a limit of two pets per apartment. A pet fee of a minimum of $350 per pet is due upon move in or when getting a pet. There is a monthly pet rent of $10 per pet. These requirements do not apply to service/assisti...
Cats
Monthly Pet Fee
$20
One-Time Pet Fee
$400
300 lbs. Weight Limit
Restrictions
There is a limit of two pets per apartment and pets are limited by breed. A minimum pet fee of $400 for the 1st pet, $300 for the 2nd pet is due upon move in or when getting a pet payable online or via and eMoney order. Monthly pet rent is $20 which must be paid with full rent payment using the resident online portal or eMoney order. Requirements do not apply to service/assistive animals.
Comments
Pets are limited by breed. There is a limit of two pets per apartment. A pet fee of a minimum of $350 per pet is due upon move in or when getting a pet. There is a monthly pet rent of $10 per pet. These requirements do not apply to service/assisti...
Property Fee Disclaimer Based on community-supplied data and independent market research. Subject to change without notice. May exclude fees for mandatory or optional services and usage-based utilities.
Matterport 3D Tours
Property Highlights
Welcome home to the highland club, a residential community featuring one, two & three bedroom apartments in Baton Rouge, LA. You’ve found your brand new or newly renovated apartment home here.
4 Lakes Onsite
Bay Windows*
BBQ/Grill
BBQ/Picnic Area 1
Bike Storage
Chrome Fixtures & Built-in Spr
Chrome Lighting & Packages
Coffee Bar
Credit Card Payments
English
E-Payments
Fire Pit
Gated Entry
Individual Climate Control
Internet Cafe
Key Fob Access
Laen
Lake View 1
Lakeside Fire Pit
Local Vet/Pet Store Discounts
Most Units are End Units
New Construction
Night Patrol
Online Maintenance Portal
Online Payment System
Online Rent Payment
Online Resident Services
Outdoor Fitness Equipment
Parking Lot View
Patio/Balcony
Pet Friendly
Pet spa
Poolside Cabanas with TV`s
Private Entrances*
Recently Renovated
Rent Special 1
Rent Special 10
Renter`s Insurance Program
RentPlus
Resident social events
Solid Wood Cabinets
Stainless Appliance Package
Storage unit-50-99 sq. ft.
Storage unit-under 50 sq. ft.
Track Lighting
Two-Story Buildings
WiFi at Clubhouse and Pool
Wine storage closet
Wood-Look Vinyl Plank Floors
Apartment Features
Air Conditioning
Balcony
Cable Ready
Ceiling Fans
Dishwasher
Handrails
Heating
High Speed Internet Access
Microwave
Office
Patio
Range
Refrigerator
Sprinkler System
Stainless Steel Appliances
Storage Units
Walk-In Closets
Washer/Dryer Hookup
Wi-Fi
Window Coverings
Community Features
24 Hour Access
Bicycle Storage
Business Center
Cabana
Clubhouse
Courtyard
Fitness Center
Gated
Grill
Lounge
Maintenance on site
Online Services
Package Service
Pet Play Area
Pet Washing Station
Picnic Area
Planned Social Activities
Playground
Pond
Pool
Property Manager on Site
Short Term Lease
Spa
Sundeck
Walk-Up
Wi-Fi
Area Scores
Walkability
Somewhat walkable30 / 100
Driveability
Exceptionally drivable90 / 100
Bikeability
Somewhat bikeable30 / 100
Scores provided by
Soundscore ™
Active78 / 100
Scores provided by
HowLoud
Transit
Airport
Baton Rouge Metro Ryan Field
26 min Drive
Moving to Shenandoah, Baton Rouge, LA
Shopping Centers
Shoppers will appreciate Highland Club proximity to Highland Commons, 17002 Jefferson Hwy, and Airline Plaza. Highland Commons is 0.6 miles away, and 17002 Jefferson Hwy is within an 11 minute walk.
Airports
Living in Shenandoah provides easy access to Baton Rouge Metro Ryan Field, located just 26 minutes from Highland Club.
Property Details
Welcome home to the highland club, a residential community featuring one, two & three bedroom apartments in Baton Rouge, LA. You’ve found your brand new or newly renovated apartment home here.
Welcome home to the highland club, a residential community featuring one, two & three bedroom apartments in Baton Rouge, LA. You’ve found your brand new or newly renovated apartment home here.
Highland Club is located in Baton Rouge, LA in the 70817 zip code.
Contact
Property Address: 17505 Jefferson Hwy, Baton Rouge, LA 70817

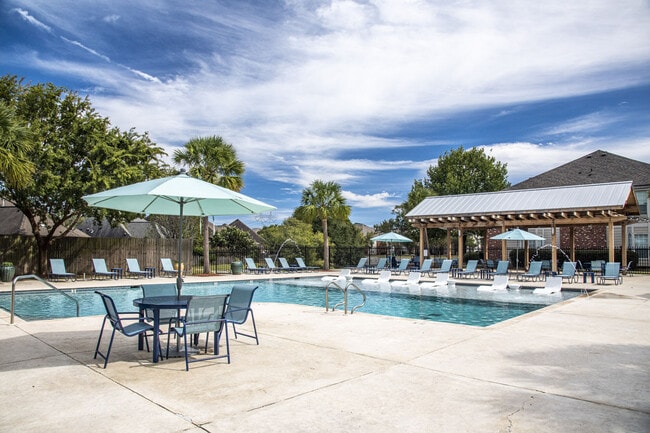
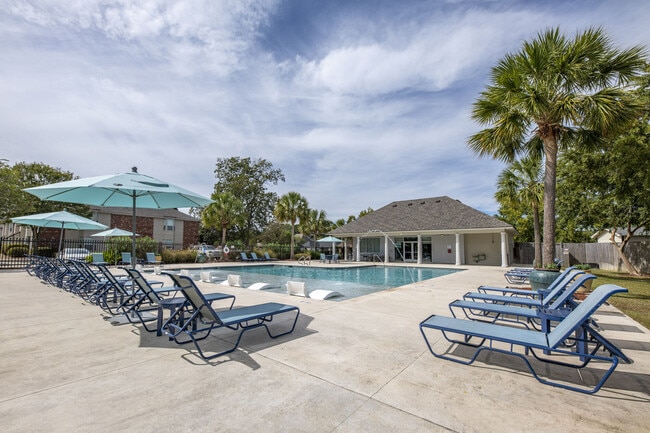
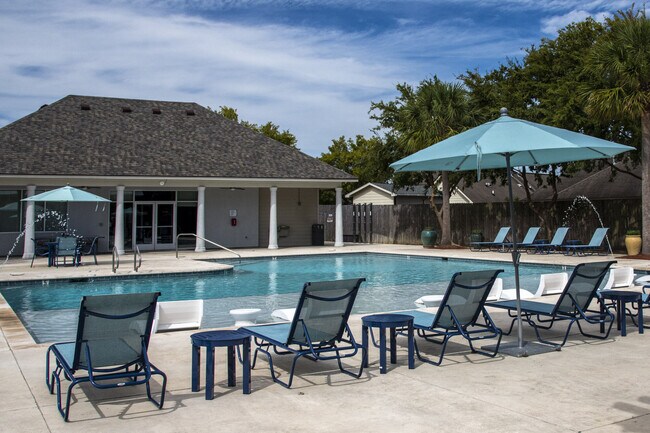
Living at the Highland Club, everyday is a vacation
I was desperately looking for another place to live. My former home which was down the road was just not habitable for my family (including my two fur babies). I drove by this apartment everyday and never thought about it much. I decided to go see what the HC was about. I called and spoke to Talissa on 1/13/23 and she told me to come by and see a model (3 bdr). I went and it was loveee at first sighhhtt! I could not believe my eyes. The grounds were so beautiful, the lakes, the dog park, the... kids park, the 24 gym and the pool… omg that pool ( my soul went to heaven after seeing that pool) I went home and applied. After a week of waiting Samantha (the GOAT) told me that my family and I were APPROVED! All I could do was cry! My kids and I were so happy. We moved in on 1/31/23 and have not regretted. My kids and I love walking the property and we love the park. It’s my peace and my happy place. My 20 year old love it so much he and his fiancé are moving here too! If you don’t live here, YOU NEED TO! Go head and stop on by, take the tour and fall in love and then sign the lease…you know you want to. Tell them Erica sent ya!!
Review from Apartments.com
2 People Found This Helpful
Was this helpful?
Property Manager at Highland Club responded to this review
Thank you for choosing our outstanding community! Our team is delighted to welcome you into our nature-filled, family-friendly living environment. It makes our day to know you are so thrilled to be here, and we will be sure to pass along your... compliments to Talissa and Samantha. Welcome home!