Get $1,000 off September when you move in by 9/26 or move in by 10/31 for $500 off November and December. Contact us for details!
Pricing and Floor Plans
Cost Calculator: Estimate your monthly and one-time fees.
Studio Grand Overlook
$1,194 - $1,204
Studio, 1 Bath
, 662 Sq. Ft.
Show Floor Plan Details
2 Rentals Available
Unit
Price
Sq. Ft.
Available
203
$1,194
662 Sq. Ft.
Now
211
$1,204
662 Sq. Ft.
10/9/26
Studio Grand Courtyard
$1,075 - $1,085
Studio, 1 Bath
, 553 Sq. Ft.
Show Floor Plan Details
Sep. 10
Unit
Price
Sq. Ft.
Available
103
$1,075
553 Sq. Ft.
9/10/26
New
111
$1,085
553 Sq. Ft.
10/30/26
New
1 BR Designer Courtyard
$1,304 - $1,429
1 Bed, 1 Bath
, 798 Sq. Ft.
Show Floor Plan Details
3 Rentals Available
Unit
Price
Sq. Ft.
Available
106
$1,304
798 Sq. Ft.
Now
106
$1,429
798 Sq. Ft.
9/25/26
107
$1,369
798 Sq. Ft.
10/14/26
1 BR Grand Overlook
$1,309 - $1,374
1 Bed, 1 Bath
, 938 Sq. Ft.
Show Floor Plan Details
Sep. 17
Unit
Price
Sq. Ft.
Available
213
$1,309
938 Sq. Ft.
9/17/26
201
$1,374
938 Sq. Ft.
10/9/26
201
$1,309
938 Sq. Ft.
11/10/26
1 BR Designer Overlook
$1,334 - $1,394
1 Bed, 1 Bath
, 907 Sq. Ft.
Show Floor Plan Details
Oct. 3
Unit
Price
Sq. Ft.
Available
206
$1,334
907 Sq. Ft.
10/3/26
207
$1,394
907 Sq. Ft.
10/27/26
1 BR Designer Courtyard Garage
$1,549 - $1,634
1 Bed, 1 Bath
, 798 Sq. Ft.
Show Floor Plan Details
Oct. 11
Unit
Price
Sq. Ft.
Available
107
$1,549
798 Sq. Ft.
10/11/26
107
$1,634
798 Sq. Ft.
10/27/26
1 BR Grand Courtyard
$1,295
1 Bed, 1 Bath
, 831 Sq. Ft.
Show Floor Plan Details
Oct. 31
Unit
Price
Sq. Ft.
Available
101
$1,295
831 Sq. Ft.
10/31/26
2 BR Grand Overlook
$1,737 - $1,803
2 Beds, 2 Baths
, 1,202 Sq. Ft.
Show Floor Plan Details
Oct. 8
Unit
Price
Sq. Ft.
Available
208
$1,803
1,202 Sq. Ft.
10/8/26
208
$1,763
1,202 Sq. Ft.
10/9/26
209
$1,737
1,202 Sq. Ft.
10/17/26
2 BR Grand Courtyard
$1,659 - $1,727
2 Beds, 2 Baths
, 1,088 Sq. Ft.
Show Floor Plan Details
Oct. 17
Unit
Price
Sq. Ft.
Available
105
$1,727
1,088 Sq. Ft.
10/17/26
108
$1,659
1,088 Sq. Ft.
10/27/26
105
$1,709
1,088 Sq. Ft.
11/8/26
2 BR Designer Overlook
$1,727 - $1,733
2 Beds, 2 Baths
, 1,209 Sq. Ft.
Show Floor Plan Details
Sep. 25
Unit
Price
Sq. Ft.
Available
202
$1,733
1,209 Sq. Ft.
9/25/26
202
$1,727
1,209 Sq. Ft.
10/17/26
2 BR Designer Courtyard
$1,724 - $1,739
2 Beds, 2 Baths
, 1,105 Sq. Ft.
Show Floor Plan Details
Oct. 22
Unit
Price
Sq. Ft.
Available
102
$1,739
1,105 Sq. Ft.
10/22/26
102
$1,724
1,105 Sq. Ft.
10/30/26
3 BR Grand Overlook
$1,954 - $1,981
3 Beds, 2 Baths
, 1,436 Sq. Ft.
Show Floor Plan Details
Oct. 17
Unit
Price
Sq. Ft.
Available
210
$1,981
1,436 Sq. Ft.
10/17/26
210
$1,956
1,436 Sq. Ft.
10/30/26
210
$1,954
1,436 Sq. Ft.
11/24/26
3 BR Grand Courtyard T Garage
$2,045
3 Beds, 2 Baths
, 1,334 Sq. Ft.
Show Floor Plan Details
1 Rental Available
Unit
Price
Sq. Ft.
Available
110
$2,045
1,334 Sq. Ft.
Now
New
* Price shown is total price based on community-supplied monthly required fees. Excludes user-selected optional fees and variable or usage-based fees and required charges due at or prior to move-in or at move-out. View Fees and Policies for details. Price, availability, fees, and any applicable rent special are subject to change without notice. * Square footage definitions vary. Displayed square footage is approximate.
* Price shown is total price based on community-supplied monthly required fees. Excludes user-selected optional fees and variable or usage-based fees and required charges due at or prior to move-in or at move-out. View Fees and Policies for details. Price, availability, fees, and any applicable rent special are subject to change without notice. * Square footage definitions vary. Displayed square footage is approximate.
* Price shown is total price based on community-supplied monthly required fees. Excludes user-selected optional fees and variable or usage-based fees and required charges due at or prior to move-in or at move-out. View Fees and Policies for details. Price, availability, fees, and any applicable rent special are subject to change without notice. * Square footage definitions vary. Displayed square footage is approximate.
* Price shown is total price based on community-supplied monthly required fees. Excludes user-selected optional fees and variable or usage-based fees and required charges due at or prior to move-in or at move-out. View Fees and Policies for details. Price, availability, fees, and any applicable rent special are subject to change without notice. * Square footage definitions vary. Displayed square footage is approximate.
* Price shown is total price based on community-supplied monthly required fees. Excludes user-selected optional fees and variable or usage-based fees and required charges due at or prior to move-in or at move-out. View Fees and Policies for details. Price, availability, fees, and any applicable rent special are subject to change without notice. * Square footage definitions vary. Displayed square footage is approximate.
The fees below are based on community-supplied data and may exclude additional fees and utilities.
Utilities & Essentials
Renters Insurance
$15 / mo
Utilities - Trash Collection
$15 / mo
Lifestyle Fee
$42 / mo
Utilities - Admin Fee
$5 / mo
Utilities - Metered
Varies / mo
One-Time Basics
Due at Application
Administrative Fee
$200
Holding Deposit (Refundable)
$300
Application Fee
$75
Other Parking Fees
Assigned Single-Car Garage
$140 / mo
Assigned Single-Car Garage (XL)
$150 / mo
Premium Assigned Garage
$175 / mo
Assigned Surface Parking
$35 / mo
Comments
Max of 10
Additional Parking Options
Other
Garage
Surface Lot
Dogs
One-time Pet Fee (Dog)
$300
Poo Prints Enrollment Fee
$65
Monthly Pet Rent (Dog)
$30 / mo
250 lbs. Weight Limit
Restrictions
We accept 2 pets per apartment home and have no weight restrictions; both cats and dogs are welcome. Monthly pet rent is $30 and there is a one-time pet fee of $300. We also have a $65 fee for DNA screening through PooPrints to help keep our community clean. Please call our leasing office for our complete pet policy.
Cats
One-time Pet Fee (Cat)
$300
Monthly Pet Rent (Cat)
$30 / mo
250 lbs. Weight Limit
Restrictions
We accept 2 pets per apartment home and have no weight restrictions; both cats and dogs are welcome. Monthly pet rent is $30 and there is a one-time pet fee of $300. We also have a $65 fee for DNA screening through PooPrints to help keep our community clean. Please call our leasing office for our complete pet policy.
Situational
Utility Connection Fee
$100
Property Fee Disclaimer Based on community-supplied data and independent market research. Subject to change without notice. May exclude fees for mandatory or optional services and usage-based utilities.
Matterport 3D Tours
Property Highlights
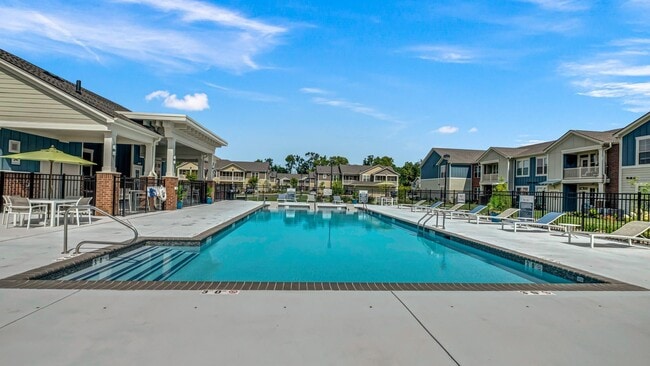

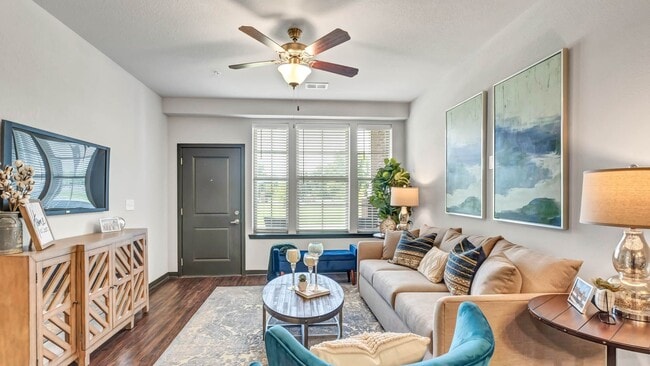
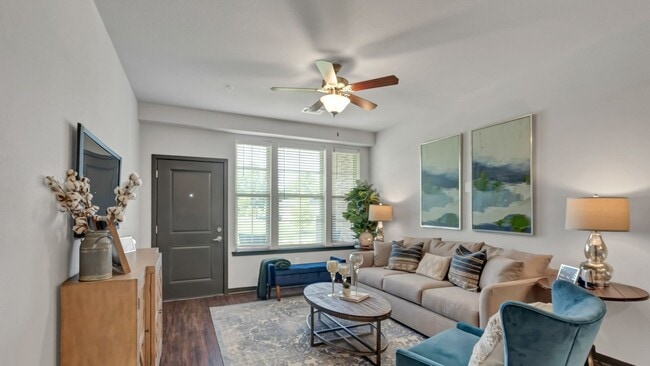
Springs at La Grange is a gated, garden-style apartment community in Louisville, Kentucky, in Louisville's East End. Residents enjoy private entry living with an in-home washer/dryer, a private balcony or patio, and a professional onsite team. Springs at La Grange offers studio, one, two, and three bedroom floor plans. Pricing varies by floor plan, lease length, and availability. The community is pet-friendly with no weight limits. Springs at La Grange is proudly owned and managed by Continental Properties.
9 ft. ceiling
Bathroom Granite Countertops
Built in Closet
Concierge - 1 Bedroom
Concierge - 2 Bedroom
Concierge - 3 Bedroom
Concierge - Studio
Corner unit
Courtyard
Disability access
Enclosed Yard
First Floor Unit
Full-size washer/dryer in unit
Garage
Granite - Master Bath
Granite Countertops
Heated Salt-Water Pool
Icemaker

Island Breakfast Bar
Laminate (wood look) flooring
Laminate Vinyl Plank Flooring
Large Closets
Oversized Tub
Pet Spa
Pond View
Private entry
Private Patio
Smoke Free Building
Soaking Tub - Master
Stainless steel appliances
Stand Up Shower
Upgraded Finishes
Wine Fridge
Apartment Features
Air Conditioning
Cable Ready
Carpet
Ceiling Fans
Dishwasher
Disposal
Freezer
Granite Countertops
High Ceilings
High Speed Internet Access
Ice Maker
Kitchen
Microwave
Oven
Patio
Refrigerator
Smoke Free
Stainless Steel Appliances
Vinyl Flooring
Walk-In Closets
Washer/Dryer
Wheelchair Accessible (Rooms)
Window Coverings
Yard
Community Features
Car Wash Area
Clubhouse
Concierge
Courtyard
Dog Park
Fitness Center
Garages
Gated
Grill
Maintenance on site
Multi Use Room
Online Services
Package Service
Pet Play Area
Pet Washing Station
Pond
Pool
Property Manager on Site
Renters Insurance Program
Short Term Lease
Spa
Sundeck
Trash Pickup - Door to Door
Walk-Up
Area Scores
Walkability
Somewhat walkable30 / 100
Transit
Limited public transit30 / 100
Driveability
Exceptionally drivable100 / 100
Bikeability
Somewhat bikeable30 / 100
Scores provided by
Soundscore ™
Active73 / 100
Scores provided by
HowLoud
Transit
Airport
Louisville Muhammad Ali International
29 min Drive
Moving to Outer East End, Louisville, KY
Shopping Centers
Shoppers will appreciate Springs At La Grange proximity to Shoppes of Pleasent Grove, Forrest Green, and Whips Mill Center. Shoppes of Pleasent Grove is 0.9 miles away, and Forrest Green is within a 19 minute walk.
Parks and Recreation
Recreational activities near Springs At La Grange are plentiful. Discover 1 park within 1.8 miles, including E.P. ""Tom"" Sawyer State Park.
Airports
Living in Outer East End provides easy access to Louisville Muhammad Ali International, located just 29 minutes from Springs At La Grange.
Property Details
Springs at La Grange is a gated, garden-style apartment community in Louisville, Kentucky, in Louisville's East End. Residents enjoy private entry living with an in-home washer/dryer, a private balcony or patio, and a professional onsite team.... Springs at La Grange offers studio, one, two, and three bedroom floor plans. Pricing varies by floor plan, lease length, and availability. The community is pet-friendly with no weight limits. Springs at La Grange is proudly owned and managed by Continental Properties.
Springs at La Grange is a gated, garden-style apartment community in Louisville, Kentucky, in Louisville's East End. Residents enjoy private entry living with an in-home washer/dryer, a private balcony or patio, and a professional onsite team. Springs at La Grange offers studio, one, two, and three bedroom floor plans. Pricing varies by floor plan, lease length, and availability. The community is pet-friendly with no weight limits. Springs at La Grange is proudly owned and managed by Continental Properties.
Springs At La Grange is located in Louisville, KY in the 40223 zip code.
Contact
Property Address: 10500 Drumlin Dr, Louisville, KY 40223
Coming up on my second year here and I love it! The front office and maintenance teams are very responsive and kind. The amenities are great and I feel like my rent is being put to good use.
Review from Apartments.com
Was this helpful?
1/19/22
I live here currently. Over 12 months. I don’t recommend. Two stars, at best.
The management company and people on site will not do anything about neighbors consistently using narcotics inside their apartment even when it negatively affects the other people in the same building. A lot of marijuana smoke and odors in your bedroom and other areas. If you like to sleep in a room that smells like weed and you like your clothes to smell like weed, this is the place for you. A lot of people do so maybe you should check out SPRINGS at La Grange.
If you don’t, you should find... another property and it won’t be hard to find a better one for what they charge in this area.
Review from Apartments.com
Was this helpful?
Property Manager at Springs At La Grange responded to this review
Hello,
Thank you for your honest feedback of our community at Springs at La Grange. We strive hard to create a 5-Star experience at our community and I apologize we have missed the mark with you. Marijuana use in our community is a violation of the... lease and we do take all complaints regarding illegal usage seriously. We have a courtesy officer on-site and he can be reached via our After-Hours Emergency line at 866-429-0195. I would welcome the opportunity to speak to you about this matter more thoroughly and can be reached at 502-469-2149.