

1612 Pershing Ave, Louisville, KY 40242
1612 Pershing Ave, Louisville, KY 40242
Unit
- $2,200
Total Monthly Price 12 Month Lease
- 4 Beds
- 2 Baths
- 1496 sq. ft.
- Available Now
Map of 1612 Pershing Ave
Nearby Colleges and Universities
School
Commute Time (Distance)
Drive: 6 min (2 mi)
Drive: 16 min (6.8 mi)
Drive: 15 min (7.9 mi)
Drive: 19 min (10.6 mi)
Details
Lease Term Options
- 12 Months
Property Information
- 1 unit
Fees and Policies
The fees below are based on community-supplied data and may exclude additional fees and utilities.
No Pets Allowed
Property Fee Disclaimer Based on community-supplied data and independent market research. Subject to change without notice. May exclude fees for mandatory or optional services and usage-based utilities.
Home Features
- Basement
- Deck
- Eat-in Kitchen
- Granite Countertops
- High Ceilings
- Kitchen
- Pantry
- Patio
- Porch
- Range
- Tub/Shower
- Vaulted Ceiling
- Walk-In Closets
- Washer/Dryer Hookup
- Workshop
Community Features
- Storage Space
- Utilities Included
Area Scores
Walkability
Fairly walkable40 / 100
Transit
Limited public transit30 / 100
Driveability
Exceptionally drivable90 / 100
Bikeability
Fairly bikeable40 / 100

Soundscore ™
Active78 / 100
Transit

Moving to Outer East End, Louisville, KY
Shopping Centers
Shoppers will appreciate 1612 Pershing Ave proximity to Whips Mill Center, Shoppes of Pleasent Grove, and Forest Green. Whips Mill Center is 0.7 miles away, and Shoppes of Pleasent Grove is within a 19 minute walk.
Parks and Recreation
Recreational activities near 1612 Pershing Ave are plentiful. Discover 1 park within 2.5 miles, including E.P. ""Tom"" Sawyer State Park.
Airports
Living in Outer East End provides easy access to Louisville Muhammad Ali International, located just 28 minutes from 1612 Pershing Ave.
Property Details
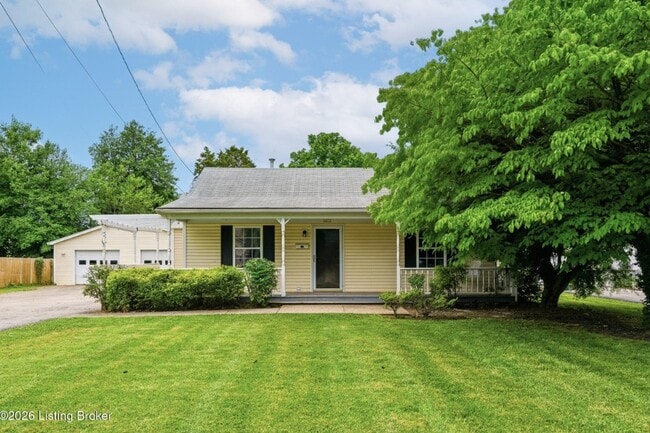
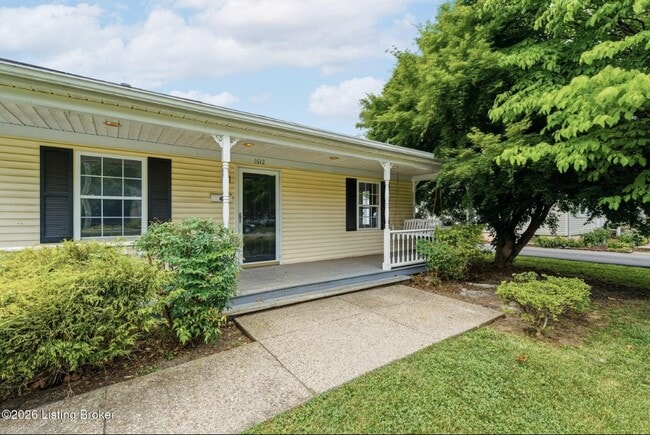
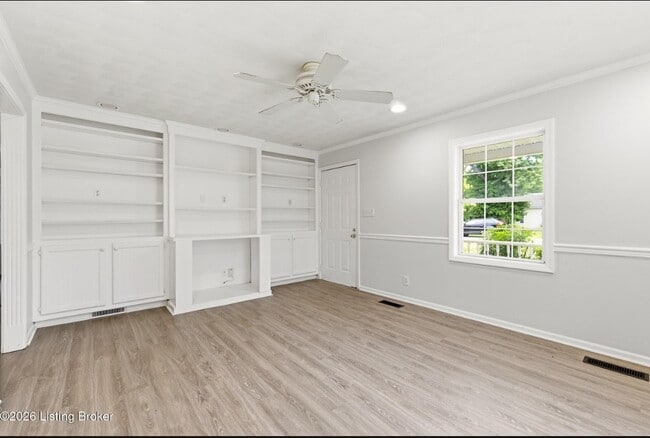
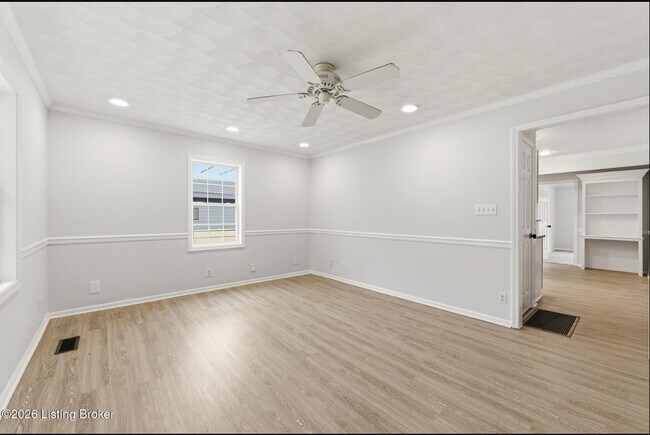
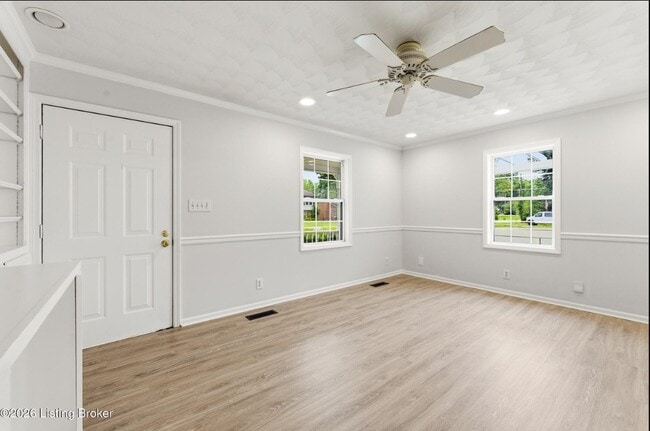
Welcome to this updated 4 bedroom, 2 bathroom home in the heart of Lyndon, situated on a rare double lot. The charming front porch of the home welcomes you and instantly makes you feel right at home. Inside, you'll find a spacious living room... featuring built-in shelving. Two well sized bedrooms with high ceilings are located at the front of the home with each having built in shelves as well, creating a charming feel throughout this home. The first full bathroom sits next to these bedrooms with a tub/shower combo. The updated eat-in kitchen boasts granite countertops, updated appliances including a gas range, a built-in desk area, and two spacious storage closets ideal for pantry and household organization. Tucked just off the kitchen, you'll find access to the basement, providing excellent additional storage space. A nearby side entry offers convenient access to the driveway and includes a dedicated laundry area, adding everyday functionality to the home's thoughtful layout. Toward the back of the home are two additional bedrooms, including the spacious primary suite. The third bedroom is a good size and shares a wall with the primary bedroom. The vaulted ceilings in the primary suite create an airy and open feel, while the oversized ensuite bathroom features a tub/shower combo, walk-in closet area, and an additional large walk-in closet complete with custom organizers. Patio doors in the primary suite lead directly to a platform deck overlooking the expansive backyard. The property is complete with an oversized 4-car garage with electricity, offering endless possibilities for vehicles, hobbies, a workshop, or extra storage. This home is a great opportunity to own in Lyndon, conveniently located near the interstate, restaurants, Westport Village, and more!
Welcome to this updated 4 bedroom, 2 bathroom home in the heart of Lyndon, situated on a rare double lot. The charming front porch of the home welcomes you and instantly makes you feel right at home. Inside, you'll find a spacious living room featuring built-in shelving. Two well sized bedrooms with high ceilings are located at the front of the home with each having built in shelves as well, creating a charming feel throughout this home. The first full bathroom sits next to these bedrooms with a tub/shower combo. The updated eat-in kitchen boasts granite countertops, updated appliances including a gas range, a built-in desk area, and two spacious storage closets ideal for pantry and household organization. Tucked just off the kitchen, you'll find access to the basement, providing excellent additional storage space. A nearby side entry offers convenient access to the driveway and includes a dedicated laundry area, adding everyday functionality to the home's thoughtful layout. Toward the back of the home are two additional bedrooms, including the spacious primary suite. The third bedroom is a good size and shares a wall with the primary bedroom. The vaulted ceilings in the primary suite create an airy and open feel, while the oversized ensuite bathroom features a tub/shower combo, walk-in closet area, and an additional large walk-in closet complete with custom organizers. Patio doors in the primary suite lead directly to a platform deck overlooking the expansive backyard. The property is complete with an oversized 4-car garage with electricity, offering endless possibilities for vehicles, hobbies, a workshop, or extra storage. This home is a great opportunity to own in Lyndon, conveniently located near the interstate, restaurants, Westport Village, and more!
1612 Pershing Ave is located in Louisville, KY in the 40242 zip code.
Contact
Louisville, KY 40242
1612 Pershing Ave Gallery
Other Apartments near Louisville
Cities
Colleges
- Student Housing near Sullivan University-Louisville Campus
- Student Housing near Bellarmine University
- Student Housing near The Southern Baptist Theological Seminary
- Student Housing near University of Louisville-Belknap Campus
- Student Housing near University of Louisville-Health Sciences Campus
- Student Housing near Spalding University
- Student Housing near Jefferson Community and Technical College-Downtown Campus
- Student Housing near Jefferson Community and Technical College-Jefferson Technical Campus
- Student Housing near University of Louisville-Shelby Hurst Campus
- Student Housing near Indiana University, Southeast-Graduate Center