

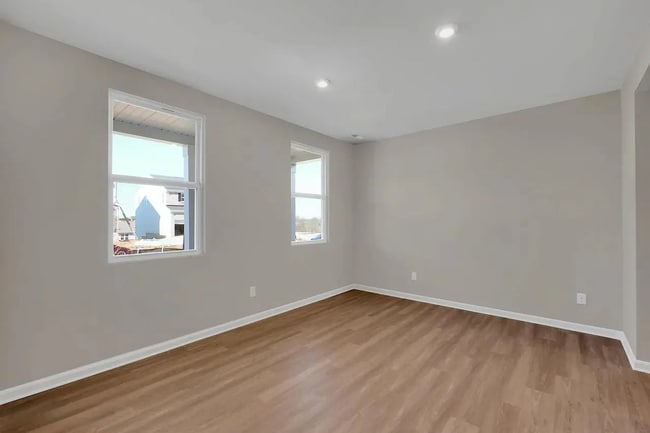
2135 Aiken Back Ln, La Grange, KY 40031
2135 Aiken Back Ln, La Grange, KY 40031
Unit
- $2,875
Total Monthly Price 12 Month Lease
- 4 Beds
- 3 Baths
- 3020 sq. ft.
- Available Now
Map of 2135 Aiken Back Ln
Details
Lease Term Options
- 12 Months
Property Information
- Built in 2026
- 1 unit
Fees and Policies
The fees below are based on community-supplied data and may exclude additional fees and utilities.
Cats Allowed
- Fee Not Specified
Dogs Allowed
- Fee Not Specified
Parking
- Garage--
Property Fee Disclaimer Based on community-supplied data and independent market research. Subject to change without notice. May exclude fees for mandatory or optional services and usage-based utilities.
Home Features
- Basement
- Ceiling Fans
- Deck
- Dishwasher
- Granite Countertops
- Heating
- Kitchen
- Lawn
- Microwave
- Office
- Oven
- Pantry
- Refrigerator
- Stainless Steel Appliances
- Storage Units
- Walk-In Closets
- Washer/Dryer Hookup
- Yard
Community Features
- Garages
- Laundry Facilities
- Utilities Included
Area Scores
Walkability
Somewhat walkable20 / 100
Driveability
Exceptionally drivable100 / 100
Bikeability
Somewhat bikeable20 / 100

Soundscore ™
Calm82 / 100
Transit

Moving to Outlying Oldham County, La Grange, KY
Shopping Centers
Shoppers will appreciate 2135 Aiken Back Ln proximity to Kroger Shopping Center, Cherry Woods Crossing, and 1004 Grange Dr. Kroger Shopping Center is 0.9 miles away, and Cherry Woods Crossing is within a 19 minute walk.
Airports
Living in Outlying Oldham County provides easy access to Louisville Muhammad Ali International, located just 46 minutes from 2135 Aiken Back Ln.
Property Details
GET $500 OFF YOUR FIRST MONTH'S RENT WHEN YOU SIGN BY JULY 26! ACT FAST—THIS PREMIER HOME WON'T LAST!
Spacious 3,020 Sq. Ft. + Unfinished Walkout Basement + Private Backyard. Available Now!
Brand New Construction!
2135 Aiken Back Lane, La Grange,... KY 40031
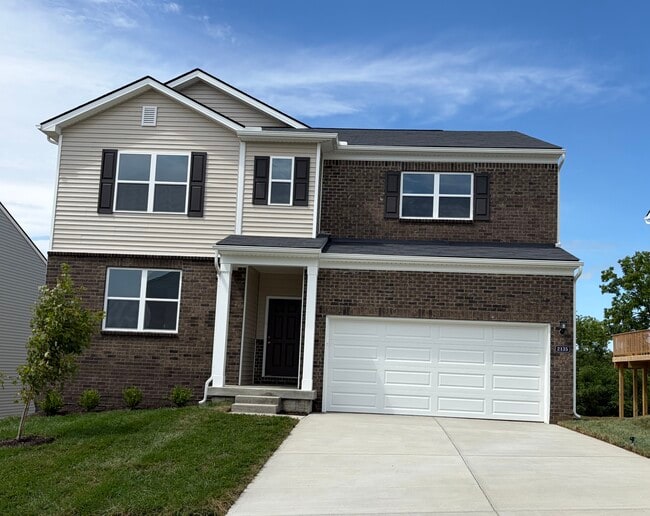
Experience modern design and comfort in this 3,020 sq. ft. single-family home. This bright, sun-filled 4-bedroom, 3-bathroom property features a private deck overlooking the backyard, and a spacious unfinished walkout basement perfect for extra storage or a home gym. It is brand new, clean, and ready for immediate move-in. Relocating from out of state? Live virtual video tours (FaceTime/Zoom) are gladly accommodated upon request!
WHY YOU WILL LOVE THE LOCATION
School District: Located within the Oldham County School District.
Neighborhood Features: The community features established wide sidewalks ideal for walking and jogging.
Convenient Transit: Situated close to local shopping centers, dining, and the historic downtown La Grange area. Features fast access to I-71 for a straightforward commute into the greater Louisville region.
INSIDE YOUR NEW HOME
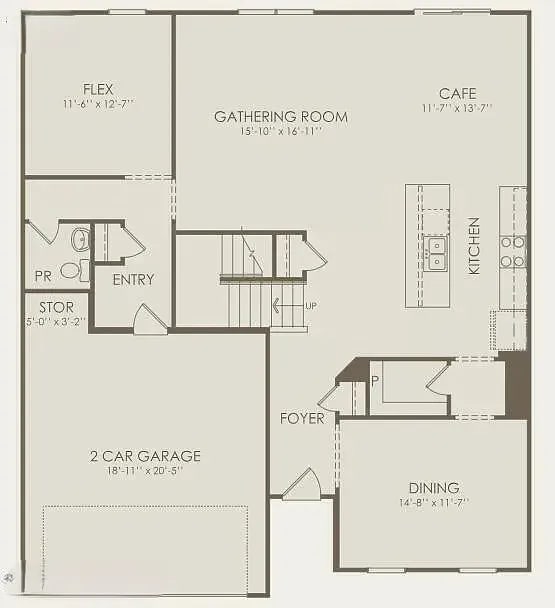
Bright & Open Layout: A spacious living room opens directly into a contemporary kitchen, leading out to your private deck—an ideal setup for outdoor dining and hosting guests.
Modern Kitchen: Equipped with a large central island, granite countertops, an expansive walk-in pantry, and brand-new stainless steel appliances.
Bonus Flex Space: A main-floor flex room provides the perfect space for a dedicated home office or hobby room.
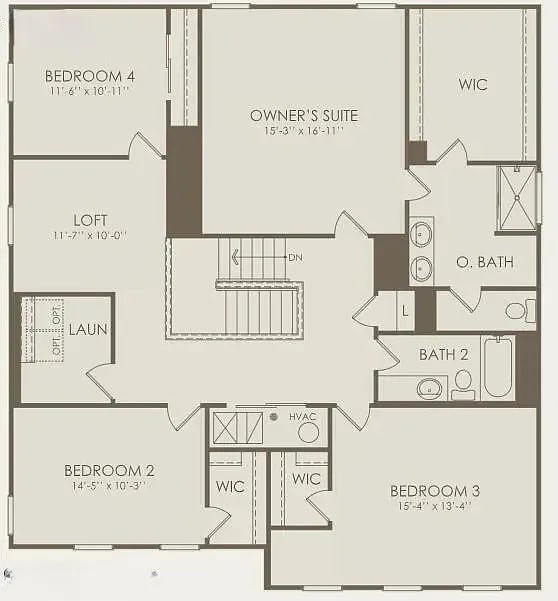
Upstairs Loft: A second living area upstairs offers an excellent space for media setups, games, or lounging.
Primary Suite: An expansive primary bedroom complete with an attached private bathroom, a large walk-in closet, and a pre-installed ceiling fan.
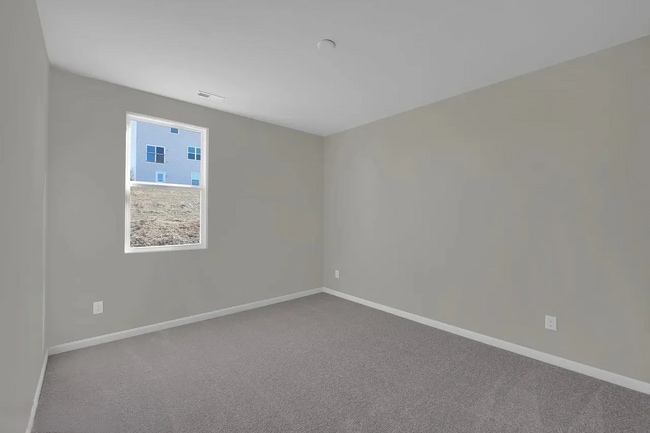
Convenience & Technology: Ceiling fans are installed in all bedrooms for year-round comfort. Features an upstairs laundry room, a 2-car garage, and integrated smart-home technology.
Brand-New Appliances Included: Dishwasher, oven, microwave, refrigerator, and water heater. Washer and dryer hookups are available; a brand-new washer/dryer set can be provided upon request for an additional monthly fee.
PETS & INSURANCE
Well-behaved small pets are considered. A monthly pet rent and a one-time non-refundable pet fee apply per pet. Residents are required to maintain a standard renters insurance policy with pet liability coverage where applicable.
RENTAL QUALIFICATIONS & REQUIREMENTS
To ensure a smooth application process, please review the following standard screening criteria before applying:
Income Verification: Total monthly household gross income must be at least 3x the monthly rent (verifiable via recent pay stubs, W-2s, or bank statements).
Credit History: Applicants should demonstrate a solid financial history with a minimum credit score of 680.
Financial Standing: Applicants must not have open or active bankruptcies, foreclosures, or outstanding housing balances owed to previous landlords.
Rental History: A clean housing history is required. Verification of residency and references or a ledger from previous landlords may be requested during screening.
TENANT OBLIGATION
The resident's obligation for the following utilities, maintenance, and community rules:
Utilities: All utility services, including water, gas, electric, and home protection services.
HOA & Property Maintenance: Resident's obligation for the monthly HOA fee payment, full compliance with all community HOA regulations, and standard lawn care and yard maintenance to keep the property in good standing.
GET $500 OFF YOUR FIRST MONTH'S RENT WHEN YOU SIGN BY JULY 26! ACT FAST—THIS PREMIER HOME WON'T LAST!
Spacious 3,020 Sq. Ft. + Unfinished Walkout Basement + Private Backyard. Available Now!
Brand New Construction!
2135 Aiken Back Lane, La Grange, KY 40031
Experience modern design and comfort in this 3,020 sq. ft. single-family home. This bright, sun-filled 4-bedroom, 3-bathroom property features a private deck overlooking the backyard, and a spacious unfinished walkout basement perfect for extra storage or a home gym. It is brand new, clean, and ready for immediate move-in. Relocating from out of state? Live virtual video tours (FaceTime/Zoom) are gladly accommodated upon request!
WHY YOU WILL LOVE THE LOCATION
School District: Located within the Oldham County School District.
Neighborhood Features: The community features established wide sidewalks ideal for walking and jogging.
Convenient Transit: Situated close to local shopping centers, dining, and the historic downtown La Grange area. Features fast access to I-71 for a straightforward commute into the greater Louisville region.
INSIDE YOUR NEW HOME
Bright & Open Layout: A spacious living room opens directly into a contemporary kitchen, leading out to your private deck—an ideal setup for outdoor dining and hosting guests.
Modern Kitchen: Equipped with a large central island, granite countertops, an expansive walk-in pantry, and brand-new stainless steel appliances.
Bonus Flex Space: A main-floor flex room provides the perfect space for a dedicated home office or hobby room.
Upstairs Loft: A second living area upstairs offers an excellent space for media setups, games, or lounging.
Primary Suite: An expansive primary bedroom complete with an attached private bathroom, a large walk-in closet, and a pre-installed ceiling fan.
Convenience & Technology: Ceiling fans are installed in all bedrooms for year-round comfort. Features an upstairs laundry room, a 2-car garage, and integrated smart-home technology.
Brand-New Appliances Included: Dishwasher, oven, microwave, refrigerator, and water heater. Washer and dryer hookups are available; a brand-new washer/dryer set can be provided upon request for an additional monthly fee.
PETS & INSURANCE
Well-behaved small pets are considered. A monthly pet rent and a one-time non-refundable pet fee apply per pet. Residents are required to maintain a standard renters insurance policy with pet liability coverage where applicable.
RENTAL QUALIFICATIONS & REQUIREMENTS
To ensure a smooth application process, please review the following standard screening criteria before applying:
Income Verification: Total monthly household gross income must be at least 3x the monthly rent (verifiable via recent pay stubs, W-2s, or bank statements).
Credit History: Applicants should demonstrate a solid financial history with a minimum credit score of 680.
Financial Standing: Applicants must not have open or active bankruptcies, foreclosures, or outstanding housing balances owed to previous landlords.
Rental History: A clean housing history is required. Verification of residency and references or a ledger from previous landlords may be requested during screening.
TENANT OBLIGATION
The resident's obligation for the following utilities, maintenance, and community rules:
Utilities: All utility services, including water, gas, electric, and home protection services.
HOA & Property Maintenance: Resident's obligation for the monthly HOA fee payment, full compliance with all community HOA regulations, and standard lawn care and yard maintenance to keep the property in good standing.
2135 Aiken Back Ln is located in La Grange, KY in the 40031 zip code.
Contact
La Grange, KY 40031