Cost Calculator: Estimate your monthly and one-time fees.
Studio
$895
Studio, 1 Bath
, 420 Sq. Ft.
Show Floor Plan Details
1 Available Unit
Unit
Price
Sq. Ft.
Available
247
$895
420 Sq. Ft.
10/23/26
1 Bedroom C
$1,280 - $1,380
1 Bed, 1 Bath
, 701 Sq. Ft.
Show Floor Plan Details
3 Available Units
Unit
Price
Sq. Ft.
Available
334
$1,280
701 Sq. Ft.
Now
434
$1,380
701 Sq. Ft.
Now
422
$1,380
701 Sq. Ft.
Now
1 Bedroom D
$1,319 - $1,379
1 Bed, 1 Bath
, 758 Sq. Ft.
Show Floor Plan Details
3 Available Units
Unit
Price
Sq. Ft.
Available
331
$1,349
758 Sq. Ft.
Now
365
$1,319
758 Sq. Ft.
9/25/26
131
$1,379
758 Sq. Ft.
11/6/26
1 Bedroom B
$1,282 - $1,672
1 Bed, 1 Bath
, 701 - 707 Sq. Ft.
Show Floor Plan Details
2 Available Units
Unit
Price
Sq. Ft.
Available
468
$1,672
701 Sq. Ft.
Now
169
$1,282
701 Sq. Ft.
10/17/26
1 Bedroom A
$1,294 - $1,354
1 Bed, 1 Bath
, 758 Sq. Ft.
Show Floor Plan Details
2 Available Units
Unit
Price
Sq. Ft.
Available
357
$1,294
758 Sq. Ft.
9/28/26
256
$1,354
758 Sq. Ft.
10/7/26
1 Bedroom ADA
Call for Rent
1 Bed, 1 Bath
, 707 Sq. Ft.
Show Floor Plan Details
Available Soon
1 Bedroom A Furnished
Call for Rent
1 Bed, 1 Bath
, 758 Sq. Ft.
Show Floor Plan Details
Available Soon
1 Bedroom D Furnished
Call for Rent
1 Bed, 1 Bath
, 758 Sq. Ft.
Show Floor Plan Details
Available Soon
2 Bedroom C
$1,544 - $1,594
2 Beds, 2 Baths
, 1,087 Sq. Ft.
Show Floor Plan Details
3 Available Units
Unit
Price
Sq. Ft.
Available
253
$1,544
1,087 Sq. Ft.
Now
236
$1,594
1,087 Sq. Ft.
Now
239
$1,544
1,087 Sq. Ft.
Now
2 Bedroom B
$1,563 - $1,648
2 Beds, 2 Baths
, 1,089 Sq. Ft.
Show Floor Plan Details
3 Available Units
Unit
Price
Sq. Ft.
Available
314
$1,613
1,089 Sq. Ft.
Now
112
$1,648
1,089 Sq. Ft.
Now
311
$1,563
1,089 Sq. Ft.
Now
2 Bedroom A Furnished
$2,398 - $2,541
2 Beds, 2 Baths
, 1,138 Sq. Ft.
Show Floor Plan Details
2 Available Units
Unit
Price
Sq. Ft.
Available
124
$2,398
1,138 Sq. Ft.
Now
324
$2,541
1,138 Sq. Ft.
11/10/26
2 Bedroom A
$1,679 - $1,774
2 Beds, 2 Baths
, 1,138 Sq. Ft.
Show Floor Plan Details
2 Available Units
Unit
Price
Sq. Ft.
Available
476
$1,774
1,138 Sq. Ft.
10/18/26
176
$1,679
1,138 Sq. Ft.
11/30/26
2 Bedroom B Deluxe
$1,934
2 Beds, 2 Baths
, 1,089 Sq. Ft.
Show Floor Plan Details
1 Available Unit
Unit
Price
Sq. Ft.
Available
411
$1,934
1,089 Sq. Ft.
Now
2 Bedroom B Furnished
$2,313
2 Beds, 2 Baths
, 1,089 Sq. Ft.
Show Floor Plan Details
1 Available Unit
Unit
Price
Sq. Ft.
Available
313
$2,313
1,089 Sq. Ft.
Now
2 Bedroom ADA
$1,610
2 Beds, 2 Baths
, 1,087 Sq. Ft.
Show Floor Plan Details
Available Soon
2 Bedroom A Deluxe
Call for Rent
2 Beds, 2 Baths
, 1,138 Sq. Ft.
Show Floor Plan Details
Available Soon
2 Bedroom A Deluxe Furnished
Call for Rent
2 Beds, 2 Baths
, 1,138 Sq. Ft.
Show Floor Plan Details
Available Soon
2 Bedroom C Furnished
Call for Rent
2 Beds, 2 Baths
, 1,087 Sq. Ft.
Show Floor Plan Details
Available Soon
3 Bedroom
$2,195 - $2,265
3 Beds, 2 Baths
, 1,339 Sq. Ft.
Show Floor Plan Details
3 Available Units
Unit
Price
Sq. Ft.
Available
103
$2,265
1,339 Sq. Ft.
Now
445
$2,195
1,339 Sq. Ft.
Now
203
$2,245
1,339 Sq. Ft.
Now
3 Bedroom Furnished
Call for Rent
3 Beds, 2 Baths
, 1,339 Sq. Ft.
Show Floor Plan Details
Available Soon
* Price shown is total price based on community-supplied monthly required fees. Excludes user-selected optional fees and variable or usage-based fees and required charges due at or prior to move-in or at move-out. View Fees and Policies for details. Price, availability, fees, and any applicable rent special are subject to change without notice. * Square footage definitions vary. Displayed square footage is approximate.
* Price shown is total price based on community-supplied monthly required fees. Excludes user-selected optional fees and variable or usage-based fees and required charges due at or prior to move-in or at move-out. View Fees and Policies for details. Price, availability, fees, and any applicable rent special are subject to change without notice. * Square footage definitions vary. Displayed square footage is approximate.
* Price shown is total price based on community-supplied monthly required fees. Excludes user-selected optional fees and variable or usage-based fees and required charges due at or prior to move-in or at move-out. View Fees and Policies for details. Price, availability, fees, and any applicable rent special are subject to change without notice. * Square footage definitions vary. Displayed square footage is approximate.
* Price shown is total price based on community-supplied monthly required fees. Excludes user-selected optional fees and variable or usage-based fees and required charges due at or prior to move-in or at move-out. View Fees and Policies for details. Price, availability, fees, and any applicable rent special are subject to change without notice. * Square footage definitions vary. Displayed square footage is approximate.
* Price shown is total price based on community-supplied monthly required fees. Excludes user-selected optional fees and variable or usage-based fees and required charges due at or prior to move-in or at move-out. View Fees and Policies for details. Price, availability, fees, and any applicable rent special are subject to change without notice. * Square footage definitions vary. Displayed square footage is approximate.
The fees below are based on community-supplied data and may exclude additional fees and utilities.
One-Time Basics
Due at Application
Administrative Fee
$395
Application Fee (Per Applicant)
$50
Surface Lot
Parking Fee
N/A
Dogs
Monthly Pet Fee
$25
Pet Fees
$300
One-Time Pet Fee
$500
0 lbs. Weight Limit
Restrictions
Comply with NLR breed restrictions.
Comments
An additional $25 pet application is completed at the time of the application. This fee will be waived for ESA or service animals.
Cats
Monthly Pet Fee
$25
Pet Fees
$300
One-Time Pet Fee
$500
0 lbs. Weight Limit
Restrictions
Comply with NLR breed restrictions.
Comments
An additional $25 pet application is completed at the time of the application. This fee will be waived for ESA or service animals.
Birds
Pet Fees
$300
Reptiles
Pet Fees
$300
Property Fee Disclaimer Based on community-supplied data and independent market research. Subject to change without notice. May exclude fees for mandatory or optional services and usage-based utilities.
Matterport 3D Tours
Property Highlights
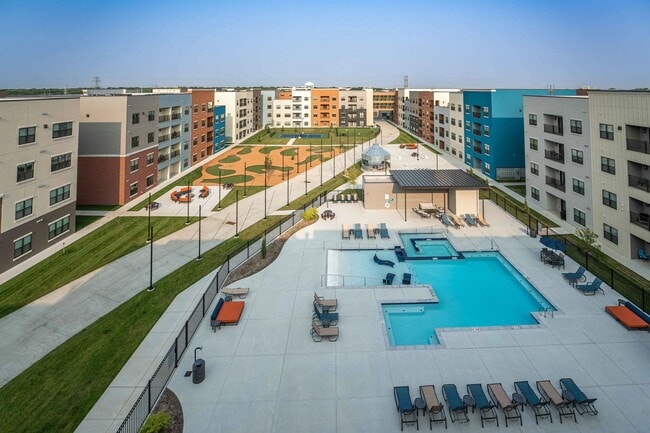
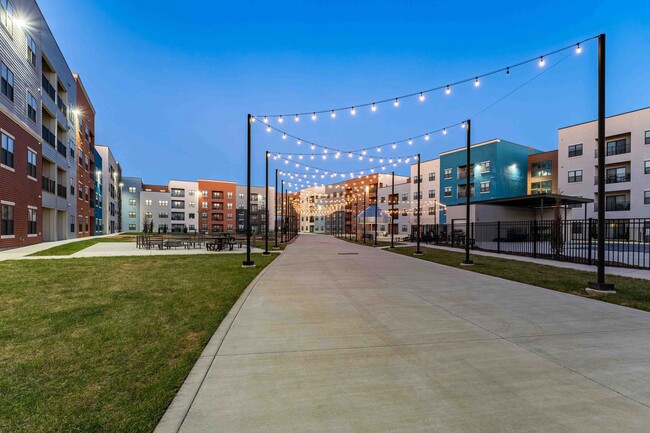
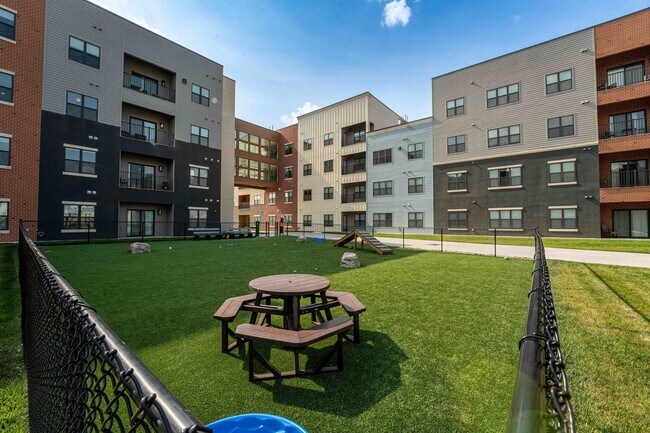
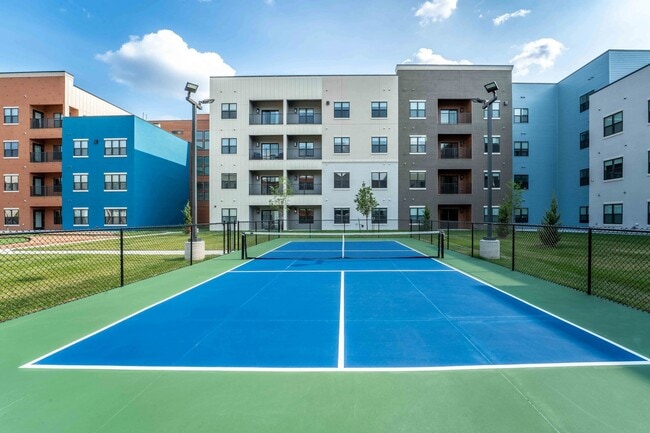
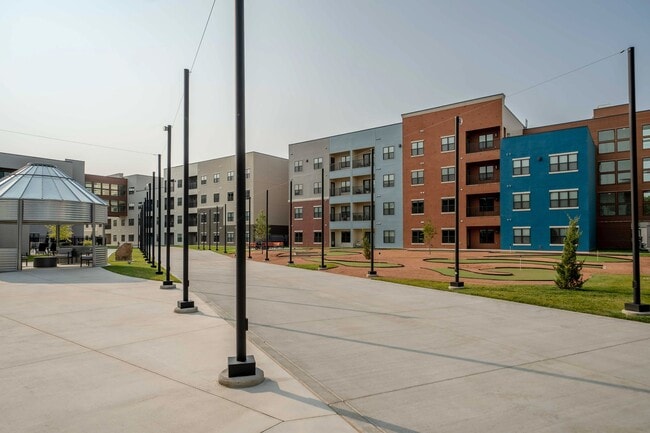
Welcome to Union Mill, where the pioneering spirit of the Old West takes flight, blending seamlessly with the comfort of modern living. Our community thrives with a vibrant mix of students, families, and young career professionals. Located on Wichita's Eastside, Union Mill offers spacious, newly constructed high-tech apartment homes with convenient access to local amenities, including Trader Joe's, Wesley Woodlawn Hospital, and Bradley Fair Shopping Center. Whether you seek a quiet escape or an adventurous lifestyle, here you will find a living experience like none other in Sedgwick County, complete with a pet-friendly dog park perfect for your furry companions. Are you curious about life at Union Mill? Let's chat during your personalized tour - we'll show you around, answer your questions, and show you why -You're Home at Union Mill!
Alexa Virtual Assistant Echo Dot
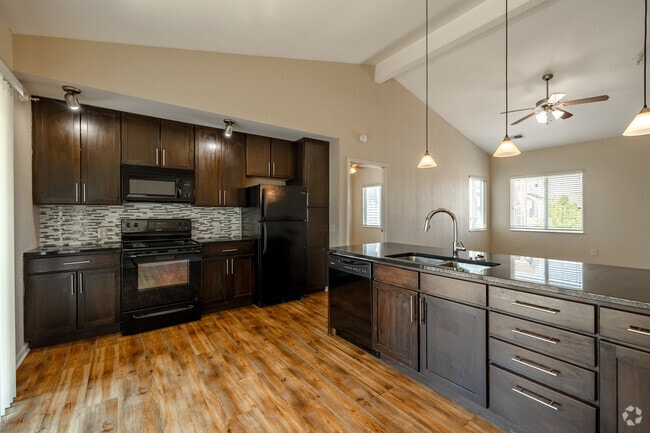
Fully Equipped Kitchen
Furnished Units Available*
Keyless Apartment Entry
Leak Detectors
Reinforced Storm Door
Smart Lights
Smart Thermostats
Top Floor-Vaulted Ceilings
Vinyl Wood Flooring
Wheel-Chair Accessible*
Apartment Features
Balcony
Deck
Dishwasher
Disposal
Furnished
Granite Countertops
Hardwood Floors
Ice Maker
Kitchen
Microwave
Oven
Patio
Range
Refrigerator
Stainless Steel Appliances
Vaulted Ceiling
Washer/Dryer
Washer/Dryer Hookup
Community Features
Elevator
Fitness Center
Furnished Units Available
Grocery Service
House Sitter Services
Laundry Facilities
Laundry Service
Maintenance on site
Pet Care
Planned Social Activities
Pool
Property Manager on Site
Storage Space
Sundeck
Utilities Included
Area Scores
Walkability
Moderately walkable60 / 100
Transit
Limited public transit30 / 100
Driveability
Exceptionally drivable90 / 100
Bikeability
Fairly bikeable50 / 100
Scores provided by
Soundscore ™
Active80 / 100
Scores provided by
HowLoud
Transit
Airport
Wichita Dwight D Eisenhower Ntl
23 min Drive
Moving to East Wichita, Wichita, KS
Shopping Centers
Shoppers will appreciate Union Mill proximity to Tallgrass Centre, Tall Grass Center, and Huntley Yards. Tallgrass Centre is 0.6 miles away, and Tall Grass Center is within an 11 minute walk.
Parks and Recreation
Recreational activities near Union Mill are plentiful. Discover 5 parks within 3.6 miles, including Great Plains Nature Center, Claude Lambe Park, and Edgemoor Park.
Airports
Living in East Wichita provides easy access to Wichita Dwight D Eisenhower Ntl, located just 23 minutes from Union Mill.
Property Details
Welcome to Union Mill, where the pioneering spirit of the Old West takes flight, blending seamlessly with the comfort of modern living. Our community thrives with a vibrant mix of students, families, and young career professionals. Located on... Wichita's Eastside, Union Mill offers spacious, newly constructed high-tech apartment homes with convenient access to local amenities, including Trader Joe's, Wesley Woodlawn Hospital, and Bradley Fair Shopping Center. Whether you seek a quiet escape or an adventurous lifestyle, here you will find a living experience like none other in Sedgwick County, complete with a pet-friendly dog park perfect for your furry companions. Are you curious about life at Union Mill? Let's chat during your personalized tour - we'll show you around, answer your questions, and show you why -You're Home at Union Mill!
Welcome to Union Mill, where the pioneering spirit of the Old West takes flight, blending seamlessly with the comfort of modern living. Our community thrives with a vibrant mix of students, families, and young career professionals. Located on Wichita's Eastside, Union Mill offers spacious, newly constructed high-tech apartment homes with convenient access to local amenities, including Trader Joe's, Wesley Woodlawn Hospital, and Bradley Fair Shopping Center. Whether you seek a quiet escape or an adventurous lifestyle, here you will find a living experience like none other in Sedgwick County, complete with a pet-friendly dog park perfect for your furry companions. Are you curious about life at Union Mill? Let's chat during your personalized tour - we'll show you around, answer your questions, and show you why -You're Home at Union Mill!
Union Mill is located in Wichita, KS in the 67206 zip code.
Contact
Property Address: 2023 N Broadmoor St, Wichita, KS 67206
We were only onsite for a short period over the summer during a moving transition but were very impressed. Very helpful and knowledgeable staff, property is newer but still well maintained. Residents were also very friendly, supporting, and willing to help.
Review from Apartments.com
Was this helpful?
Property Manager at Union Mill responded to this review
Hello Mark, we appreciate the kind words! We’re glad our team made a great impression and that you had a smooth experience with us.
4/10/25
Great place with fantastic management.
I came to Wichita to help my mom who was relocating for work quickly find a place to live that would suit her. Not knowing the area at all, I visited almost 20 potential places in different parts of the city. I visited Union Mill April 07 2025 and I was impressed. Phillip showed me the amenities (24/7gym, salt water pool, community areas, onsite convenient store, etc) and the apartment options they had available. I had a good feeling about the place from visiting their website, and seeing it in... person did not disappoint. It was safe, clean, quiet, well maintained & innovative. The apartments were superior to most of the ones I had seen and the Management team I met which consisted of Philip and Brandie were professional, kind, caring and really on top of it. They worked very well as a team and it felt like their took great care in their work. They knew the residents we came across by name and were very attentive and patient with any questions or concerns. I left feeling like it was a great place to live for my mom. I brought my mom 2 days later and while this was at the top end of her budget, if you consider the internet being included, the amenities and the sense of security & community you get, it's well worth it. It feels like a healthy and thriving community and I'm excited for her to move in.
Review from Apartments.com
1 Person Found This Helpful
Was this helpful?
4/2/24
A Welcoming Facility and Home
We have lived at Union Mill for 6 months now, and it has been nothing short of enjoyable. The staff is friendly, maintenance work is always completed on a timely manner, and the facility is always well kept. -Brycen Schroeder