
Shawnee Station
1 - 3 Beds
$1,349 - $1,899


School
Commute Time (Distance)
Midamerica Nazarene University
Drive: 18 min (12.3 mi)
Property Information
The fees below are based on community-supplied data and may exclude additional fees and utilities.
Property Fee Disclaimer Based on community-supplied data and independent market research. Subject to change without notice. May exclude fees for mandatory or optional services and usage-based utilities.
Pre-Leasing Now! | Available to Tour or Move In Starting September 21 Welcome Home to Oak Woods Come home to comfort and style in the Oak Woods community! This spacious two-story home is designed for everyday living and entertaining alike. Open-Concept Living Enjoy luxury vinyl plank flooring throughout the main level and a bright, open-concept layout with a neutral color palette that complements any décor. The large family room flows seamlessly into the kitchen, creating the perfect space for gathering with family and friends. Modern Kitchen The fully equipped kitchen features: • Stainless steel appliances • Ample counter space • Large center island • Spacious pantry for extra storage The adjoining dining area offers plenty of room for family dinners, holidays, or entertaining guests. Convenient Main Floor A stylish powder room is conveniently located on the first floor for guests. Spacious Upstairs Retreat Upstairs, you'll find a versatile loft that makes an ideal second living room, home office, playroom, or study space. The primary suite features: • Private en-suite bathroom • Spacious walk-in closet The secondary bedrooms share a convenient Jack-and-Jill bathroom, offering both privacy and functionality. You'll also love the upstairs laundry closet, making laundry day a breeze without carrying clothes between floors. Private Outdoor Space Relax and unwind in your backyard featuring a wooden privacy fence, providing the perfect setting for outdoor entertaining, pets, or simply enjoying your own private space. Pet-Friendly Living We welcome your furry family members! Please visit our website to review our pet policy and applicable fees. Take a Virtual Tour Prime Location Oak Woods is conveniently located just minutes from Spring Hill Elementary and Spring Hill Middle School with easy access from Lone Elm Road. Flexible Move-In Options Security deposit payment plans are available to help make your move more affordable. Beware of Leasing Fraud If you believe someone else is attempting to rent this home to you or have questions regarding leasing fraud, please contact us at or email . To view our rental qualifications or submit an application, visit !
Walkability
Somewhat walkable20 / 100
Driveability
Exceptionally drivable100 / 100
Bikeability
Somewhat bikeable30 / 100

Soundscore ™
Calm81 / 100
Shoppers will appreciate Modern Spring Hill Living | 3 Bed, 2.5 Bath Home with Loft, Open Floor Plan & Privacy Fence! proximity to Spring Hill Plaza, 22360-22398 S Harrison St, and Spring Hill Retail Center. Spring Hill Plaza is 1.2 miles away, and 22360-22398 S Harrison St is within a 37 minute walk.
Pre-Leasing Now! | Available to Tour or Move In Starting September 21
Welcome Home to Oak Woods

Come home to comfort and style in the Oak Woods community! This spacious two-story home is designed for everyday living and entertaining alike... .
Open-Concept Living
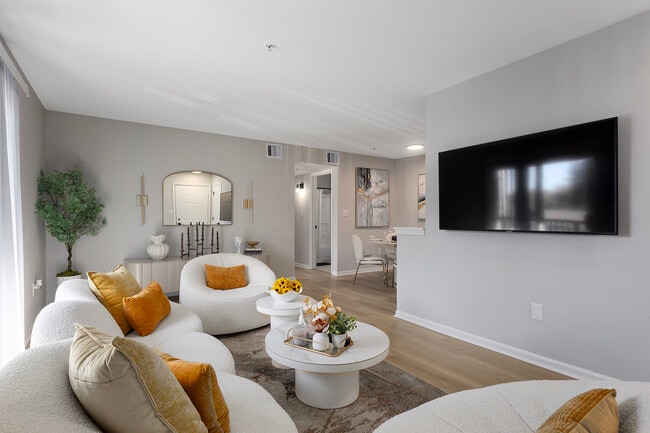
Enjoy luxury vinyl plank flooring throughout the main level and a bright, open-concept layout with a neutral color palette that complements any décor.
The large family room flows seamlessly into the kitchen, creating the perfect space for gathering with family and friends.
Modern Kitchen
The fully equipped kitchen features:
• Stainless steel appliances
• Ample counter space
• Large center island
• Spacious pantry for extra storage
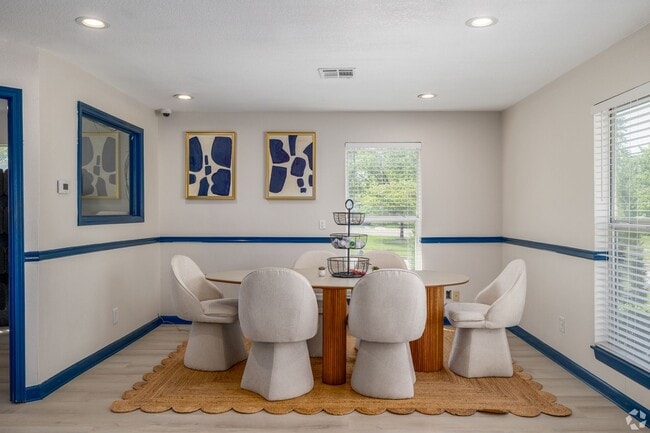
The adjoining dining area offers plenty of room for family dinners, holidays, or entertaining guests.
Convenient Main Floor
A stylish powder room is conveniently located on the first floor for guests.
Spacious Upstairs Retreat
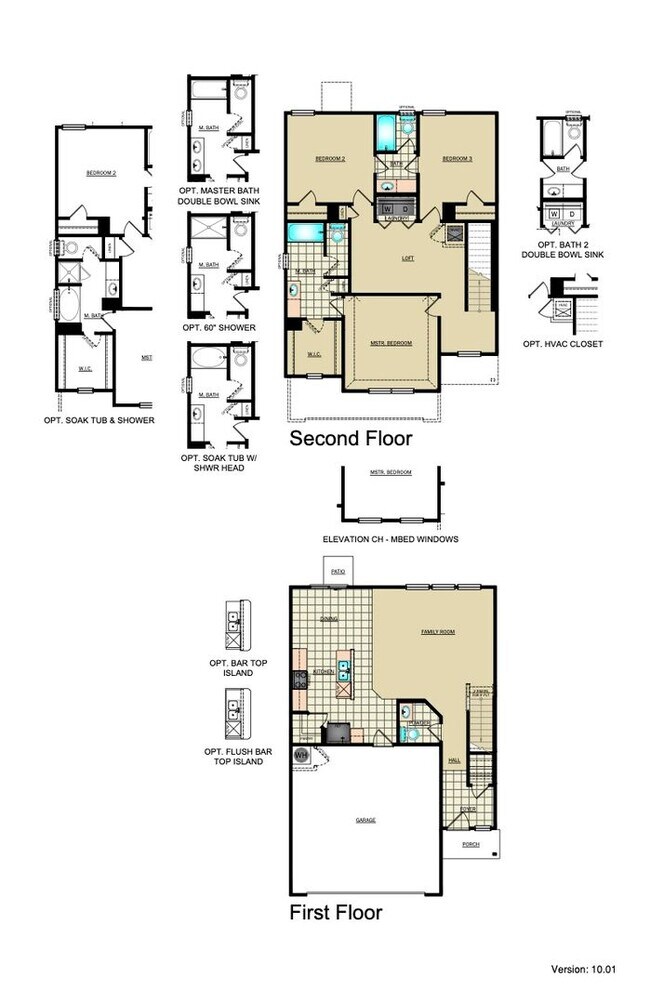
Upstairs, you'll find a versatile loft that makes an ideal second living room, home office, playroom, or study space.
The primary suite features:
• Private en-suite bathroom
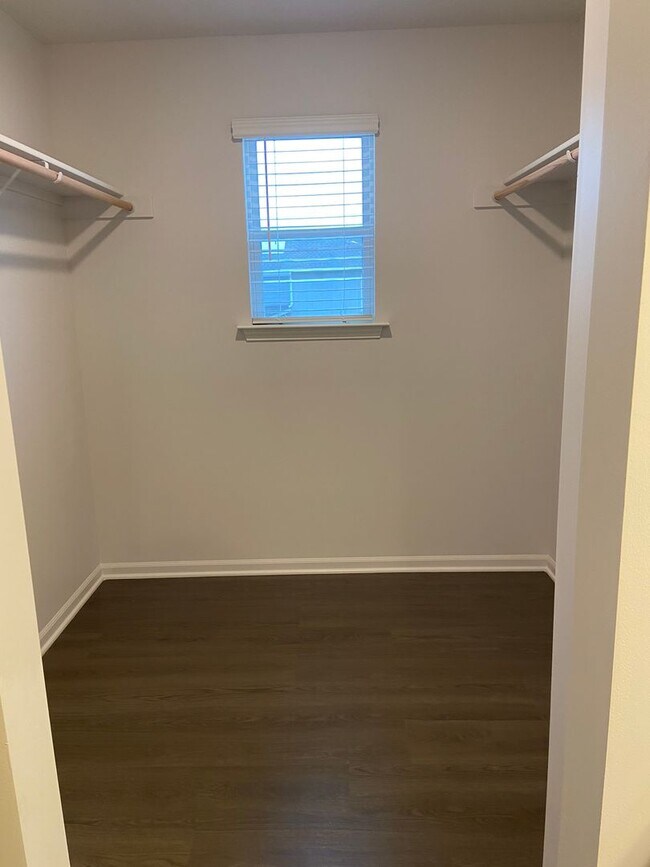
• Spacious walk-in closet
The secondary bedrooms share a convenient Jack-and-Jill bathroom, offering both privacy and functionality.
You'll also love the upstairs laundry closet, making laundry day a breeze without carrying clothes between floors.
Private Outdoor Space
Relax and unwind in your backyard featuring a wooden privacy fence, providing the perfect setting for outdoor entertaining, pets, or simply enjoying your own private space.
Pet-Friendly Living
We welcome your furry family members! Please visit our website to review our pet policy and applicable fees.
Take a Virtual Tour
Prime Location
Oak Woods is conveniently located just minutes from Spring Hill Elementary and Spring Hill Middle School with easy access from Lone Elm Road.
Flexible Move-In Options
Security deposit payment plans are available to help make your move more affordable.
Beware of Leasing Fraud
If you believe someone else is attempting to rent this home to you or have questions regarding leasing fraud, please contact us at or email .
To view our rental qualifications or submit an application, visit !
Pre-Leasing Now! | Available to Tour or Move In Starting September 21
Welcome Home to Oak Woods
Come home to comfort and style in the Oak Woods community! This spacious two-story home is designed for everyday living and entertaining alike.
Open-Concept Living
Enjoy luxury vinyl plank flooring throughout the main level and a bright, open-concept layout with a neutral color palette that complements any décor.
The large family room flows seamlessly into the kitchen, creating the perfect space for gathering with family and friends.
Modern Kitchen
The fully equipped kitchen features:
• Stainless steel appliances
• Ample counter space
• Large center island
• Spacious pantry for extra storage
The adjoining dining area offers plenty of room for family dinners, holidays, or entertaining guests.
Convenient Main Floor
A stylish powder room is conveniently located on the first floor for guests.
Spacious Upstairs Retreat
Upstairs, you'll find a versatile loft that makes an ideal second living room, home office, playroom, or study space.
The primary suite features:
• Private en-suite bathroom
• Spacious walk-in closet
The secondary bedrooms share a convenient Jack-and-Jill bathroom, offering both privacy and functionality.
You'll also love the upstairs laundry closet, making laundry day a breeze without carrying clothes between floors.
Private Outdoor Space
Relax and unwind in your backyard featuring a wooden privacy fence, providing the perfect setting for outdoor entertaining, pets, or simply enjoying your own private space.
Pet-Friendly Living
We welcome your furry family members! Please visit our website to review our pet policy and applicable fees.
Take a Virtual Tour
Prime Location
Oak Woods is conveniently located just minutes from Spring Hill Elementary and Spring Hill Middle School with easy access from Lone Elm Road.
Flexible Move-In Options
Security deposit payment plans are available to help make your move more affordable.
Beware of Leasing Fraud
If you believe someone else is attempting to rent this home to you or have questions regarding leasing fraud, please contact us at or email .
To view our rental qualifications or submit an application, visit !
21579 S Franklin Ct is located in Spring Hill, KS in the 66083 zip code.
Within 50 Miles of Modern Spring Hill Living | 3 Bed, 2.5 Bath Home with Loft, Open Floor Plan & Privacy Fence!