

10524 W 49th Pl, Shawnee, KS 66203
10524 W 49th Pl, Shawnee, KS 66203
Unit
- $3,050
Total Monthly Price 12 Month Lease
- 3 Beds
- 3 Baths
- 2603 sq. ft.
- Available Aug 3
Map of 10524 W 49th Pl
Nearby Colleges and Universities
School
Commute Time (Distance)
Drive: 17 min (8 mi)
Drive: 18 min (8.7 mi)
Drive: 19 min (9.8 mi)
Drive: 21 min (10.1 mi)
Details
Lease Term Options
- 12 Months
Property Information
- Built in 2004
- 1 unit
Fees and Policies
The fees below are based on community-supplied data and may exclude additional fees and utilities.
No Pets Allowed
Parking
- Garage--
Property Fee Disclaimer Based on community-supplied data and independent market research. Subject to change without notice. May exclude fees for mandatory or optional services and usage-based utilities.
Home Features
- Basement
- Cable Ready
- Ceiling Fans
- Double Vanities
- Eat-in Kitchen
- Family Room
- Handrails
- Heating
- High Speed Internet Access
- Pantry
- Refrigerator
- Smoke Free
- Sprinkler System
- Storage Units
- Tub/Shower
- Walk-In Closets
- Washer/Dryer
- Wet Bar
- Wheelchair Accessible (Rooms)
Community Features
- Garages
Area Scores
Walkability
Somewhat walkable30 / 100
Driveability
Exceptionally drivable90 / 100
Bikeability
Fairly bikeable40 / 100

Soundscore ™
Active78 / 100
Transit


Moving to Outlying Johnson County KS, Shawnee, KS
Shopping Centers
Shoppers will appreciate 10524 W 49th Pl proximity to Merigold Shopping Center, Shawnee Shopping Center, and Shawnee Plaza. Merigold Shopping Center is 1.7 miles away, and Shawnee Shopping Center is within a 34 minute walk.
Parks and Recreation
Recreational activities near 10524 W 49th Pl are plentiful. Discover 2 parks within 3.3 miles, including Wonderscope Children's Museum and Antioch Park.
Airports
Living in Outlying Johnson County KS provides easy access to Kansas City International, located just 34 minutes from 10524 W 49th Pl.
Property Details
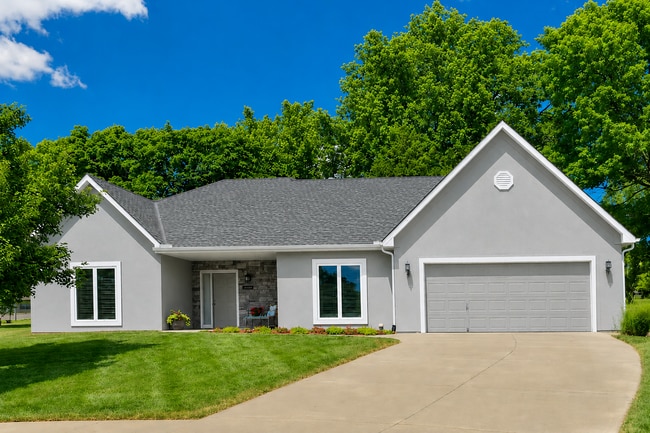
Welcome to this beautifully maintained custom ranch nestled on an incredible tree-lined lot in one of Shawnee's most desirable locations.
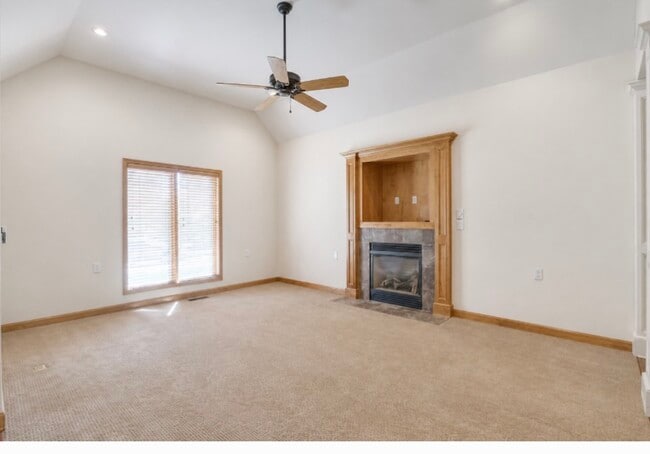
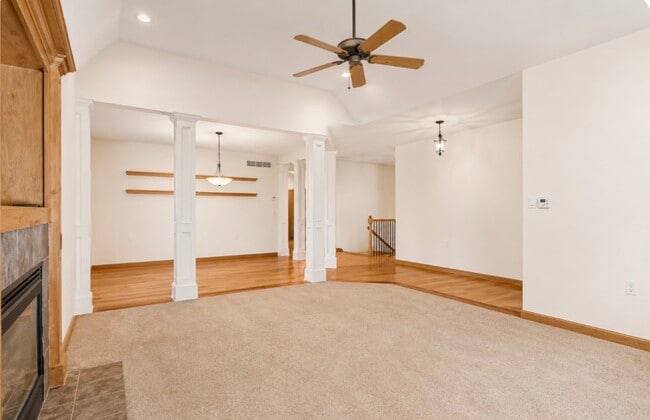
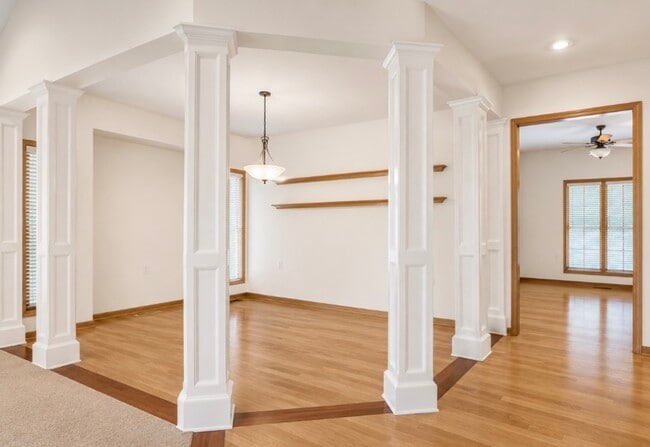
Spacious living areas filled with natural light, soaring ceilings, and warm hardwood trim throughout.
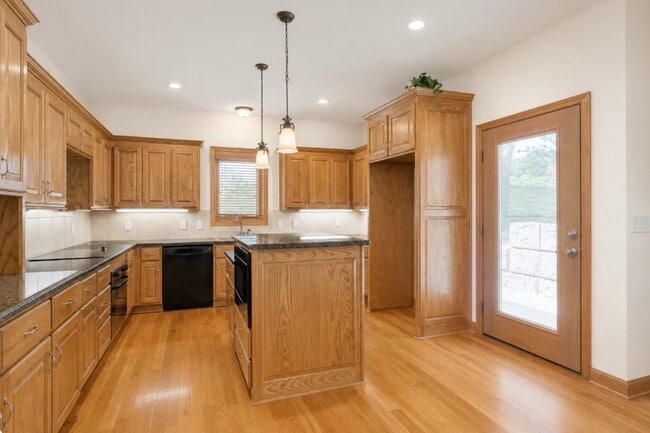
The eat-in... kitchen with massive walk-in pantry, large island, and modern appliances, including brand new refrigerator, is an entertainer's delight.
The expansive main-level primary suite is a true retreat, featuring a luxurious en-suite bath with dual vanities, a walk-in tiled shower, and two walk-in closets. Second main floor bedroom features walk-in closet and full bathroom attached.
The finished lower level provides exceptional flexibility with a large family room, wet bar, third bedroom with walk-in closet, full bath, and plenty of room for entertaining, game nights, or multigenerational living. With 1,196 SF of unfinished space, the basement provides loads of storage plus a separate "safe room" for added security during a storm.
Outside, mature shade trees surround the home, creating a stunning backyard that feels like your own private park.
HIGHLIGHTS
* Custom ranch floor plan designed for easy wheelchair access
* Washer and Dryer Included
* Finished walkout/lower level with wet bar
* Multiple living and entertaining spaces
* Beautiful hardwood trim and cabinetry
* Door activated lights in pantry and closets
* Brand new refrigerator
* New roof in 2024
* Fresh interior paint
* Mature trees and park-like setting
* 2 car garage with code access plus 2 remotes
* Quiet Shawnee neighborhood
* Convenient access to downtown Shawnee, shopping, dining, parks, and highways
Minimum 12 month lease. No smoking or pets allowed.
Welcome to this beautifully maintained custom ranch nestled on an incredible tree-lined lot in one of Shawnee's most desirable locations.
Spacious living areas filled with natural light, soaring ceilings, and warm hardwood trim throughout.
The eat-in kitchen with massive walk-in pantry, large island, and modern appliances, including brand new refrigerator, is an entertainer's delight.
The expansive main-level primary suite is a true retreat, featuring a luxurious en-suite bath with dual vanities, a walk-in tiled shower, and two walk-in closets. Second main floor bedroom features walk-in closet and full bathroom attached.
The finished lower level provides exceptional flexibility with a large family room, wet bar, third bedroom with walk-in closet, full bath, and plenty of room for entertaining, game nights, or multigenerational living. With 1,196 SF of unfinished space, the basement provides loads of storage plus a separate "safe room" for added security during a storm.
Outside, mature shade trees surround the home, creating a stunning backyard that feels like your own private park.
HIGHLIGHTS
* Custom ranch floor plan designed for easy wheelchair access
* Washer and Dryer Included
* Finished walkout/lower level with wet bar
* Multiple living and entertaining spaces
* Beautiful hardwood trim and cabinetry
* Door activated lights in pantry and closets
* Brand new refrigerator
* New roof in 2024
* Fresh interior paint
* Mature trees and park-like setting
* 2 car garage with code access plus 2 remotes
* Quiet Shawnee neighborhood
* Convenient access to downtown Shawnee, shopping, dining, parks, and highways
Minimum 12 month lease. No smoking or pets allowed.
10524 W 49th Pl is located in Shawnee, KS in the 66203 zip code.
Contact
Shawnee, KS 66203
10524 W 49th Pl Gallery
Other Apartments near Shawnee
Cities
Colleges
- Student Housing near Johnson County Community College
- Student Housing near Kansas City Kansas Community College
- Student Housing near Midamerica Nazarene University
- Student Housing near Kansas City Art Institute
- Student Housing near University of Missouri, Kansas City-Volker Campus
- Student Housing near Rockhurst University
- Student Housing near Avila University
- Student Housing near Park University