Georgetown Apartments
Studio - 3 Beds
$1,125 - $1,885


School
Commute Time (Distance)
Drive: 7 min (3.4 mi)
Drive: 12 min (7.3 mi)
Midamerica Nazarene University
Drive: 14 min (9.3 mi)
Drive: 22 min (13.2 mi)
Property Information
The fees below are based on community-supplied data and may exclude additional fees and utilities.
No Pets Allowed
Property Fee Disclaimer Based on community-supplied data and independent market research. Subject to change without notice. May exclude fees for mandatory or optional services and usage-based utilities.
Ask about our September move-in special!! Beautifully updated and spacious 2 Bed/2 Bath Condo | 2 Private Balconies | Vaulted Ceilings | Seasonal Pool | Covered Parking With almost 1400 square feet, this beautifully updated 2 bedroom, 2 bathroom condo feels bright and spacious with soaring vaulted ceilings, abundant natural light, modern updates, and a comfortable, open layout. Two private balconies extend the living space outdoors, providing additional space to relax and enjoy the surroundings. Located in the Orchards Condominium community just off 435 and Antioch in Overland Park. In the Shawnee Mission School District with easy access to highways, shopping, restaurants, medical centers and schools. Offering approximately 1,376 square feet of thoughtfully designed living space. This condo home features soaring vaulted ceilings, abundant natural light, modern finishes, and a comfortable layout that's perfect for relaxing or entertaining. The spacious living room welcomes you with dramatic vaulted ceilings, oversized windows, and a beautiful stone gas fireplace that creates a warm focal point. The updated kitchen features quartz countertops, new stainless steel appliances, ample cabinet space, and convenient access to the dining area. The primary suite offers vaulted ceilings, a walk-in closet, a private balcony, and a spacious ensuite bathroom complete with a relaxing jacuzzi tub and stand up shower. A second bedroom and full bathroom provide additional flexibility for a variety of living arrangements Outdoor living is just as enjoyable with two private balconies, including one directly off the primary bedroom. Residents also enjoy access to the community seasonal swimming pool, clubhouse, beautifully maintained grounds, and immediate access to the Indian Creek Trail for walking, running, and cycling. A covered carport dedicated space and additional guest parking provide convenient parking options. Conveniently located near shopping, dining, parks, major highways, and within the Shawnee Mission School District, this home offers both comfort and convenience in one exceptional location. Interior Features -2 Bedrooms -2 Full Bathrooms -Approximately 1,376 sq. ft. -Vaulted ceilings -Large windows with abundant natural light -Stone gas Fireplace -Quartz kitchen countertops -New stainless steel appliances: Refrigerator, Range/Oven, Microwave -Garbage disposal -Full-size washer and dryer included -Large walk-in closet in primary -Jacuzzi bathtub in primary bathroom -Two private balconies -Central air conditioning -Forced-air gas heat Community Features -Community swimming pool -Clubhouse -Beautifully maintained HOA community -Indian Creek Trail access just steps away -Assigned covered carport (#70) -Additional guest parking available Home Essentials -Rent: $1795/month -Security deposit: equal to one months rent -Available Now -Minimum 1-year lease -2-year lease encouraged -Shawnee Mission School District Utilities -HOA Pays: Water/Sewer, Trash -Resident Pays: Electric, Gas, Internet Pet Policy -One pet permitted per HOA regulations -Cats welcome -Small dogs welcome (25 pounds or less) -Breed restrictions may apply -$300 non-refundable pet fee -$25 monthly pet rent - profile required Fees & Requirements -$49 application fee per adult -Renter's insurance required -No smoking or vaping permitted inside the property HOA rules and regulations apply Additional Property Information Appliances shown in marketing photos may not represent the appliances currently provided. Applicants should verify included appliances prior to lease execution. Fireplace may be decorative only and may not be approved for resident use. Equal Housing Opportunity We are committed to the principles of Equal Housing Opportunity. All applicants will receive equal consideration without regard to race, color, religion, sex, disability, familial status, national origin, or any other characteristic protected by applicable federal, state, or local law.
Walkability
Fairly walkable40 / 100
Transit
Limited public transit30 / 100
Driveability
Exceptionally drivable100 / 100
Bikeability
Fairly bikeable40 / 100

Soundscore ™
Busy60 / 100

Shoppers will appreciate 8861 W 106th Terrace Unit 8861 W 106th Terr proximity to Executive Hills Shops, Shannon Valley Shops, and Wycliff Retail Center. Executive Hills Shops is 0.9 miles away, and Shannon Valley Shops is within an 18 minute walk.
With a TransitScore of 30, 8861 W 106th Terrace Unit 8861 W 106th Terr has limited public transit, including 4 transit stops within 33 miles. Transit options include Kansas City and Lee's Summit Amtrak.
Recreational activities near 8861 W 106th Terrace Unit 8861 W 106th Terr are plentiful. Discover 1 park within 4.9 miles, including Deanna Rose Children's Farmstead.
Living in Outlying Johnson County KS provides easy access to Kansas City International, located just 43 minutes from 8861 W 106th Terrace Unit 8861 W 106th Terr.
Ask about our September move-in special!!
Beautifully updated and spacious 2 Bed/2 Bath Condo | 2 Private Balconies | Vaulted Ceilings | Seasonal Pool | Covered Parking
With almost 1400 square feet, this beautifully updated 2 bedroom, 2 bathroom... condo feels bright and spacious with soaring vaulted ceilings, abundant natural light, modern updates, and a comfortable, open layout. Two private balconies extend the living space outdoors, providing additional space to relax and enjoy the surroundings.

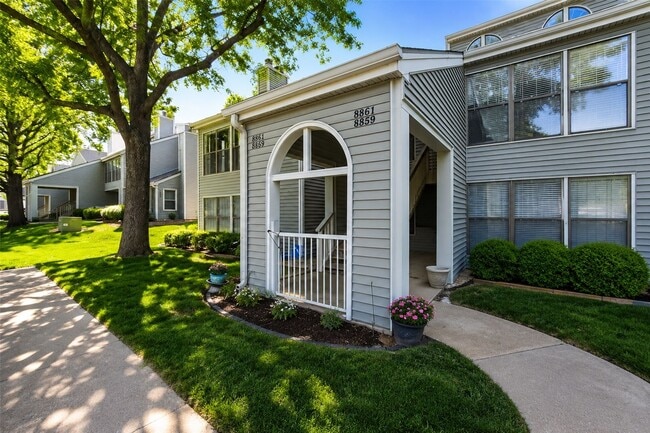
Located in the Orchards Condominium community just off 435 and Antioch in Overland Park. In the Shawnee Mission School District with easy access to highways, shopping, restaurants, medical centers and schools. Offering approximately 1,376 square feet of thoughtfully designed living space. This condo home features soaring vaulted ceilings, abundant natural light, modern finishes, and a comfortable layout that's perfect for relaxing or entertaining.
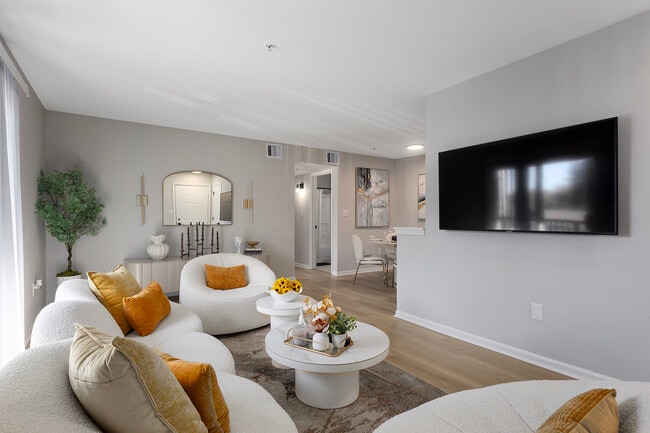
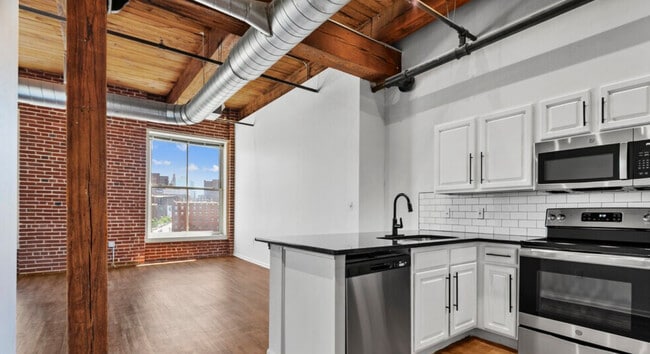
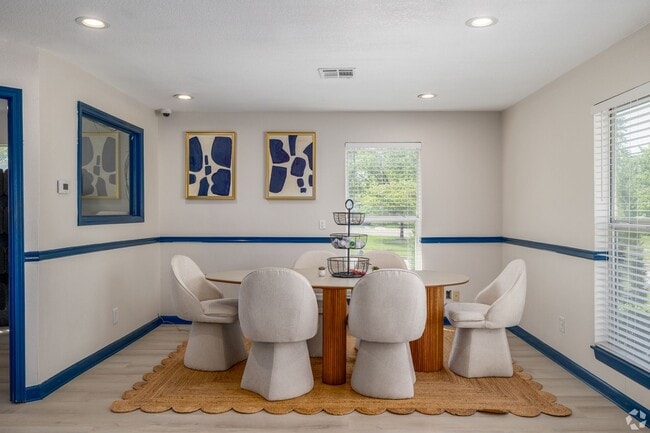
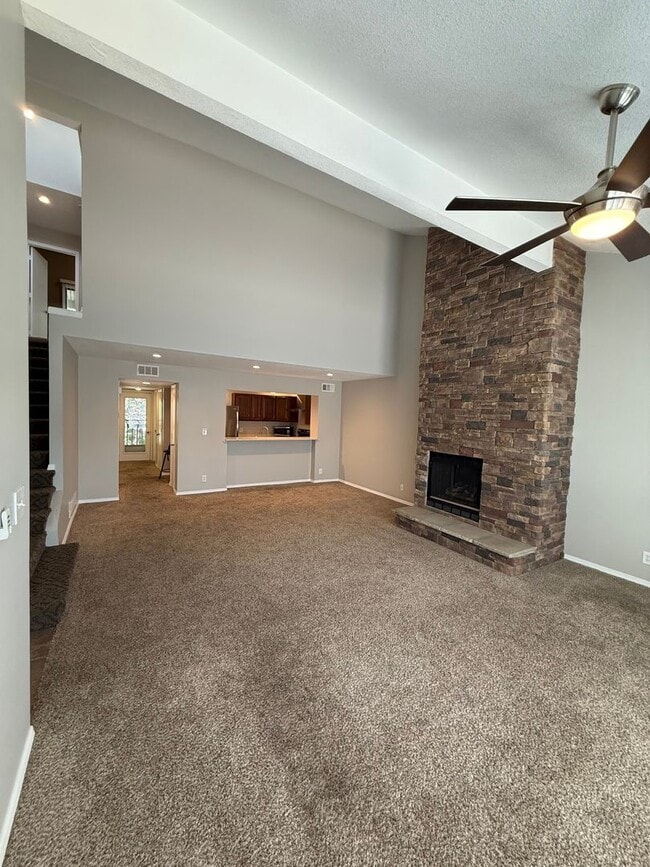
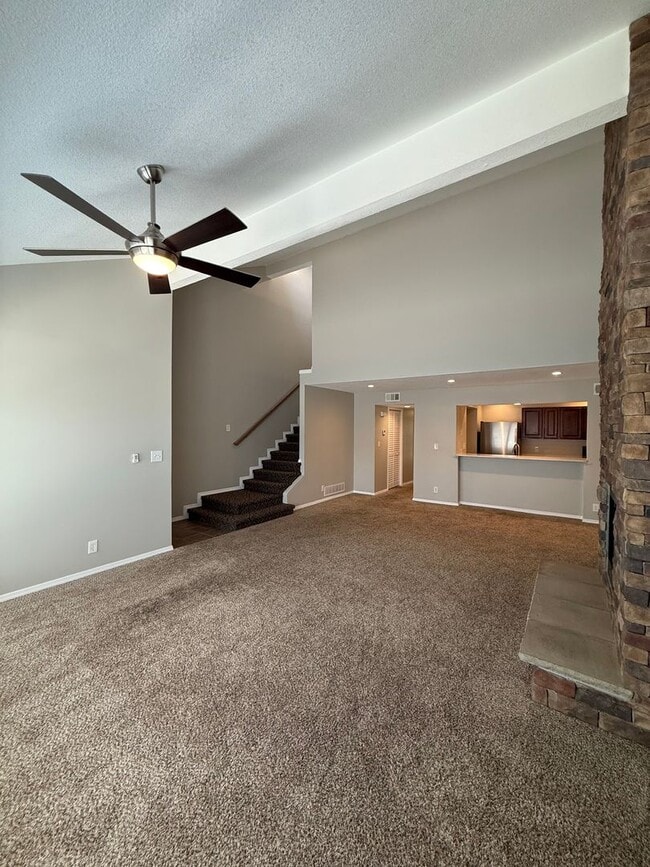
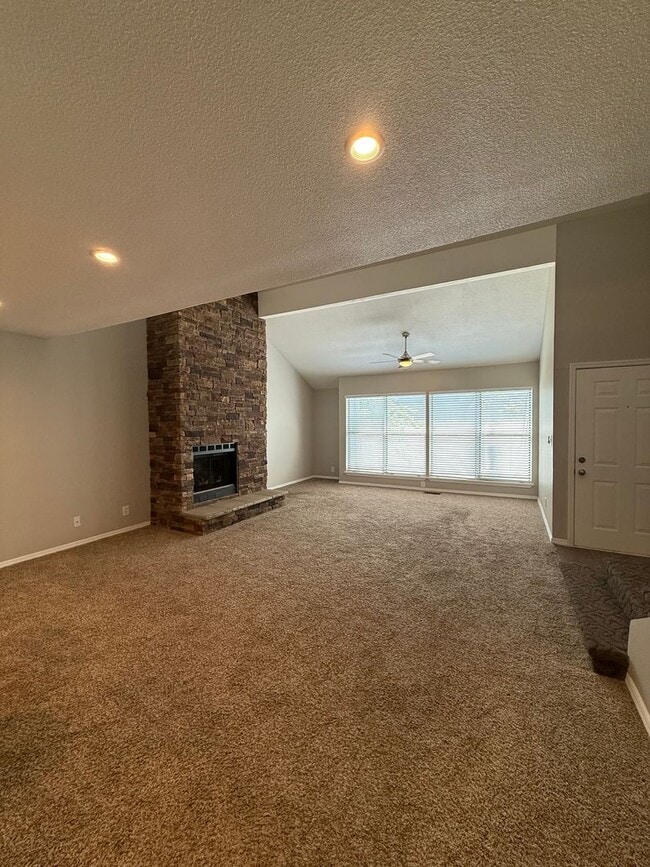
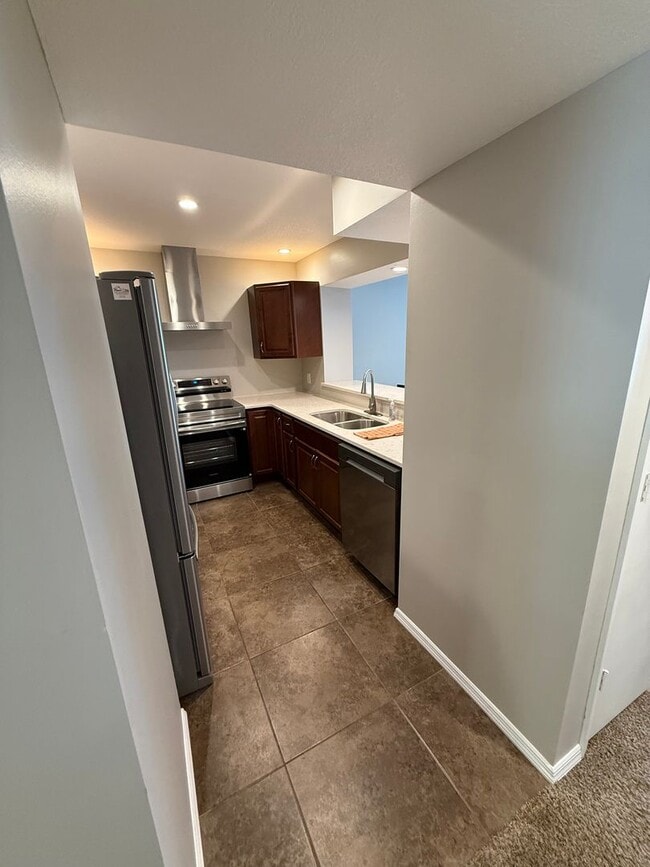
The spacious living room welcomes you with dramatic vaulted ceilings, oversized windows, and a beautiful stone gas fireplace that creates a warm focal point. The updated kitchen features quartz countertops, new stainless steel appliances, ample cabinet space, and convenient access to the dining area. The primary suite offers vaulted ceilings, a walk-in closet, a private balcony, and a spacious ensuite bathroom complete with a relaxing jacuzzi tub and stand up shower. A second bedroom and full bathroom provide additional flexibility for a variety of living arrangements
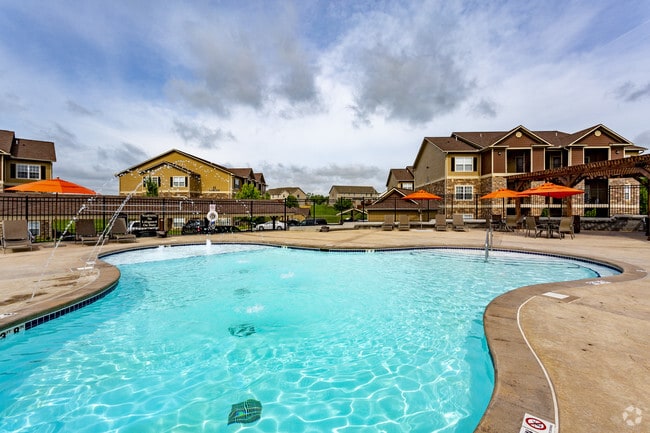
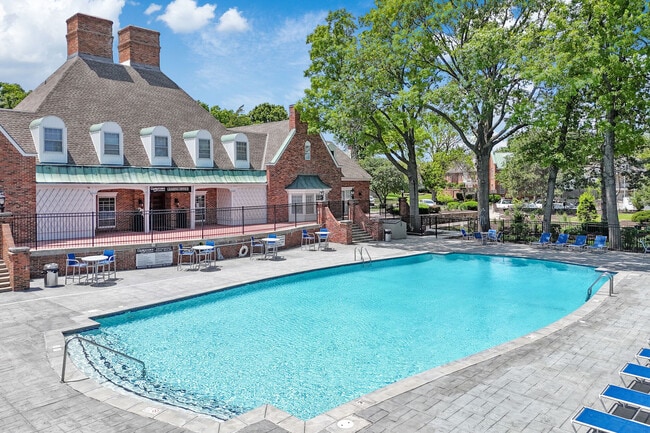
Outdoor living is just as enjoyable with two private balconies, including one directly off the primary bedroom. Residents also enjoy access to the community seasonal swimming pool, clubhouse, beautifully maintained grounds, and immediate access to the Indian Creek Trail for walking, running, and cycling. A covered carport dedicated space and additional guest parking provide convenient parking options.
Conveniently located near shopping, dining, parks, major highways, and within the Shawnee Mission School District, this home offers both comfort and convenience in one exceptional location.
Interior Features
-2 Bedrooms
-2 Full Bathrooms
-Approximately 1,376 sq. ft.
-Vaulted ceilings
-Large windows with abundant natural light
-Stone gas Fireplace
-Quartz kitchen countertops
-New stainless steel appliances: Refrigerator, Range/Oven, Microwave
-Garbage disposal
-Full-size washer and dryer included
-Large walk-in closet in primary
-Jacuzzi bathtub in primary bathroom
-Two private balconies
-Central air conditioning
-Forced-air gas heat
Community Features
-Community swimming pool
-Clubhouse
-Beautifully maintained HOA community
-Indian Creek Trail access just steps away
-Assigned covered carport (#70)
-Additional guest parking available
Home Essentials
-Rent: $1795/month
-Security deposit: equal to one months rent
-Available Now
-Minimum 1-year lease
-2-year lease encouraged
-Shawnee Mission School District
Utilities
-HOA Pays: Water/Sewer, Trash
-Resident Pays: Electric, Gas, Internet
Pet Policy
-One pet permitted per HOA regulations
-Cats welcome
-Small dogs welcome (25 pounds or less)
-Breed restrictions may apply
-$300 non-refundable pet fee
-$25 monthly pet rent
- profile required
Fees & Requirements
-$49 application fee per adult
-Renter's insurance required
-No smoking or vaping permitted inside the property
HOA rules and regulations apply
Additional Property Information
Appliances shown in marketing photos may not represent the appliances currently provided. Applicants should verify included appliances prior to lease execution.
Fireplace may be decorative only and may not be approved for resident use.
Equal Housing Opportunity
We are committed to the principles of Equal Housing Opportunity. All applicants will receive equal consideration without regard to race, color, religion, sex, disability, familial status, national origin, or any other characteristic protected by applicable federal, state, or local law.
Ask about our September move-in special!!
Beautifully updated and spacious 2 Bed/2 Bath Condo | 2 Private Balconies | Vaulted Ceilings | Seasonal Pool | Covered Parking
With almost 1400 square feet, this beautifully updated 2 bedroom, 2 bathroom condo feels bright and spacious with soaring vaulted ceilings, abundant natural light, modern updates, and a comfortable, open layout. Two private balconies extend the living space outdoors, providing additional space to relax and enjoy the surroundings.
Located in the Orchards Condominium community just off 435 and Antioch in Overland Park. In the Shawnee Mission School District with easy access to highways, shopping, restaurants, medical centers and schools. Offering approximately 1,376 square feet of thoughtfully designed living space. This condo home features soaring vaulted ceilings, abundant natural light, modern finishes, and a comfortable layout that's perfect for relaxing or entertaining.
The spacious living room welcomes you with dramatic vaulted ceilings, oversized windows, and a beautiful stone gas fireplace that creates a warm focal point. The updated kitchen features quartz countertops, new stainless steel appliances, ample cabinet space, and convenient access to the dining area. The primary suite offers vaulted ceilings, a walk-in closet, a private balcony, and a spacious ensuite bathroom complete with a relaxing jacuzzi tub and stand up shower. A second bedroom and full bathroom provide additional flexibility for a variety of living arrangements
Outdoor living is just as enjoyable with two private balconies, including one directly off the primary bedroom. Residents also enjoy access to the community seasonal swimming pool, clubhouse, beautifully maintained grounds, and immediate access to the Indian Creek Trail for walking, running, and cycling. A covered carport dedicated space and additional guest parking provide convenient parking options.
Conveniently located near shopping, dining, parks, major highways, and within the Shawnee Mission School District, this home offers both comfort and convenience in one exceptional location.
Interior Features
-2 Bedrooms
-2 Full Bathrooms
-Approximately 1,376 sq. ft.
-Vaulted ceilings
-Large windows with abundant natural light
-Stone gas Fireplace
-Quartz kitchen countertops
-New stainless steel appliances: Refrigerator, Range/Oven, Microwave
-Garbage disposal
-Full-size washer and dryer included
-Large walk-in closet in primary
-Jacuzzi bathtub in primary bathroom
-Two private balconies
-Central air conditioning
-Forced-air gas heat
Community Features
-Community swimming pool
-Clubhouse
-Beautifully maintained HOA community
-Indian Creek Trail access just steps away
-Assigned covered carport (#70)
-Additional guest parking available
Home Essentials
-Rent: $1795/month
-Security deposit: equal to one months rent
-Available Now
-Minimum 1-year lease
-2-year lease encouraged
-Shawnee Mission School District
Utilities
-HOA Pays: Water/Sewer, Trash
-Resident Pays: Electric, Gas, Internet
Pet Policy
-One pet permitted per HOA regulations
-Cats welcome
-Small dogs welcome (25 pounds or less)
-Breed restrictions may apply
-$300 non-refundable pet fee
-$25 monthly pet rent
- profile required
Fees & Requirements
-$49 application fee per adult
-Renter's insurance required
-No smoking or vaping permitted inside the property
HOA rules and regulations apply
Additional Property Information
Appliances shown in marketing photos may not represent the appliances currently provided. Applicants should verify included appliances prior to lease execution.
Fireplace may be decorative only and may not be approved for resident use.
Equal Housing Opportunity
We are committed to the principles of Equal Housing Opportunity. All applicants will receive equal consideration without regard to race, color, religion, sex, disability, familial status, national origin, or any other characteristic protected by applicable federal, state, or local law.
8861 W 106th Terrace is located in Overland Park, KS in the 66212 zip code.
Within 50 Miles of 8861 W 106th Terrace Unit 8861 W 106th Terr