Georgetown Apartments
Studio - 3 Beds
$1,050 - $1,885


School
Commute Time (Distance)
Midamerica Nazarene University
Drive: 13 min (6.4 mi)
Drive: 14 min (8 mi)
Drive: 15 min (8.2 mi)
Property Information
The fees below are based on community-supplied data and may exclude additional fees and utilities.
Property Fee Disclaimer Based on community-supplied data and independent market research. Subject to change without notice. May exclude fees for mandatory or optional services and usage-based utilities.
Walkability
Fairly walkable40 / 100
Driveability
Exceptionally drivable90 / 100
Bikeability
Fairly bikeable40 / 100

Soundscore ™
Active68 / 100

Shoppers will appreciate 8004 W 144th Pl proximity to Trailwinds Shops, Stanley Square Shopping Center, and Trailwinds Center. Trailwinds Shops is 1 mile away, and Stanley Square Shopping Center is within a 19 minute walk.
Recreational activities near 8004 W 144th Pl are plentiful. Discover 2 parks within 3.6 miles, including Deanna Rose Children's Farmstead and Ironwoods Park - Prairie Oak Nature Center.
Living in Outlying Johnson County KS provides easy access to Kansas City International, located just 50 minutes from 8004 W 144th Pl.
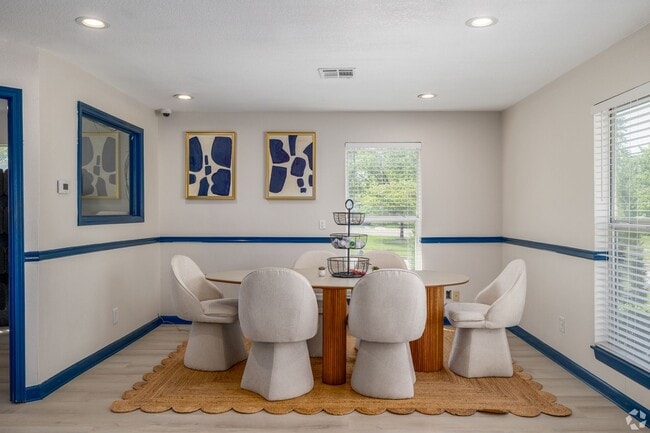
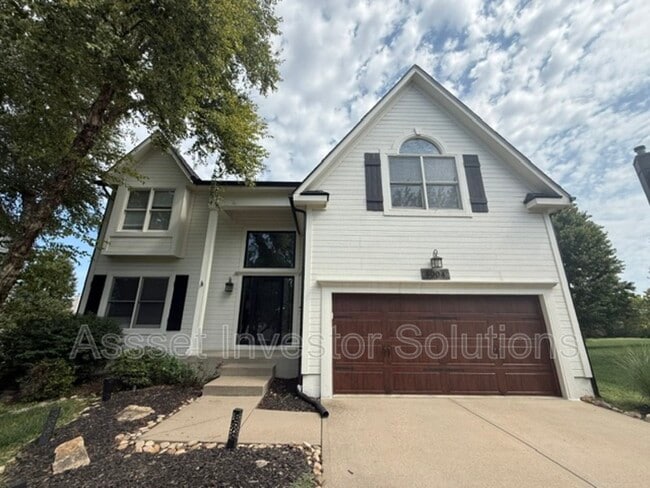
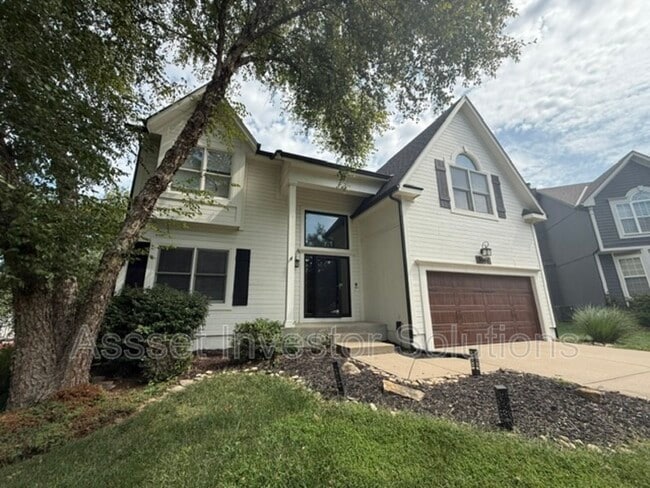
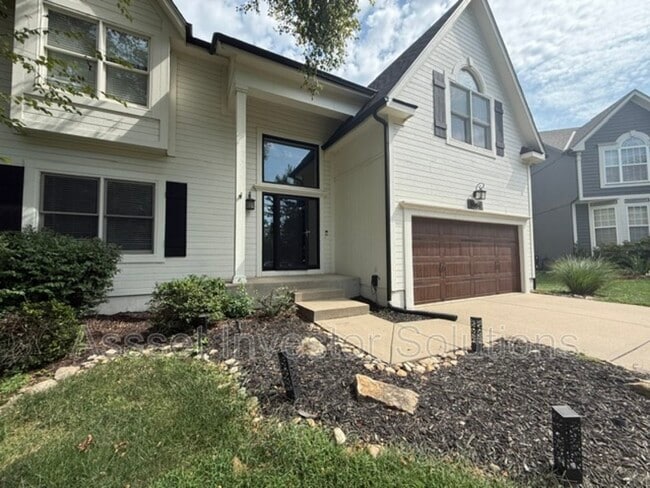
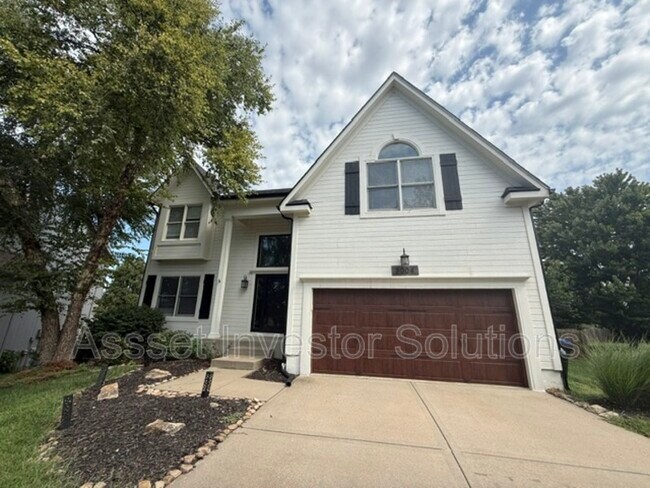
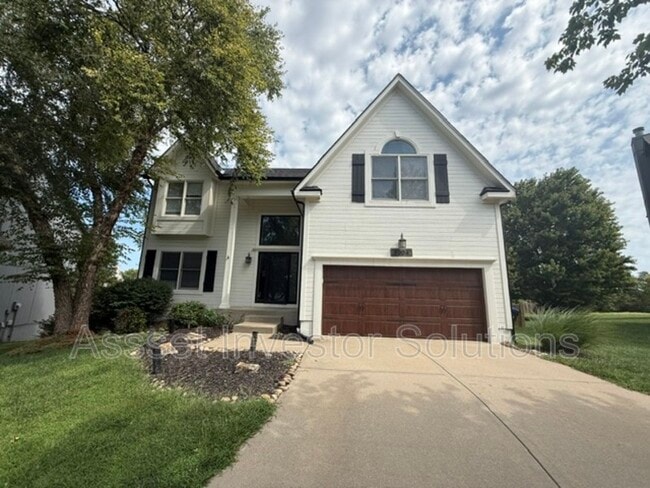
This beautifully updated two-story home, in the popular Birchwood Place neighborhood, is ready for its new residents. Close proximity to parks, dining, shopping, and located in the Blue Valley School district. This home has it all! Enter through the... front door and you'll be welcomed by the open and airy two-story entry with an adjacent formal dining room. A large living room looks out to the backyard and connects to the large eat-in kitchen with additional dining area. The kitchen is complete with plenty of storage space, a large kitchen island, walk-out to a large deck, and all stainless steel appliances are included (refrigerator, range/oven, microwave, and dishwasher). Don't miss the convenient laundry room and half bathroom. Upstairs, the bright and light-filled primary suite features a vaulted ceiling, ceiling fan, large walk-in closet, and ensuite bathroom with tile floor, double vanities, a walk-in shower, and separate tub. All secondary bedrooms and bathrooms are well-sized with plenty of natural light. The finished lower level features a spacious flex room, wet bar, and a convenient half bath, perfect for entertaining. Enjoy the outdoor space just as much as the inside, with the large deck, firepit area, and fully fenced backyard. Don't miss your chance to see this wonderful home before it's gone!
The property is ready for showings and its new residents! A 12-month lease or longer is required; tenants are responsible for paying all utilities, handling lawn care, and snow removal. All residents are enrolled in the Resident Benefits Package, which includes liability insurance, HVAC air filter delivery (for applicable properties), move-in concierge service, making utility connections and home service setup a breeze during your move-in, and much more! More details upon application. Pet-friendly with approval.
Please call our leasing line at to schedule a tour, or contact the Leasing Agent at with any questions.
This beautifully updated two-story home, in the popular Birchwood Place neighborhood, is ready for its new residents. Close proximity to parks, dining, shopping, and located in the Blue Valley School district. This home has it all! Enter through the front door and you'll be welcomed by the open and airy two-story entry with an adjacent formal dining room. A large living room looks out to the backyard and connects to the large eat-in kitchen with additional dining area. The kitchen is complete with plenty of storage space, a large kitchen island, walk-out to a large deck, and all stainless steel appliances are included (refrigerator, range/oven, microwave, and dishwasher). Don't miss the convenient laundry room and half bathroom. Upstairs, the bright and light-filled primary suite features a vaulted ceiling, ceiling fan, large walk-in closet, and ensuite bathroom with tile floor, double vanities, a walk-in shower, and separate tub. All secondary bedrooms and bathrooms are well-sized with plenty of natural light. The finished lower level features a spacious flex room, wet bar, and a convenient half bath, perfect for entertaining. Enjoy the outdoor space just as much as the inside, with the large deck, firepit area, and fully fenced backyard. Don't miss your chance to see this wonderful home before it's gone!
The property is ready for showings and its new residents! A 12-month lease or longer is required; tenants are responsible for paying all utilities, handling lawn care, and snow removal. All residents are enrolled in the Resident Benefits Package, which includes liability insurance, HVAC air filter delivery (for applicable properties), move-in concierge service, making utility connections and home service setup a breeze during your move-in, and much more! More details upon application. Pet-friendly with approval.
Please call our leasing line at to schedule a tour, or contact the Leasing Agent at with any questions.
8004 W 144th Pl is located in Overland Park, KS in the 66223 zip code.
Within 50 Miles of 8004 W 144th Pl